This is a carousel with tiles that activate property listing cards. Use the previous and next buttons to navigate.
1/1
$830,000
This is a carousel with tiles that activate property listing cards. Use the previous and next buttons to navigate.
1/1
Property Description
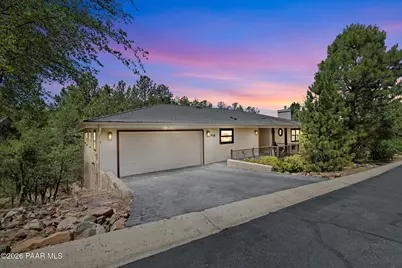
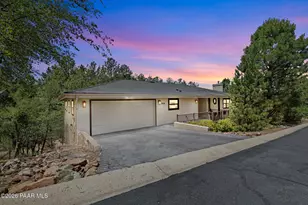
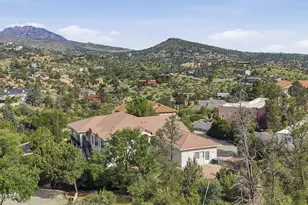
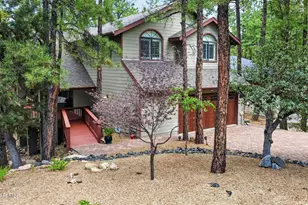
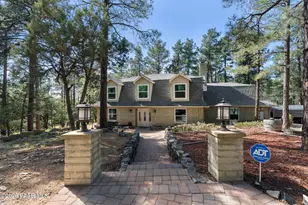
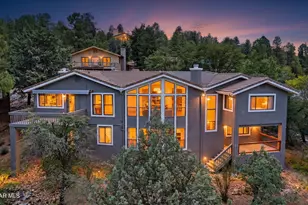
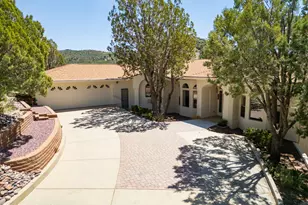
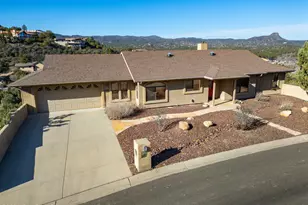
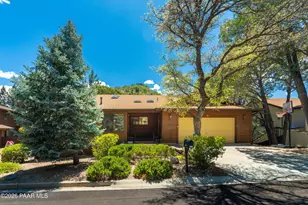
Totally remodeled home complete with incredible views of Thumb Butte, pine trees and sunsets, along with a seasonal creek. Two beautiful Timber Tech decks makes the most of this amazing setting that is walking distance to the courthouse. There is a level entry to the front door and from the garage to the main floor as well as from the garage to the street. The newly renovated kitchen is gorgeous and open to the dining and living room, with a convenient powder room too. The living room has a beautiful pine vaulted ceiling and the kitchen is vaulted as well. The main level primary bedroom suite is completely updated, with a lovely bathroom, custom shower, stacked washer/dryer, attached 6'x10' office/nursery/sitting room, and direct access to the upper deck making this truly a fabulous Suite. Downstairs you will find a full bathroom and two bedrooms on either side of the 2nd family room with it's own access to the lower deck. Both upper and lower upgraded decks are peaceful retreats. There is also an unfinished basement space accessable from the backyard that is currently used for storage, but could be finished and used as man cave/hang-out space. Here's a list of upgrades: Kitchen custom cabinetry, custom deco tile, backsplash, granite countertops, dual sinks, disposals, kitchen aide appliances (2022). Custom soft close in all cabinetry. All Bathrooms fully remodeled, with new tile, fixtures, custom cabinetry, quartz and granite countertops, vanities (2022). New roof (2021). New paint inside and out. (2021-22) Timbertech decking both upper and lower, including front porch, staircases and all new railing (2022). Driveway replaced with Pavers (2026). Landscaping front and back (2022-2025). All new dual pane, low e, vinyl, Milgard, windows (2022). Custom fabric retractable awning with remote control (2022). Custom sun shades (2025). New HVAC. (2020). All new Luxury Vinyl Plank flooring (2019) and tile flooring. (2022). New gas fireplace with remote and temperature control (2022). All new ceiling fans (2022). All new doors on main floor. Custom front and master bedroom doors (2022). Custom cellular remote control blinds on two of the living room windows (2021). Home also has a Mini Split unit in the living room, a kitchen Skylight, and a solar tube. The dining room table and chairs convey with the house, they were custom made for the dining area! You will fall in love with everything this amazing home has to offer,
Full Property Details
Full Property Details for 916 Marcus Dr
General
- Sold For: $830,000
- HOA FEE: $30/month
- HOA FEE FREQ.: Annually
- Taxes: $1,696 (2025)
- Status: Closed
- Type: Single Family
- Source: PAAR_Prescott_MLS
- MLS ID: 1082372
- Added to Site: 92 day(s) ago
Interior
- Rooms/Areas: Family Room, Great Room, Potential Bedroom, Storage
- Interior Features: Beamed Ceilings, Ceiling Fan(s), Eat-in Kitchen, Granite Counters, Live on One Level, Master Downstairs, Pantry, Quartz Countertops, High Ceilings, Vaulted Ceiling(s), Walk-In Closet(s), Washer and Dryer Hookups
- Fireplace(s): Gas, Vaulted Ceiling(s)
- Appliances: Pantry, Vaulted Ceiling(s), Built-In Electric Oven, Dishwasher, Disposal, Dryer, ENERGY STAR Qualified Appliances, Gas Cooktop, Microwave, Refrigerator, Washer
- Flooring: See Remarks
Rooms
Bathrooms
- Total Bathrooms: 3
- Full Bathrooms: 1
- 3/4 Bathrooms: 1
- Half Bathrooms: 1
Bedrooms
- Total Bedrooms: 3
Additional Information
- Spa Description: Pantry, Vaulted Ceiling(s)
- Security/Safety: Pantry, Smoke Detector(s), Vaulted Ceiling(s)
- Equipment: Pantry, Vaulted Ceiling(s)
Exterior
- Exterior Features: Deck-Engr, See Remarks, Storm Gutters, Pantry, Vaulted Ceiling(s)
- Porch/Patio/Deck: Covered, Deck, Patio
Parking
- Garage: Yes
- Garage Spaces: 2
- Parking Features: Paver Block, Pantry, Vaulted Ceiling(s)
Location
- County: Yavapai
- Subdivision: Forest Hylands
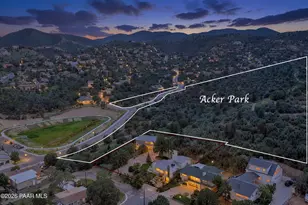
- Driving Directions: From the Courthouse Square, go south on Montezuma, left into Forest Hylands. Drive 0.3 mile to Marcus Dr, right.
Community
- Community Features: None
- Association: Yes
- Home Owners Assn.: Homeowners
- Pet Restrictions: Domestics
Heating & Cooling
- Cooling Type: Ceiling Fan(s), Central Air Conditioning, Other
- Heating Type: Forced - Gas
- Water Heater: Natural Gas, Re-Circulating
Utilities
- Water: Public
- Onsite: Cable Available, Electricity Available, Individual Meter, Natural Gas Available, WWT - City Sewer
Structural Information
- # Buildings: 1
- Architectural Style: Ranch
- Split Bedroom Plan: Yes
- Construction Status: Existing
- Construction: Frame, Stucco
- Basement: Yes
- Basement Desc.: Walk-Out Access, Dirt Floor, Outside Entrance, Partial, Piers
- Roof: Composition
- Windows: Solar Screens, Pantry, Skylight(s), Vaulted Ceiling(s), Double Pane Windows, Drapes, Blinds, Screens, Vinyl Windows
- Stories/Levels: 2
- Building Size: 2076
- Square Feet: 2,076
- Year Built: 1993
Lot Features
- Property View: Creek/Stream, Mountain(s), Thumb Butte, Trees/Woods
- Lot Size (Acres): 0.23
- Lot Size (Sq. Ft.): 10,019
- Lot Size Source: County Records
- Frontage: Private Road
- Street/Road Desc.: Asphalt
- Road Maintenance: Subdivision Maintained Road
- Topography: Creek/River/Lake, Hillside, Views
- Zoning: SF-9
Financial Considerations
- Association Fee: $360
- Assoc Fee Freq.: Annually
- Tax Amount: $1,696
- Tax Year: 2025
- Terms: 1031 Exchange, Cash, Conventional, FHA, VA
Disclosures and Reports
- Multiple Parcels: Yes
- Legal Description: FOREST HYLANDS SUBD UNIT 1LOT 15
- APN: 107-13-016
- Lot Number: 15
Listed by West USA Realty of Prescott
Sold by My Home Group Real Estate

Get Pre-Approved Today
Schools
Schools serving 916 Marcus Dr
School District:Prescott Unified District
| Name | Grades | Distance |
|---|---|---|
Lincoln Elementary School, Prescott, AZ 201 Park Avenue, Prescott, AZ 86303 | K-4 | 1 mi |
Granite Mountain Middle School 1800 North Williamson Valley Road, Prescott, AZ 86305 | 5-6 | 4.4 mi |
Prescott High School 1050 Ruth Street, Prescott, AZ 86301 | 9-12 | 2.5 mi |
Disclaimer:
School attendance boundaries provided by ATTOM Data Solutions and are for reference only. Contact the school directly to verify enrollment eligibility.
Price & Sales History for 916 Marcus Dr
Date
Details
Price
Change
Source
8/07/2026
Sold
$830,000
12.93%
MLS
5/29/2026
Listed
$735,000
—
MLS
Disclaimer: Historical sales information is derived from public records provided by the county offices. Information is not guaranteed and should be independently verified.
916 Marcus Drive, Prescott, AZ 86303 (MLS# 1082372) is a Single Family property that was sold at $830,000 on August 07, 2026. Want to learn more about 916 Marcus Drive? Do you have questions about finding other Single Family real estate for sale in Prescott? You can browse all Prescott real estate or contact a Coldwell Banker agent to request more information.