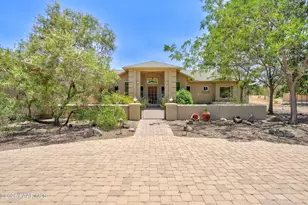
Full Property Details for MLS# 1083378
General
- Price: $935,000
- Taxes: $6,140 (2025)
- Status: Active
- Type: Single Family
- Source: PAAR_Prescott_MLS
- MLS ID: 1083378
- Updated: 9/26/2026
- Added to Site: 93 day(s) ago
Interior
- Rooms/Areas: Laundry Room, Study/Den/Library, Office
- Interior Features: Ceiling Fan(s), Eat-in Kitchen, Washer and Dryer Hookups, Walk-In Closet(s), High Ceilings, Pantry, Master Downstairs, Live on One Level, Living/Dining Room Combination, Kitchen Island, Kitchen/Dining Room Combination, Granite Counters, Formal Dining, Central Vacuum, Central Vac-Plumbed
- Fireplace(s): Gas
- Appliances: Pantry, Dishwasher, Washer, Gas Range, Refrigerator, Oven, Microwave, Dryer, Disposal
- Flooring: Tile
Rooms
- Total Bathrooms: 2
- Full Bathrooms: 2
Additional Information
- Spa Description: Pantry
- Security/Safety: Smoke Detector(s), Pantry
- Equipment: Pantry
Exterior
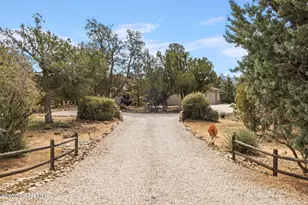
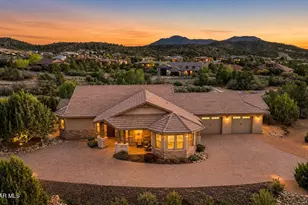
- Exterior Features: Storm Gutters, Sprinkler/Drip, Level Entry, Rear Landscaping, Front Landscaping, Driveway Concrete, Driveway Circular, Pantry
- Porch/Patio/Deck: Covered
Parking
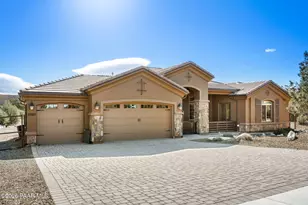
- Garage: Yes
- Garage Spaces: 7
- Parking Features: Paver Block, Pantry
Location
- County: Yavapai
- Subdivision: Inscription Canyon Ranch
- Driving Directions: Williamson Valley Road to west on Almosta Ranch Road to north on Yaqui to home and sign on right.
Community
- Community Features: None
- Pet Restrictions: Domestics
Heating & Cooling
- Cooling Type: Ceiling Fan(s), Central Air Conditioning
- Heating Type: Forced - Gas, Propane
- Water Heater: Electric
Utilities
- Water: Private
- Onsite: Phone Available, WWT - Private Sewer, Underground Utilities, Electricity Available, Propane, Cable Available
Structural Information
- # Buildings: 2
- Architectural Style: Contemporary, Ranch
- Split Bedroom Plan: Yes
- Construction Status: Existing
- Construction: Frame, Stucco
- Basement: Yes
- Basement Desc.: Slab
- Roof: Composition
- Windows: Pantry, Double Pane Windows, Blinds, See Remarks, Pleated Shades, Other
- Stories/Levels: 1
- Building Size: 2478
- Square Feet: 2,478
- Year Built: 2002
Additional Structures
- Other Structures: Workshop
Lot Features
- Property View: Juniper/Pinon, Mountain(s)
- Lot Size (Acres): 1.14
- Lot Size (Sq. Ft.): 49,658
- Lot Size Source: County Records
- Frontage: County Road
- Street/Road Desc.: Paved
- Road Maintenance: County
- Fence: Yes
- Topography: Juniper/Pinon, Level
- Zoning: RES
- Fencing (Description): Partial, Back Yard
Green Features
Financial Considerations
- Tax Amount: $6,140
- Tax Year: 2025
- Terms: Cash, VA, FHA, Conventional
Disclosures and Reports
- Legal Description: INSCRIPTION CANYON RANCH PAD SOUTH UNIT 4 PH 2 LOT 248 SEC 27-16 -3W CONT 1.14AC
- APN: 306-55-257
- Lot Number: 248
Listed by Superlative Realty

![[Address not provided], Prescott, AZ 86305 - Photo 1](https://m.cbhomes.com/p/293/1083378/b8850Edfa93c4C0/pds23tp.webp)
![[Address not provided], Prescott, AZ 86305 - Photo 2](https://m1.cbhomes.com/p/293/1083378/fbECE14D8B684b5/pds23tp.webp)
![[Address not provided], Prescott, AZ 86305 - Photo 3](https://m.cbhomes.com/p/293/1083378/bf15148E6741491/pds23tp.webp)
![[Address not provided], Prescott, AZ 86305 - Photo 4](https://m1.cbhomes.com/p/293/1083378/444728647462489/pds23tp.webp)
![[Address not provided], Prescott, AZ 86305 - Photo 5](https://m.cbhomes.com/p/293/1083378/f3083C9A30e5445/pds23tp.webp)
![[Address not provided], Prescott, AZ 86305 - Photo 6](https://m1.cbhomes.com/p/293/1083378/ad1f9F22490E4Fc/pds23tp.webp)
![[Address not provided], Prescott, AZ 86305 - Photo 7](https://m.cbhomes.com/p/293/1083378/06386c8fCdA7415/pds23tp.webp)
![[Address not provided], Prescott, AZ 86305 - Photo 8](https://m1.cbhomes.com/p/293/1083378/84f468B9E97B4Af/pds23tp.webp)
![[Address not provided], Prescott, AZ 86305 - Photo 9](https://m.cbhomes.com/p/293/1083378/9bfCBB03B9d541A/pds23tp.webp)
![[Address not provided], Prescott, AZ 86305 - Photo 10](https://m1.cbhomes.com/p/293/1083378/4a4520D2181B474/pds23tp.webp)
![[Address not provided], Prescott, AZ 86305 - Photo 11](https://m.cbhomes.com/p/293/1083378/e3a78bCf60264FF/pds23tp.webp)
![[Address not provided], Prescott, AZ 86305 - Photo 12](https://m1.cbhomes.com/p/293/1083378/2C32A44Bb6b043F/pds23tp.webp)
![[Address not provided], Prescott, AZ 86305 - Photo 13](https://m.cbhomes.com/p/293/1083378/35E3D02E98264eC/pds23tp.webp)
![[Address not provided], Prescott, AZ 86305 - Photo 14](https://m1.cbhomes.com/p/293/1083378/EB022d7F93Fa414/pds23tp.webp)
![[Address not provided], Prescott, AZ 86305 - Photo 15](https://m.cbhomes.com/p/293/1083378/927981158c694aa/pds23tp.webp)
![[Address not provided], Prescott, AZ 86305 - Photo 16](https://m1.cbhomes.com/p/293/1083378/3642223bb1d04Af/pds23tp.webp)
![[Address not provided], Prescott, AZ 86305 - Photo 17](https://m.cbhomes.com/p/293/1083378/831a495A0679407/pds23tp.webp)
![[Address not provided], Prescott, AZ 86305 - Photo 18](https://m1.cbhomes.com/p/293/1083378/8A1C1B9e9E2E4d8/pds23tp.webp)
![[Address not provided], Prescott, AZ 86305 - Photo 19](https://m.cbhomes.com/p/293/1083378/E15131303C4B47e/pds23tp.webp)
![[Address not provided], Prescott, AZ 86305 - Photo 20](https://m1.cbhomes.com/p/293/1083378/57d0baEe420F480/pds23tp.webp)
![[Address not provided], Prescott, AZ 86305 - Photo 21](https://m.cbhomes.com/p/293/1083378/2414F4B7Ff5944d/pds23tp.webp)
![[Address not provided], Prescott, AZ 86305 - Photo 22](https://m1.cbhomes.com/p/293/1083378/13458a7B7ADd4dE/pds23tp.webp)
![[Address not provided], Prescott, AZ 86305 - Photo 23](https://m.cbhomes.com/p/293/1083378/3Fb03BE4feB34Ba/pds23tp.webp)
![[Address not provided], Prescott, AZ 86305 - Photo 24](https://m1.cbhomes.com/p/293/1083378/79FE01321cf74d6/pds23tp.webp)
![[Address not provided], Prescott, AZ 86305 - Photo 25](https://m.cbhomes.com/p/293/1083378/C883e95ce0F34E0/pds23tp.webp)
![[Address not provided], Prescott, AZ 86305 - Photo 26](https://m1.cbhomes.com/p/293/1083378/5B347dEfaE5546c/pds23tp.webp)
![[Address not provided], Prescott, AZ 86305 - Photo 27](https://m.cbhomes.com/p/293/1083378/E46469F241c74ba/pds23tp.webp)
![[Address not provided], Prescott, AZ 86305 - Photo 28](https://m1.cbhomes.com/p/293/1083378/51A76A5A1fb4486/pds23tp.webp)
![[Address not provided], Prescott, AZ 86305 - Photo 29](https://m.cbhomes.com/p/293/1083378/582C566ec3A9463/pds23tp.webp)
![[Address not provided], Prescott, AZ 86305 - Photo 30](https://m1.cbhomes.com/p/293/1083378/7CF77e3F0135444/pds23tp.webp)
![[Address not provided], Prescott, AZ 86305 - Photo 31](https://m.cbhomes.com/p/293/1083378/7F1eCfb2bED0465/pds23tp.webp)
![[Address not provided], Prescott, AZ 86305 - Photo 32](https://m1.cbhomes.com/p/293/1083378/3DADA79F5c39467/pds23tp.webp)
![[Address not provided], Prescott, AZ 86305 - Photo 33](https://m.cbhomes.com/p/293/1083378/3dFE52b1b33d4F2/pds23tp.webp)
![[Address not provided], Prescott, AZ 86305 - Photo 34](https://m1.cbhomes.com/p/293/1083378/f4ba4F6C16A9468/pds23tp.webp)
![[Address not provided], Prescott, AZ 86305 - Photo 35](https://m.cbhomes.com/p/293/1083378/025941E6fDA049f/pds23tp.webp)
![[Address not provided], Prescott, AZ 86305 - Photo 36](https://m1.cbhomes.com/p/293/1083378/95dA2756Ae2d476/pds23tp.webp)
![[Address not provided], Prescott, AZ 86305 - Photo 37](https://m.cbhomes.com/p/293/1083378/a603aF157c434D4/pds23tp.webp)
![[Address not provided], Prescott, AZ 86305 - Photo 38](https://m1.cbhomes.com/p/293/1083378/d046A85e14F347D/pds23tp.webp)
![[Address not provided], Prescott, AZ 86305 - Photo 39](https://m.cbhomes.com/p/293/1083378/a742a14b03C9474/pds23tp.webp)
![[Address not provided], Prescott, AZ 86305 - Photo 40](https://m1.cbhomes.com/p/293/1083378/824797C3C21043e/pds23tp.webp)
![[Address not provided], Prescott, AZ 86305 - Photo 41](https://m.cbhomes.com/p/293/1083378/A896f95E980d450/pds23tp.webp)
![[Address not provided], Prescott, AZ 86305 - Photo 42](https://m1.cbhomes.com/p/293/1083378/fCEA4BA8950b494/pds23tp.webp)
![[Address not provided], Prescott, AZ 86305 - Photo 43](https://m.cbhomes.com/p/293/1083378/B31E310BFd44407/pds23tp.webp)
![[Address not provided], Prescott, AZ 86305 - Photo 44](https://m1.cbhomes.com/p/293/1083378/a793b545C5244c6/pds23tp.webp)
![[Address not provided], Prescott, AZ 86305 - Photo 45](https://m.cbhomes.com/p/293/1083378/1FBC91d892814F4/pds23tp.webp)
![[Address not provided], Prescott, AZ 86305 - Photo 46](https://m1.cbhomes.com/p/293/1083378/06C3afd918014E7/pds23tp.webp)
![[Address not provided], Prescott, AZ 86305 - Photo 47](https://m.cbhomes.com/p/293/1083378/11B3a6feb1a44e3/pds23tp.webp)
![[Address not provided], Prescott, AZ 86305 - Photo 48](https://m1.cbhomes.com/p/293/1083378/D63e4654b0e746f/pds23tp.webp)
![[Address not provided], Prescott, AZ 86305 - Photo 49](https://m.cbhomes.com/p/293/1083378/4c846aed906243C/pds23tp.webp)
![[Address not provided], Prescott, AZ 86305 - Photo 50](https://m1.cbhomes.com/p/293/1083378/29FE66547B58440/pds23tp.webp)
![[Address not provided], Prescott, AZ 86305 - Photo 51](https://m.cbhomes.com/p/293/1083378/b90b8bb8598740d/pds23tp.webp)
![[Address not provided], Prescott, AZ 86305 - Photo 52](https://m1.cbhomes.com/p/293/1083378/7600FFd2A12D418/pds23tp.webp)
![[Address not provided], Prescott, AZ 86305 - Photo 53](https://m.cbhomes.com/p/293/1083378/9865903Aa4A3491/pds23tp.webp)
![[Address not provided], Prescott, AZ 86305 - Photo 54](https://m1.cbhomes.com/p/293/1083378/6b721A253701414/pds23tp.webp)
![[Address not provided], Prescott, AZ 86305 - Photo 55](https://m.cbhomes.com/p/293/1083378/3E86a694F297469/pds23tp.webp)