
This is a carousel with tiles that activate property listing cards. Use the previous and next buttons to navigate.
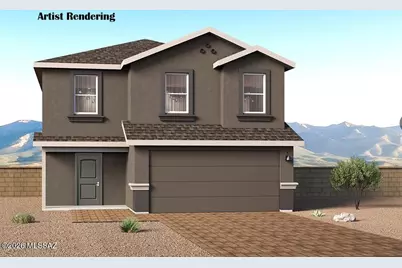

$346,400 Just Listed
This is a carousel with tiles that activate property listing cards. Use the previous and next buttons to navigate.
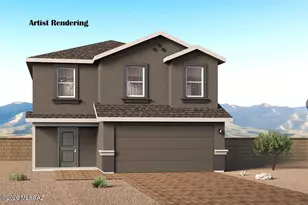

Full Property Details for 34931 S Jay Hawk Wy
General
- Price: $346,400
- HOA FEE: $30/month
- HOA FEE FREQ.: Quarterly
- Taxes: $364 (2025)
- Status: Active
- Type: Single Family
- Source: MLSSAZ
- MLS ID: 22621242
Interior
- Interior Features: Walk-In Closet(s), Kitchen Island
- Appliances: ENERGY STAR Qualified Range, Disposal, ENERGY STAR Qualified Dishwasher, Tankless Water Heater, Exhaust Fan, Gas Hookup Available, Gas Oven, Microwave
- Flooring: Carpet, Vinyl
Rooms
Bathrooms
- Total Bathrooms: 3
- Full Bathrooms: 2
- Half Bathrooms: 1
Bedrooms
- Total Bedrooms: 5
Other Rooms
- Laundry: Laundry Room, Laundry Room
Additional Information
- Shared Amenities: Park
- Pool: Yes
- Pool Description: None
- Security/Safety: Smoke Detector(s)
Exterior
- Exterior Features: None
- Deck/Patio: Covered
- Porch/Patio/Deck: Covered
Parking
- Garage: Yes
- Attached garage: Yes
- Garage Spaces: 2
Location
- Area: Extended Northwest
- County: Pinal
- Subdivision: Red Rock Village
- Driving Directions: Start on I-10 West (heading towards Phoenix). Continue for about 30 miles. Take Exit 226 - Red Rock. Turn right (North) onto Sasco Rd. In about 1/2 mile, turn Right onto Colony Dr. (you'll see the Red Rock Village entrance). Continue straight, then turn Left onto E. Rider Ave. Follow to sales office at 22063 E. Rider Ave. Look for the DR Horton flags.
School Information
- School District: Red Rock
- High School District: Red Rock
- Elementary School: Red Rock
- Middle School: Red Rock
- High School: Santa Cruz Union
Community
- Community Name: None
- Association: Yes
- Assoc. Name: Red Rock
Heating & Cooling
- Central air: Yes
- Air Conditioning: Yes
- Cooling Type: Central Air
- Heating Type: Forced Air, Heat Pump
Utilities
- Water: Water Company
- Utility Description: Sewer Connected
Structural Information
- Architectural Style: Ranch
- Builder: D.R. Horton
- Construction Status: New Construction
- Construction: Frame - Stucco, Wood Frame, Stucco Finish
- Roof: Shingle
- Windows: Double Pane Windows, ENERGY STAR Qualified Windows
- Square Feet: 1,986
- Sq. Ft. Source: Assessor
- Living Area: 1,986 Sq. Ft.
- Year Built: 2026
Lot Features
- Property View: Mountain(s), Residential
- Lot Size (Acres): 0.12
- Lot Size (Sq. Ft.): 5,400
- Lot Size Range: 10
- Lot Size Source: Assessor
- Lot Dimensions: 45 x 120 x 45 x 120
- Street/Road Desc.: Paved
- Road Maintenance: City
- Fence: Yes
- Lot Features: Subdivided, Decorative Gravel, Shrubs, Sprinkler/Drip, Sprinklers In Front
- Zoning: Pinal County - CR3
- Fencing (Description): Block
Financial Considerations
- Association Fee: Yes
- Association Fee: $89
- Assoc Fee Freq.: Quarterly
- Tax Amount: $364
- Tax Year: 2025
- Terms: FHA, VA Loan, Conventional, Cash
Disclosures and Reports
- Ownership: Fee (Simple)
- Legal Description: Lot 13 of Red Rock Village Via-Unit 2, According to the Plat of Record in the office of Pinal County Recorder, Arizo
- Disclosures/Reports: Public Report, None
- APN: 410-51-7040
Listed by DRH Properties Inc.
Listing agents
DRH Properties Inc.
DRH Properties Inc.

 NMLS#: 1598647
Schools serving 34931 S Jay Hawk Wy
| Name | Grades | Distance |
|---|---|---|
Santa Cruz Valley Union High School 900 North Main Street, Eloy, AZ 85131 | 9-12 | 18.9 mi |
Estimate the Cost for 34931 S Jay Hawk Wy
This is a carousel with tiles that activate property listing cards. Use the previous and next buttons to navigate.
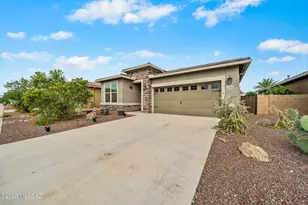
- Single Family
- Active
- 5Beds
- 3Total Baths
- 2,034Sq. Ft.


- Single Family
- Active
- 5Beds
- 4Total Baths
- 2,570Sq. Ft.

- Single Family
- Active
- 4Beds
- 2Total Baths
- 1,562Sq. Ft.


This is a carousel with tiles that activate property listing cards. Use the previous and next buttons to navigate.


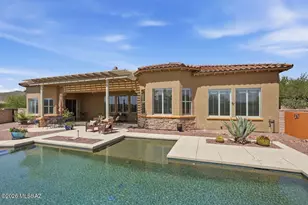
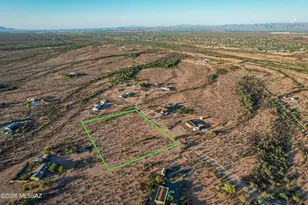
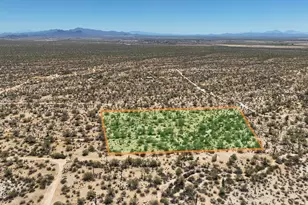
- Land Residential
- Active
- 4.13Acres
This is a carousel with tiles that activate property listing cards. Use the previous and next buttons to navigate.
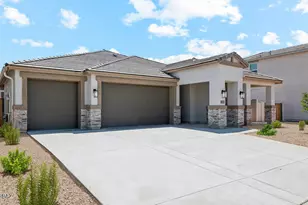
- Single Family
- Active
- 5Beds
- 3Total Baths
- 2,444Sq. Ft.
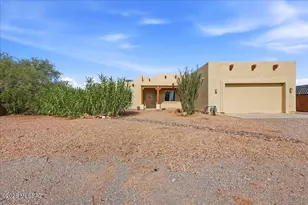
- Single Family
- Active
- 4Beds
- 2Total Baths
- 1,857Sq. Ft.


- Single Family
- Active
- 3Beds
- 2Total Baths
- 1,562Sq. Ft.
This is a carousel with tiles that activate property listing cards. Use the previous and next buttons to navigate.

- Single Family
- Closed
- 4Beds
- 2Total Baths
- 1,621Sq. Ft.
Sold by Tierra Antigua Realty
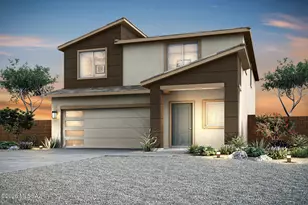
- Single Family
- Closed
- 5Beds
- 2Total Baths
- 2,334Sq. Ft.
Sold by NextHome Complete Realty (DBA)
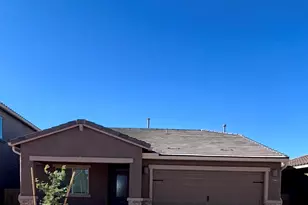
- Single Family
- Closed
- 3Beds
- 2Total Baths
- 1,540Sq. Ft.

- Single Family
- Closed
- 5Beds
- 3Total Baths
- 2,254Sq. Ft.
34931 S Jay Hawk Way, Red Rock, AZ 85145 (MLS# 22621242) is a Single Family property with 5 bedrooms, 2 full bathrooms and 1 partial bathroom. 34931 S Jay Hawk Way is currently listed for $346,400 and was received on September 01, 2026. Want to learn more about 34931 S Jay Hawk Way? Do you have questions about finding other Single Family real estate for sale in Red Rock? You can browse all Red Rock real estate or contact a Coldwell Banker agent to request more information.