This is a carousel with tiles that activate property listing cards. Use the previous and next buttons to navigate.
1/32
$450,000 Just Listed
This is a carousel with tiles that activate property listing cards. Use the previous and next buttons to navigate.
1/32
Property Description
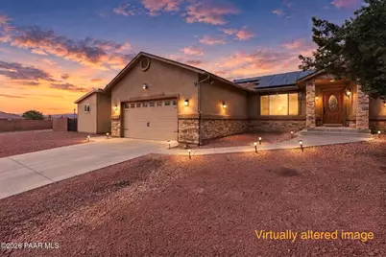
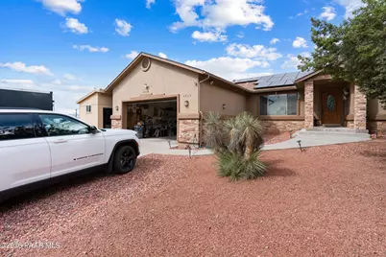
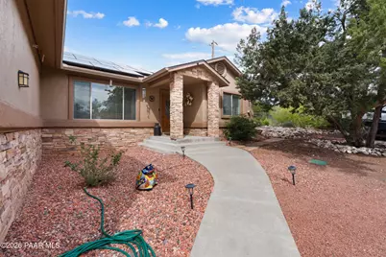
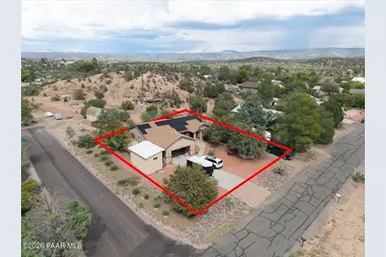
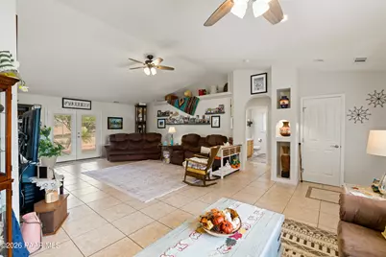
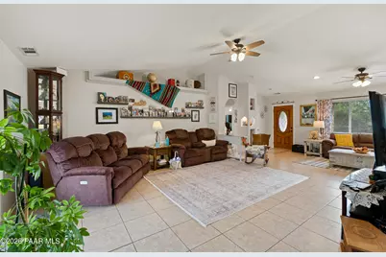
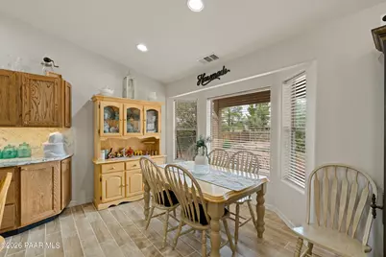
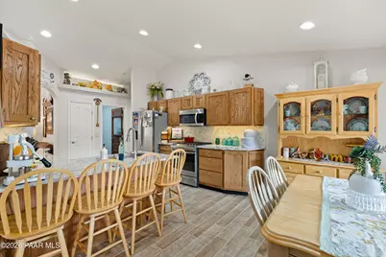
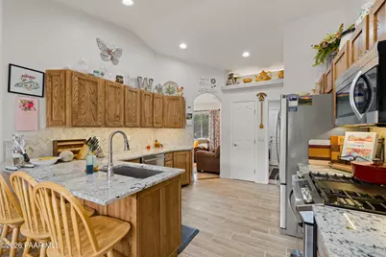
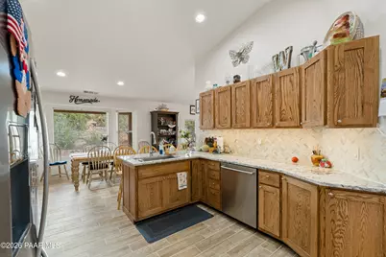
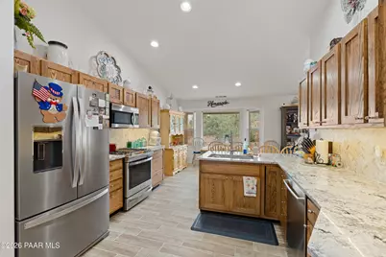
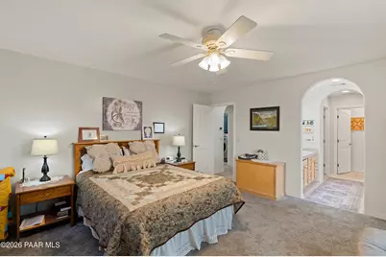
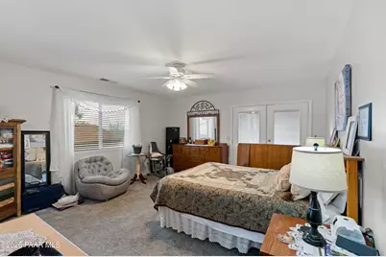
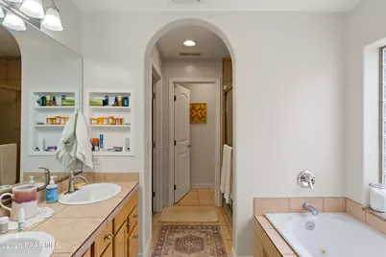
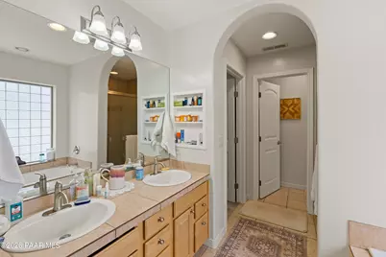
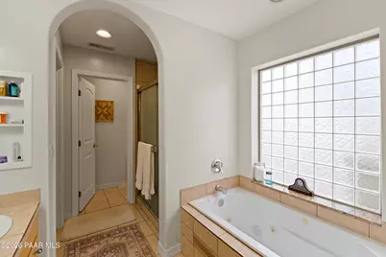
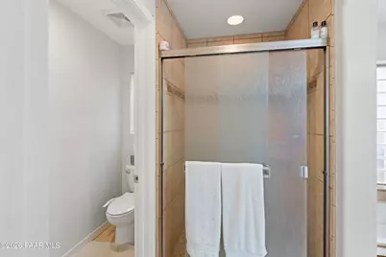
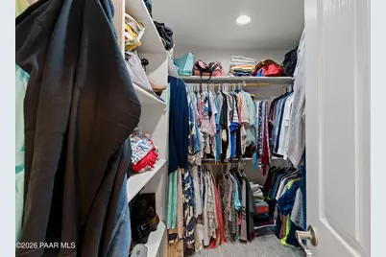
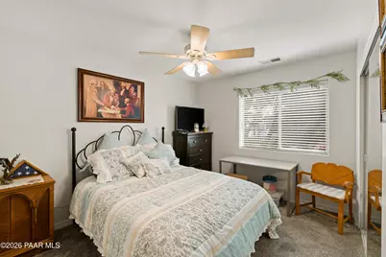
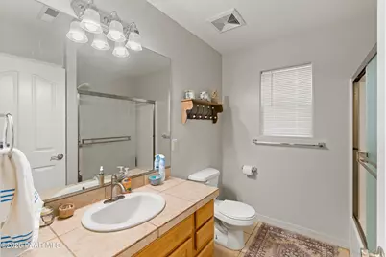
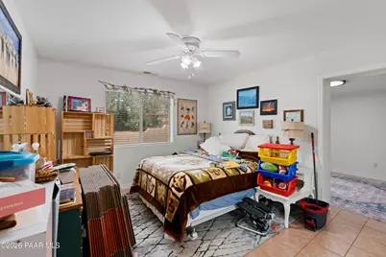
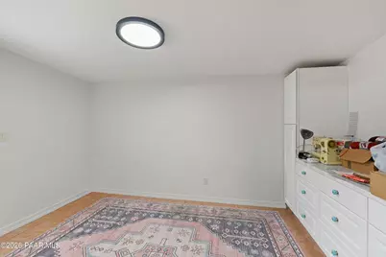
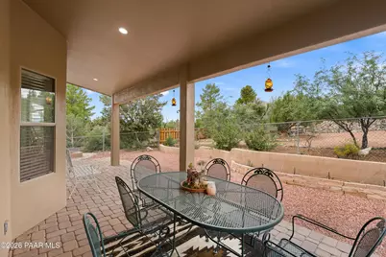
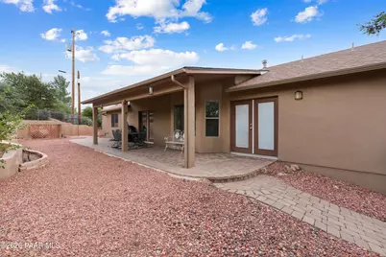
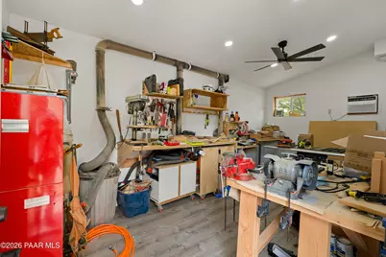
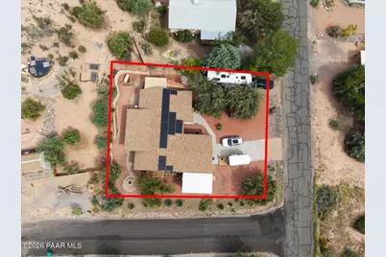
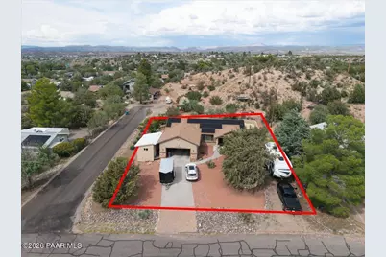
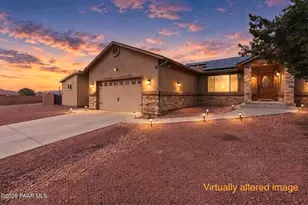
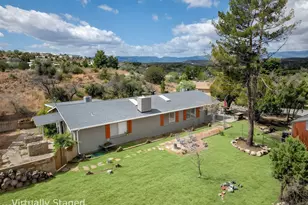
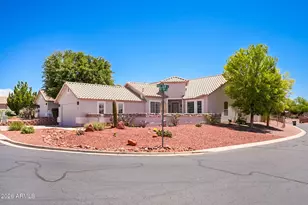
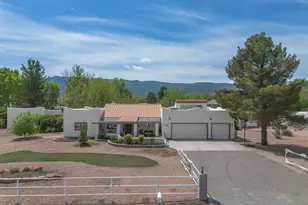
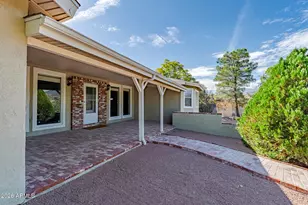
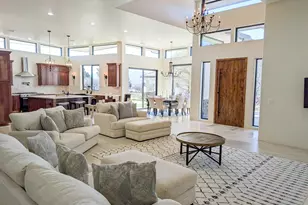
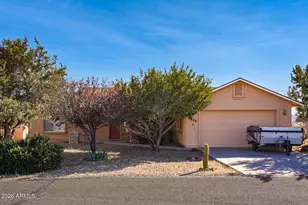
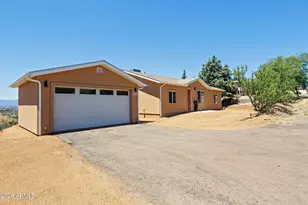
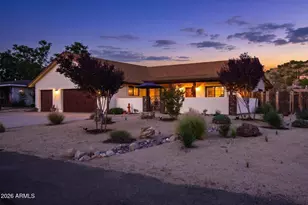
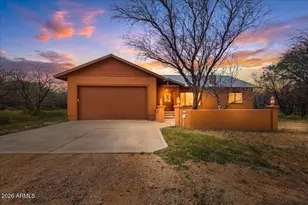
From your very first steps into this immaculate home, you will know it's the one. Vaulted ceilings invite you into a space full of light and class. With owned solar, & newer roof/hvac/AND water heater, this home is absolutely READY for its new owners. The remodeled kitchen will be a delight to cook in, w/ granite countertops that POP, custom wooden cabinetry, walk-in pantry, and added counter space - thoughtfully reimagined by the owners. Also: separate shower & tub, w/ double vanity & walk-in closet in the primary suite, and Bonus Room w/ separate exit! This home stands out on the street; stone finishes, pristine landscaping, w/ privacy & fencing in the backyard, & gorgeous gravel all around. Plus, you'll love the sleek 10x20 detached workshop, and oversized outdoor storage shed! A must see...
Full Property Details
Full Property Details for 4830 E Cedar Dr
General
- Price: $450,000
- Taxes: $1,490 (2025)
- Status: Active
- Type: Single Family
- Source: PAAR_Prescott_MLS
- MLS ID: 1085322
- Updated: 9/25/2026
- Added to Site: 2 day(s) ago
Interior
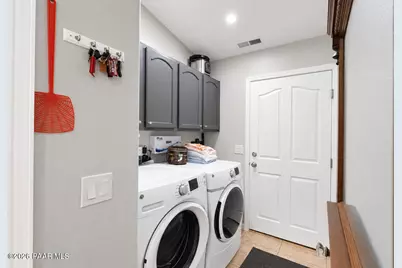
- Rooms/Areas: Laundry Room, Workshop, Office
- Interior Features: Ceiling Fan(s), Walk-In Closet(s), Vaulted Ceiling(s), See Remarks, High Ceilings, Pantry, Kitchen/Dining Room Combination, Granite Counters
- Fireplace(s): Vaulted Ceiling(s)
- Appliances: Vaulted Ceiling(s), Pantry, Dishwasher, Washer, Water Softener Owned, Gas Range, See Remarks, Refrigerator, Microwave, Dryer, Disposal
- Flooring: Carpet, Tile
Rooms
Bathrooms
- Total Bathrooms: 2
- Full Bathrooms: 2
Bedrooms
- Total Bedrooms: 3
Additional Information
- Spa Description: Vaulted Ceiling(s), Pantry, Bath
- Security/Safety: Vaulted Ceiling(s), Smoke Detector(s), Security System, Pantry
- Equipment: Vaulted Ceiling(s), Pantry
Exterior
- Exterior Features: Driveway Concrete, Storm Gutters, Sprinkler/Drip, Shed(s), Rear Landscaping, Front Landscaping, Vaulted Ceiling(s), Pantry
- Porch/Patio/Deck: Covered
Parking
- Garage: Yes
- Garage Spaces: 2
- Parking Features: Garage Door Opener, Vaulted Ceiling(s), Pantry
Location
- County: Yavapai
- Subdivision: Wickiup Mesa
- Driving Directions: Take I17N; Exit 293 McGuireville. Continue on E Beaver Creek Rd, which turns into Montezuma Ave. Left on Cliffside. Right on Pine. Veer Left on Valley Ln. Right on Oswego. Right on Gold Canyon. Left on E Cedar. Home is on left with sign.
Community
- Community Features: None
- Pet Restrictions: Domestics
Heating & Cooling
- Cooling Type: Ceiling Fan(s), Central Air Conditioning
- Heating Type: Electric
- Water Heater: Electric
Utilities
- Water: Private
- Onsite: WWT - Septic Conv, Propane, Electricity Available
Structural Information
- Architectural Style: Ranch
- Split Bedroom Plan: Yes
- Construction Status: Existing
- Construction: Frame, Stucco, Stone
- Basement: Yes
- Basement Desc.: None, Slab
- Roof: Composition
- Windows: Vaulted Ceiling(s), Pantry, Double Pane Windows, Screens
- Stories/Levels: 1
- Building Size: 1930
- Square Feet: 1,930
- Year Built: 2005
Additional Structures
- Other Structures: Workshop
Lot Features
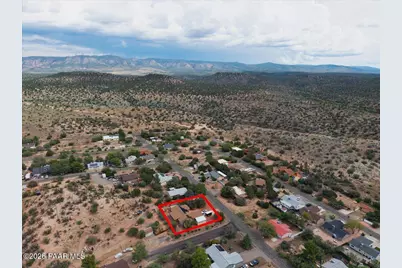
- Property View: Mountain(s)
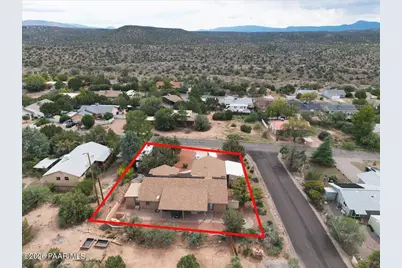
- Lot Size (Acres): 0.26
- Lot Size (Sq. Ft.): 11,326
- Lot Size Source: Owner
- Frontage: County Road
- Street/Road Desc.: Asphalt, Paved
- Road Maintenance: County
- Fence: Yes
- Topography: Corner Lot, Level
- Zoning: R1L-12
- Fencing (Description): Back Yard
Financial Considerations
- Tax Amount: $1,490
- Tax Year: 2025
- Terms: Cash, VA, FHA, Conventional
Disclosures and Reports
- Multiple Parcels: Yes
- Legal Description: WICKIUP MESA #2 LOTS 93 & 94 CONT .26AC
- APN: 405-03-093a
- Lot Number: 93/94
Listed by Beaver Creek Realty

Get Pre-Approved Today
Schools
Schools serving 4830 E Cedar Dr
School District:Beaver Creek Elementary District
| Name | Grades | Distance |
|---|---|---|
Beaver Creek School 4810 E Beaver Creek Rd, Lake Montezuma, AZ 86335 | PK-8 | 1.9 mi |
Camp Verde High School 1326 North Montezuma Castle Highway, Camp Verde, AZ 86322 | 9-12 | 5.8 mi |
Disclaimer:
School attendance boundaries provided by ATTOM Data Solutions and are for reference only. Contact the school directly to verify enrollment eligibility.
Price & Sales History for 4830 E Cedar Dr
Date
Details
Price
Change
Source
9/25/2026
Listed
$450,000
65.14%
MLS
12/20/2019
Sold
$272,500
—
Public Record
Disclaimer: Historical sales information is derived from public records provided by the county offices. Information is not guaranteed and should be independently verified.
Tax History
Tax History for 4830 E Cedar Dr
Year
Property Taxes
Change
Tax Assessment
Change
2025
$1,490
5%
$35,775
1%
2024
$1,423
100%
$35,275
2%
2024
-100%
$34,700
-2%
2022
$1,448
—
$35,505
19%
2022
$1,448
4%
$29,916
27%
2021
$1,391
3%
$23,641
5%
2020
$1,353
55%
$22,612
100%
2019
$875
-32%
-100%
2018
$1,283
-11%
$17,812
18%
2017
$1,444
4%
$15,105
2%
2016
$1,394
5%
$14,875
17%
2015
$1,327
21%
$12,764
7%
2013
$1,100
—
$11,912
—
Disclaimer: Historical tax information is derived from public records provided by the county offices. Information is not guaranteed and should be independently verified.
Estimate the Cost
Estimate the Cost for 4830 E Cedar Dr
4830 E Cedar Drive, Rimrock, AZ 86335 (MLS# 1085322) is a Single Family property with 3 bedrooms and 2 full bathrooms. 4830 E Cedar Drive is currently listed for $450,000 and was received on September 25, 2026. Want to learn more about 4830 E Cedar Drive? Do you have questions about finding other Single Family real estate for sale in Rimrock? You can browse all Rimrock real estate or contact a Coldwell Banker agent to request more information.