This is a carousel with tiles that activate property listing cards. Use the previous and next buttons to navigate.
1/53
$409,000 Just Listed
This is a carousel with tiles that activate property listing cards. Use the previous and next buttons to navigate.
1/53
Property Description
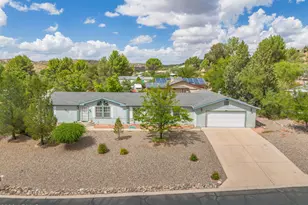
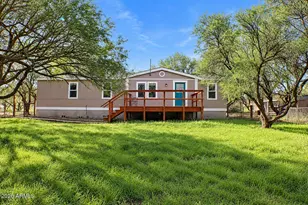
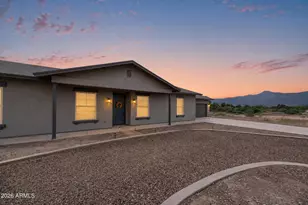
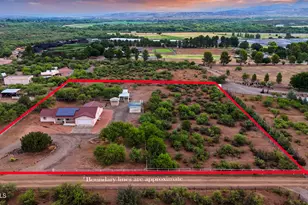
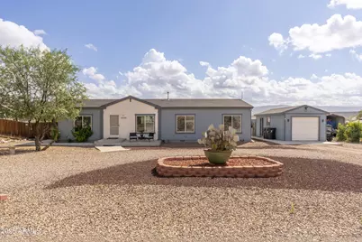
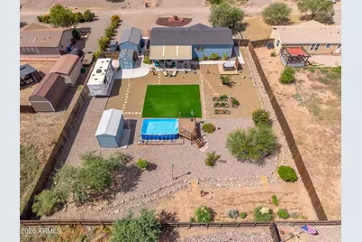
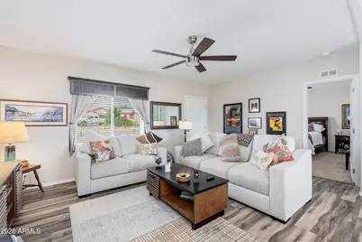
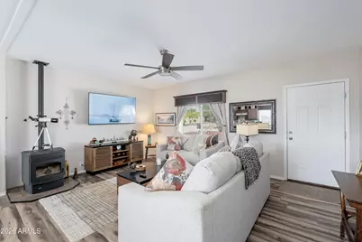
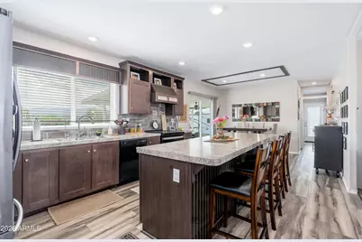
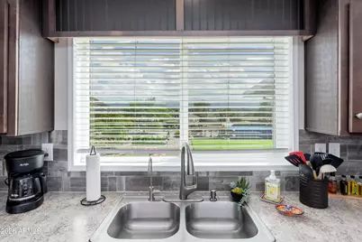
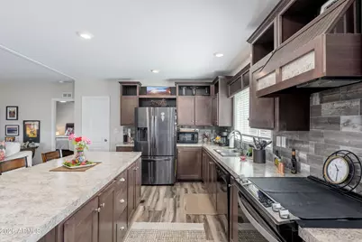
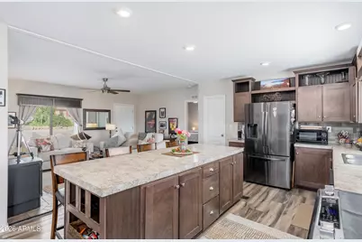
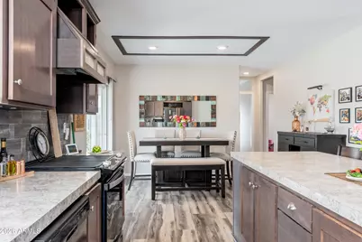
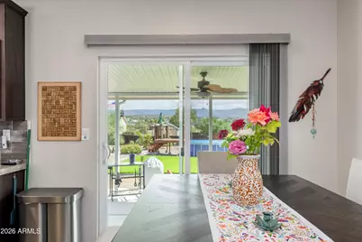
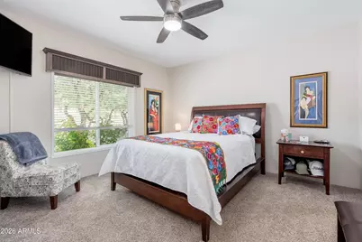
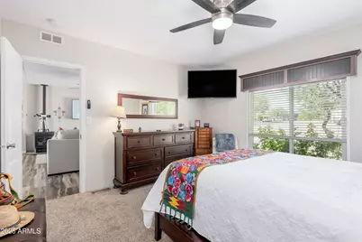
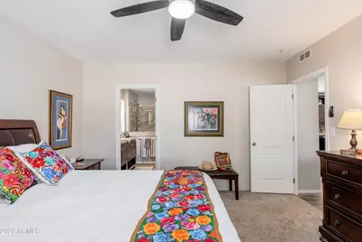
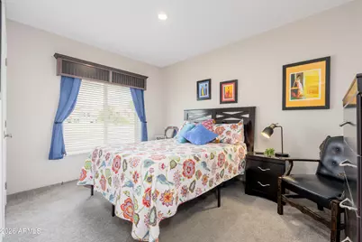
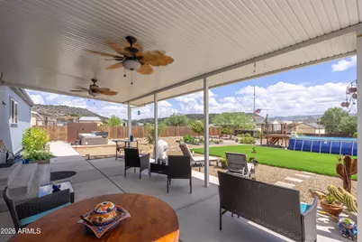
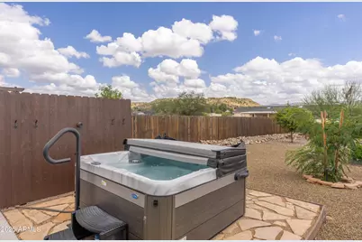
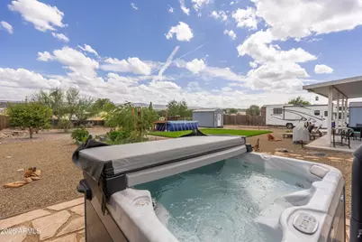
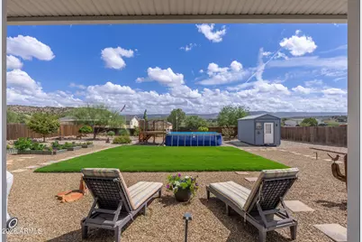
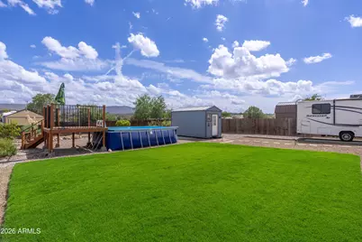
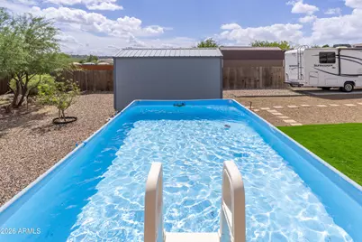
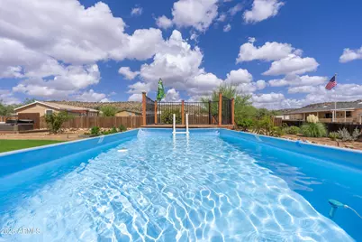
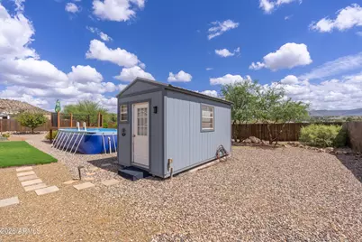
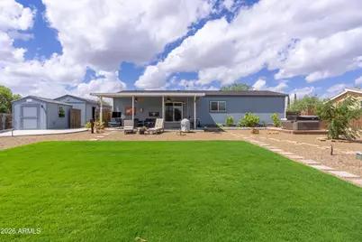
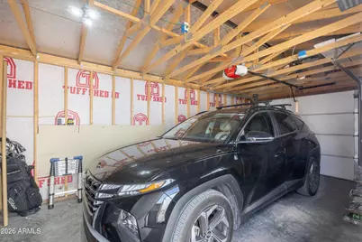
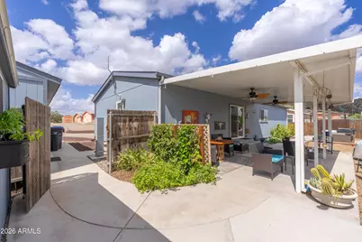
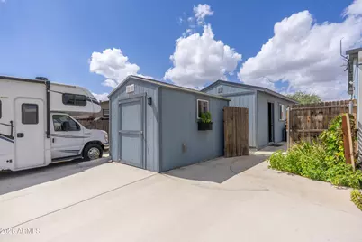
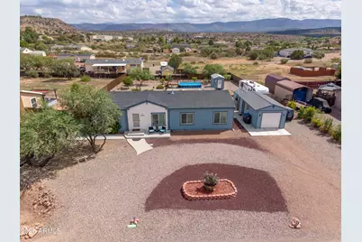
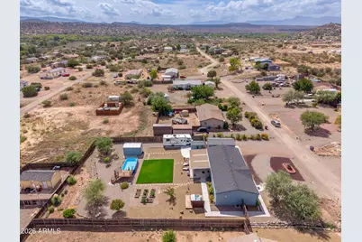
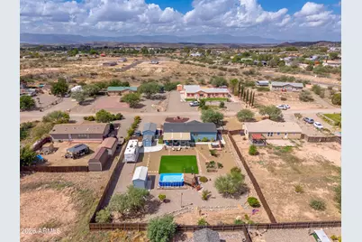
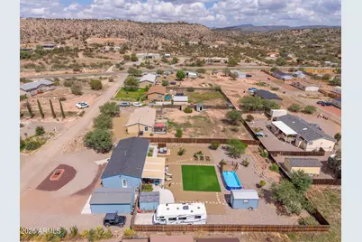
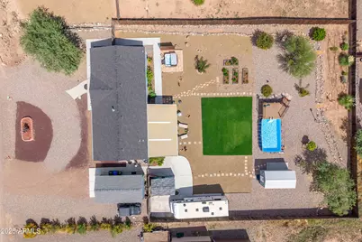
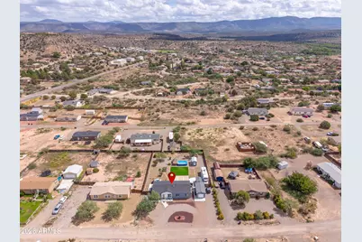
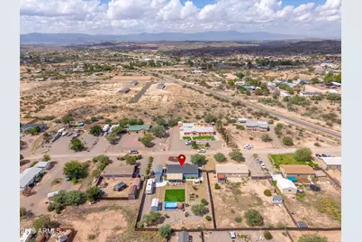
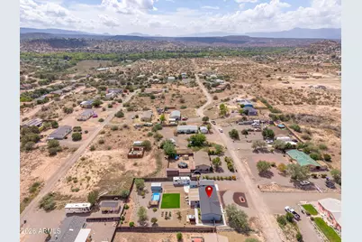
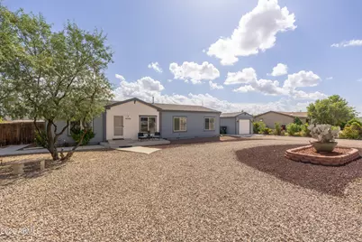
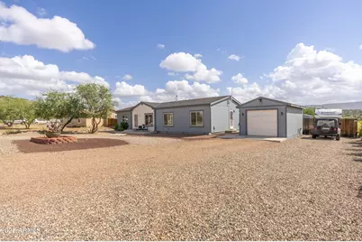
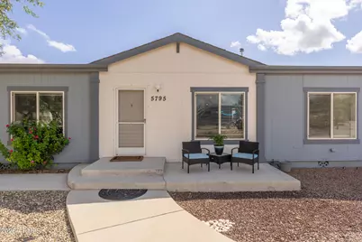
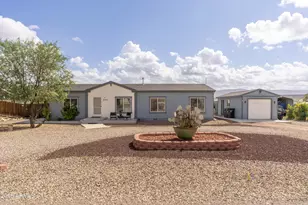
Welcome to your own private Arizona oasis! This beautifully maintained 2019 home sits on a spacious half-acre lot and offers an incredible combination of open-concept living, outdoor space, and beautiful Rimrock views. Step inside to a bright, open floor plan designed for both everyday living and entertaining. The spacious kitchen is truly the heart of the home, with a large center island serving as the main focal point and natural gathering place. With abundant counter space, a breakfast bar, pantry, and an easy flow into the dining and living areas, the kitchen creates a welcoming space where everyone can stay connected. The desirable split floor plan provides added privacy, while the spacious primary suite features a large walk-in closet and custom-tiled walk-in shower. The real showstopper is the backyard. Step outside and discover an amazing outdoor oasis where you can relax, entertain, garden, and take in the surrounding Arizona scenery and beautiful views. The sellers have thoughtfully enhanced the landscaping to create a peaceful and inviting retreat. Unwind in the beautiful new hot tub while taking in the views and expansive Arizona skies, entertain friends and family on the covered patio, or simply settle in and enjoy the incredible sunsets. Raised garden beds provide a dedicated space for vegetables, herbs, or flowers, adding even more charm to the outdoor setting. With approximately half an acre, there is room to breathe and plenty of space to enjoy the Northern Arizona lifestyle. The property also offers excellent space for your RV, toys, hobbies, and projects, including a dedicated concrete RV parking pad, detached garage with 220V power, separate workshop and storage buildings, and plenty of additional usable outdoor space. From the open and inviting interior centered around its impressive kitchen island to the backyard oasis, hot tub, gardens, RV parking, and beautiful views, this property offers so much more than a place to live--it's a place to truly enjoy the Arizona lifestyle.
Full Property Details
Full Property Details for 5795 N Brittney Ln
General
- Price: $409,000
- Taxes: $572 (2025)
- Status: Active
- Type: Mobile Home
- Source: ARMLS_Arizona_MLS_Phoenix_Area
- MLS ID: 7081917
- Updated: 9/18/2026
- Added to Site: 3 day(s) ago
Interior
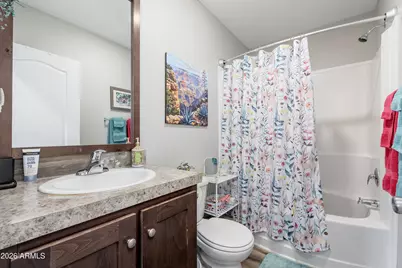
- Interior Features: Walk-in Pantry, Granite Counters, Double Vanity, Eat-in Kitchen, Breakfast Bar, Kitchen Island, Pantry, 3/4 Bath Master Bdrm
- Fireplace: Yes
- Number of Fireplaces: 1
- Appliances: Dishwasher, Electric Range
- Flooring: Carpet, Vinyl
Rooms
Bathrooms
- Total Bathrooms: 2
- Full Bathrooms: 2
Bedrooms
- Total Bedrooms: 3
Other Rooms
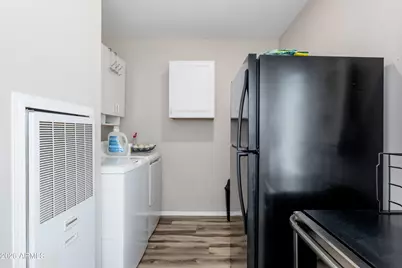
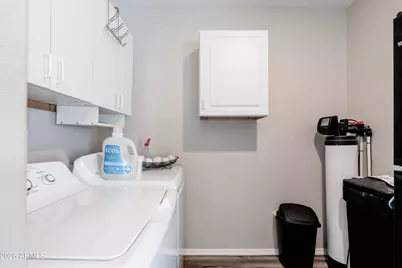
- Laundry: Wshr/Dry HookUp Only
Additional Information
- Pool: Yes
- Pool Description: Outdoor, Play Pool, Above Ground
Parking
- Garage: Yes
- Garage Spaces: 1
- Parking Features: Detached Garage, RV Access/Parking, RV Gated, Garage Door Opener, Circular Driveway
Location
- County: Yavapai
- Township: 15
- Subdivision: Meets and Bounds
- Cross Streets: Beaver Creek Rd and Brittney
Community
- Assoc. Fees Include: No Fees
Heating & Cooling
- Central air: Yes
- Air Conditioning: Yes
- Cooling Type: Heat Pump, Central Air
- Heating Type: Heat Pump, Forced Air
Utilities
- Water: Pvt Water Company
Structural Information
- Builder: Fleetwood
- Exterior Const.: Wood Siding, Steel Frame, Wood Frame
- Roof: Composition
- Windows: Screens, Dual Pane
- Year Built: 2019
Lot Features
- Lot Size (Acres): 0.5
- Lot Size (Sq. Ft.): 21,963
- Lot Size Source: Assessor
- Frontage: Gravel, Dirt
- Lot Features: Desert Back, Gravel/Stone Front, Grass Back, Irrigation Front, Irrigation Back
Green Features
- Water Conservation: Recirculation Pump
Financial Considerations
- Tax Amount: $572
- Tax Year: 2025
- Terms: Cash, Conventional, FHA, VA Loan
Disclosures and Reports
- Ownership: Fee Simple
- Legal Description: A RECT PCL N2NW4 NW COR APPROX 911'S 1234'E FROM NW COR 36-15-5E CONT .50AC
- Property ID: 405-25-759
- Range: 5E
- Section: 36
Listed by eXp Realty
Get Pre-Approved Today
Schools
Schools serving 5795 N Brittney Ln
School District:Beaver Creek Elementary District
| Name | Grades | Distance |
|---|---|---|
Beaver Creek School 4810 E Beaver Creek Rd, Lake Montezuma, AZ 86335 | PK-8 | 0.7 mi |
Camp Verde High School 1326 North Montezuma Castle Highway, Camp Verde, AZ 86322 | 9-12 | 6.4 mi |
Disclaimer:
School attendance boundaries provided by ATTOM Data Solutions and are for reference only. Contact the school directly to verify enrollment eligibility.
Price & Sales History for 5795 N Brittney Ln
Date
Details
Price
Change
Source
9/18/2026
Listed
$409,000
4.87%
MLS
2/19/2025
Sold
$390,000
—
Public Record
Disclaimer: Historical sales information is derived from public records provided by the county offices. Information is not guaranteed and should be independently verified.
Tax History
Tax History for 5795 N Brittney Ln
Year
Property Taxes
Change
Tax Assessment
Change
2025
$572
5%
100%
2024
$546
—
-100%
2024
$546
-32%
$9,841
-2%
2022
$802
—
$9,991
15%
2022
$802
16%
$8,659
-3%
2021
$692
325%
$8,904
290%
2020
$163
-32%
$2,282
100%
2019
$240
3%
-100%
2018
$232
-19%
$1,911
11%
2017
$285
4%
$1,722
-17%
2016
$275
-1%
$2,085
—
2015
$278
-28%
$2,085
18%
2013
$385
—
$1,760
—
Disclaimer: Historical tax information is derived from public records provided by the county offices. Information is not guaranteed and should be independently verified.
Estimate the Cost
Estimate the Cost for 5795 N Brittney Ln
5795 N Brittney Lane, Rimrock, AZ 86335 (MLS# 7081917) is a Mobile Home property with 3 bedrooms and 2 full bathrooms. 5795 N Brittney Lane is currently listed for $409,000 and was received on September 18, 2026. Want to learn more about 5795 N Brittney Lane? Do you have questions about finding other Mobile Home real estate for sale in Rimrock? You can browse all Rimrock real estate or contact a Coldwell Banker agent to request more information.