This is a carousel with tiles that activate property listing cards. Use the previous and next buttons to navigate.
1/1
$950,000
This is a carousel with tiles that activate property listing cards. Use the previous and next buttons to navigate.
1/1
Property Description
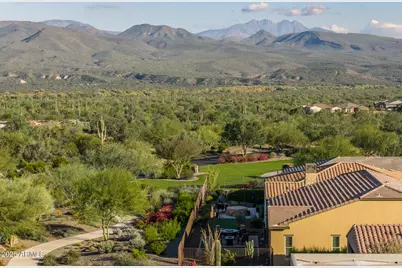
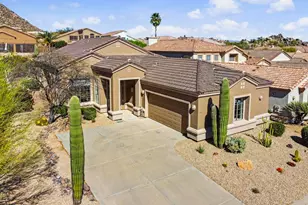
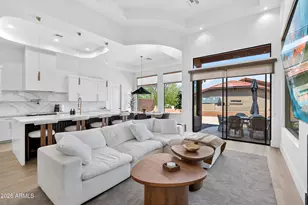
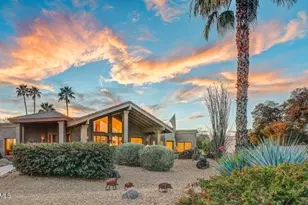
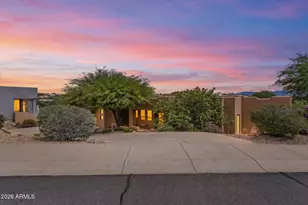
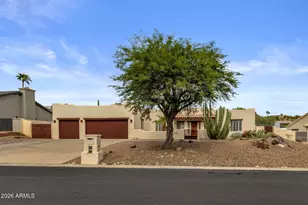
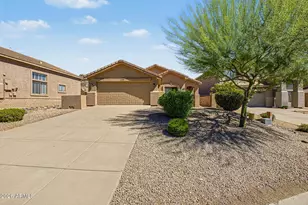
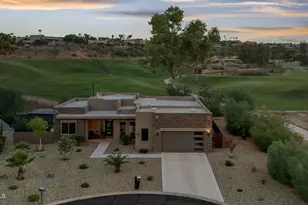
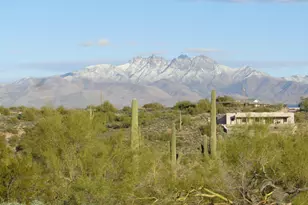
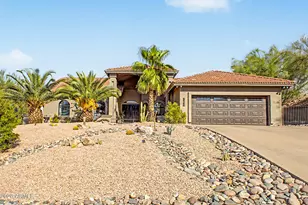
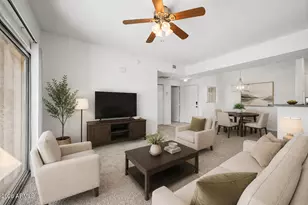
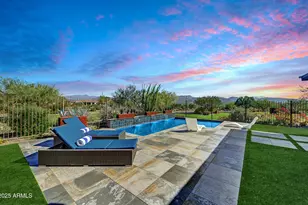
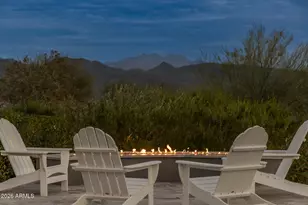
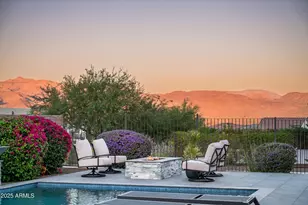
Welcome to this beautifully enhanced Latigo floorplan including an office and private casita, all designed to capture stunning mountain views. With no homes directly behind, you'll enjoy unobstructed mountain vistas and breathtaking sunrises and sunsets in complete privacy. Begin in the charming front courtyard and step inside to an open, light-filled interior featuring white cabinetry throughout, newer carpeting, and shutters and electric shades. The great room impresses with a stone entertainment wall with accent lighting, surround sound, and a picture window framing the mountains. The kitchen is stunning with stainless steel appliances, granite countertops, and a spacious island with a breakfast bar. The dining area features custom cabinetry and two wine refrigerators. The primary suite includes a soaking tub, oversized shower, dual sinks, and a walk-in closet. The separate casita with full bath offers comfort for guests or flexible use. Additional upgrades include designer wallpaper in the powder room, an AC-cooled garage and a freshly painted exterior. Outside, the backyard offers beautiful mountain views and a covered patio featuring a custom stone fireplace, ideal for relaxing or entertaining year-round. Do not miss out on this beautiful home! The amenities at Verde River are World Class with Tom Lehman inspired eighteen-hole Golf course, tennis courts, pickleball courts, and bocce ball, heated lap pool and Resort style swimming pool, hot tub, Afterburn fitness center, Helen's demonstration Kitchen for cooking classes and a 7.5 acre dog park. The community center has casual poolside dining at Eddy's Diner and gourmet dining at award-winning Needle Rock Kitchen and Tap, Alvea Spa with full-service Salon and Spa amenities, Art Loft and events center. Trilogy at Verde River is adjacent to the Tonto National Forest and is situated in the middle of miles and miles of hiking and biking trails.
Full Property Details
Full Property Details for 17946 E Cindercone Rd
General
- Sold For: $950,000
- HOA FEE: $542/month
- HOA FEE FREQ.: Quarterly
- Taxes: $4,169 (2025)
- Status: Closed
- Type: Single Family
- Source: ARMLS_Arizona_MLS_Phoenix_Area
- MLS ID: 6954877
- Added to Site: 212 day(s) ago
Interior
- Interior Features: High Speed Internet, Granite Counters, Double Vanity, Breakfast Bar, Full Bth Master Bdrm, Separate Shwr & Tub
- Fireplace: Yes
- Number of Fireplaces: 1
- Fireplace(s): Exterior Fireplace
- Appliances: Gas Cooktop
Rooms
Bathrooms
- Total Bathrooms: 4
- Full Bathrooms: 3
- Half Bathrooms: 1
Bedrooms
- Total Bedrooms: 3
Other Rooms
- Laundry: Inside, Wshr/Dry HookUp Only
Parking
- Garage: Yes
- Garage Spaces: 3
- Parking Features: Garage Door Opener, Direct Access
Location
- County: Maricopa
- Township: 5N
- Subdivision: TRILOGY AT VERDE RIVER
- Cross Streets: Rio Verde Drive and Verde River Way
Community
- Association: Yes
- Assoc. Name: VR COMMUNITY
- Assoc. Fees Include: Maintenance Grounds
Heating & Cooling
- Central air: Yes
- Air Conditioning: Yes
- Cooling Type: Central Air
- Heating Type: Electric
Utilities
- Water: Pvt Water Company
Structural Information
- Builder: Shea Homes
- Exterior Const.: Stucco, Wood Frame, Painted
- Roof: Tile
- Sq. Ft. Source: Assessor
- Year Built: 2019
Manufactured Home
- Model: Latigo
Lot Features
- Property View: Mountain(s)
- Mountain views: Yes
- Lot Size (Acres): 0.2
- Lot Size (Sq. Ft.): 8,794
- Lot Size Source: Assessor
- Lot Features: Desert Front
- Fencing (Description): Wrought Iron
Financial Considerations
- Association Fee: $1,625
- Assoc Fee Freq.: Quarterly
- Tax Amount: $4,169
- Tax Year: 2025
- Terms: Cash, Conventional, 1031 Exchange, FHA, VA Loan
Disclosures and Reports
- Ownership: Fee Simple
- Legal Description: LOT 576 TRILOGY AT VERDE RIVER PHASE 4 - UNIT 4A MCR 137433
- Property ID: 219-39-483
- Range: 6E
- Section: 25
- Lot Number: 576
Listed and Sold by Keller Williams Arizona Realty

Get Pre-Approved Today
Schools
Schools serving 17946 E Cindercone Rd
School District:Fountain Hills Unified District
| Name | Grades | Distance |
|---|---|---|
Fountain Hills Middle School 15414 N McDowell Mountain Rd, Fountain Hills, AZ 85268 | 4-8 | 8.7 mi |
McDowell Mountain Elementary School 14825 North Fayette Drive, Fountain Hills, AZ 85268 | PK-3 | 9.3 mi |
Fountain Hills High School 16100 East Palisades Boulevard, Fountain Hills, AZ 85268 | 9-12 | 9.7 mi |
Disclaimer:
School attendance boundaries provided by ATTOM Data Solutions and are for reference only. Contact the school directly to verify enrollment eligibility.
Price & Sales History for 17946 E Cindercone Rd
Date
Details
Price
Change
Source
6/16/2026
Sold
$950,000
-9.44%
MLS
3/24/2026
Price Reduced
$1,049,000
-8.78%
MLS
2/20/2026
Price Reduced
$1,150,000
-3.28%
MLS
1/20/2026
Price Reduced
$1,189,000
-7.76%
MLS
12/05/2025
Listed
$1,289,000
—
MLS
Disclaimer: Historical sales information is derived from public records provided by the county offices. Information is not guaranteed and should be independently verified.
17946 E Cindercone Road, Rio Verde, AZ 85263 (MLS# 6954877) is a Single Family property that was sold at $950,000 on June 16, 2026. Want to learn more about 17946 E Cindercone Road? Do you have questions about finding other Single Family real estate for sale in Rio Verde? You can browse all Rio Verde real estate or contact a Coldwell Banker agent to request more information.