This is a carousel with tiles that activate property listing cards. Use the previous and next buttons to navigate.
1/1
$420,000
This is a carousel with tiles that activate property listing cards. Use the previous and next buttons to navigate.
1/1
Property Description
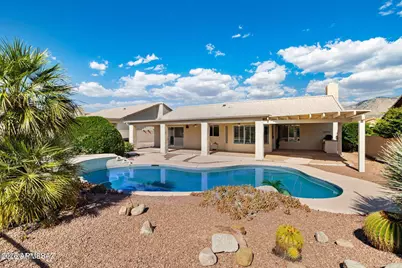
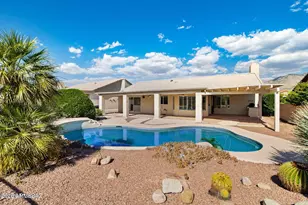
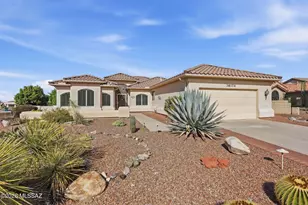
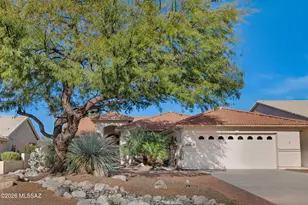
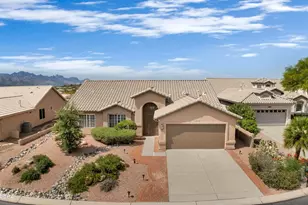
Seller to entertain/counter offers from $425k-$450k. Welcome to Rock Crest Drive in the Highly Desirable SaddleBrooke 55+ Community! This delightful, move-in-ready home is ready to become your new residence, located north of Tucson. This active adult community offers a resort-style lifestyle with golf course views and panoramic Catalina Mountain views. This one-bedroom home offers 1,422 sq ft of living space, including a den (a possible second bedroom) and two upgraded bathrooms, making it perfect for downsizing, a vacation home or year-round living. The Sonora floor plan is exactly what you are looking for. The large great room is ideal for hosting or relaxing while enjoying the fireplace on chilly Tucson nights. The open plan includes a fully functional kitchen with ample counter space, an electric range, plenty of quality cabinetry and a dining/breakfast nook area. Just off the entry and great room is the den, perfect for a home office or craft room. A Murphy bed, perfect for guests, is hidden behind the concertina doors and offers a mountain view from the front of the home. The split floor plan ensures privacy. The Owner's Suite is located at the rear of the home with a sliding door to the back patio, pool area and extended patio. The luxurious ensuite features a double vanity, granite countertop, heated floor, an oversized walk-in shower, and a walk-in closet. The elevated home is positioned to maximize the view, offering unobstructed sights of the Golf Course, the Catalina Mountains and the ever-changing desert with no rear neighbors. Enjoy your own private sanctuary as you relax on the extended covered patio, complete with ceiling fans. Cool off in the sparkling pool, which features custom landscaping, a cool deck and elevated seating overlooking the golf course. An aluminum ramada is also attached to the patio; it includes a built-in gas BBQ and more entertaining space. The SaddleBrooke community offers extensive amenities and over 100 social clubs. Residents enjoy golf courses, multiple clubhouses, fitness centers, swimming pools, tennis/pickleball courts, and restaurants. along with a safe, quiet environment, 24/7 security and convenient access to nearby shopping, golf, and hiking. Sitting at a 3,500-foot elevation makes it slightly cooler than Tucson or Phoenix. Other great features include the extended garage with epoxy flooring and storage, solar tubes, plantation shutters, built in cabinets provide more storage, flagstone pavers, manicured landscaping and so much more.
Full Property Details
Full Property Details for 37046 S Rock Crest Dr
General
- Sold For: $420,000
- HOA FEE: $263/month
- HOA FEE FREQ.: Semi-Annually
- Taxes: $3,276 (2025)
- Status: Closed
- Type: Single Family
- Source: ARMLS_Arizona_MLS_Phoenix_Area
- MLS ID: 7017768
- Added to Site: 125 day(s) ago
Interior
- Interior Features: Double Vanity, No Interior Steps, Vaulted Ceiling(s), 3/4 Bath Master Bdrm
- Fireplace: Yes
- Number of Fireplaces: 1
- Fireplace(s): Living Room, Gas
- Appliances: Dryer, Washer, Refrigerator, Built-in Microwave, Dishwasher, Disposal, Electric Range
- Flooring: Carpet, Vinyl, Tile
Rooms
Bathrooms
- Total Bathrooms: 2
- Full Bathrooms: 2
Bedrooms
- Total Bedrooms: 1
Additional Information
- Pool: Yes
- Pool Description: Outdoor
Parking
- Garage: Yes
- Garage Spaces: 2
- Parking Features: Attached Garage
Location
- County: Pinal
- Township: 10S
- Subdivision: Saddlebrooke
Community
- Association: Yes
- Assoc. Name: Saddlebrooke One
- Assoc. Fees Include: Maintenance Grounds, Street Maint
Heating & Cooling
- Central air: Yes
- Air Conditioning: Yes
- Cooling Type: Central Air, Ceiling Fan(s)
- Heating Type: Forced Air, Natural Gas
Utilities
- Water: Pvt Water Company
Structural Information
- Architectural Style: Contemporary,
- Exterior Const.: Stucco, Wood Frame
- Roof: Tile
- Windows: Skylight(s), Dual Pane
- Sq. Ft. Source: Assessor
- Year Built: 1997
Lot Features
- Property View: Golf Course, Mountain(s)
- Mountain views: Yes
- Lot Size (Acres): 0.18
- Lot Size (Sq. Ft.): 7,841
- Lot Size Source: Assessor
- Frontage: Paved
- Lot Features: Borders Common Area, Desert Front, Gravel/Stone Front, Gravel/Stone Back
- Fencing (Description): Block, Wrought Iron
Financial Considerations
- Association Fee: $1,580
- Assoc Fee Freq.: Semi-Annually
- Tax Amount: $3,276
- Tax Year: 2025
- Terms: Cash, Conventional, FHA, VA Loan
Disclosures and Reports
- Ownership: Fee Simple
- Special Conditions: Age Restricted (See Remarks)
- Property ID: 305-68-026-0
- Range: 14E
- Section: 26
- Lot Number: 26
Listed by 1912 Realty
Sold by Non-MLS Office

Get Pre-Approved Today
Schools
Schools serving 37046 S Rock Crest Dr
School District:Oracle Elementary District
| Name | Grades | Distance |
|---|---|---|
Mountain Vista School 2618 West El Paseo, Oracle, AZ 85623 | PK-8 | 6.5 mi |
Canyon Del Oro High School 25 West Calle Concordia, Oro Valley, AZ 85704 | 9-12 | 13 mi |
San Manuel High School 711 South McNab Parkway, San Manuel, AZ 85631 | 9-12 | 14.4 mi |
Disclaimer:
School attendance boundaries provided by ATTOM Data Solutions and are for reference only. Contact the school directly to verify enrollment eligibility.
Price & Sales History for 37046 S Rock Crest Dr
Date
Details
Price
Change
Source
7/13/2026
Sold
$420,000
-1.18%
MLS
4/22/2026
Listed
$425,000
—
MLS
Disclaimer: Historical sales information is derived from public records provided by the county offices. Information is not guaranteed and should be independently verified.
37046 S Rock Crest Drive, Saddlebrooke, AZ 85739 (MLS# 7017768) is a Single Family property that was sold at $420,000 on July 13, 2026. Want to learn more about 37046 S Rock Crest Drive? Do you have questions about finding other Single Family real estate for sale in Saddlebrooke? You can browse all Saddlebrooke real estate or contact a Coldwell Banker agent to request more information.