
This is a carousel with tiles that activate property listing cards. Use the previous and next buttons to navigate.
1/1
$583,900

This is a carousel with tiles that activate property listing cards. Use the previous and next buttons to navigate.
1/1

Property Description
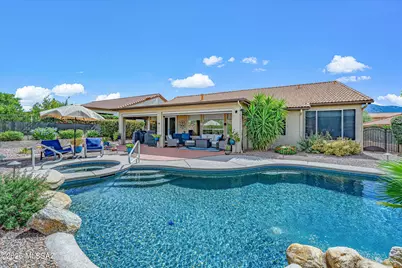
Seller is accepting backup offers. Nestled in the foothills of the Santa Catalina Mountains, this better than new SaddleBrooke 2 Ponderosa model features 2 bedrooms, 2 baths, plus a den, and is ideally elevated above the Mountain View Golf Course. Relax in your private heated pool and spa with waterfall and remote smartphone controls. Major renovations include a remodeled kitchen with quartz countertops, custom cabinetry with pull-outs, engineered hardwood flooring, and updated primary bath with dual vanities, tiled walk-in shower, and spacious walk-in closet. Significant system upgrades include a Lennox HVAC system, smart thermostats, water heater, water softener, reverse osmosis system, irrigation, and Pella rear door, solar screens. motorized shades.... built-in office cabinetry, premium appliancea, updated fans, lighting, plumbing fixtures, and more. The garage has custom cabinetry, insulated garage door w/smart opener, and epoxy-coated garage and driveway! You'll love the SaddleBrooke lifestyle in Tucson's premier active adult community! Hurry, this one won't last long! Call today for your private showing!
Full Property Details
Full Property Details for 38306 S Lake Crest Dr
General
- Sold For: $583,900
- HOA FEE: $51/month
- HOA FEE FREQ.: Semi-Annually
- Taxes: $3,287 (2026)
- Status: Closed
- Type: Single Family
- Source: MLSSAZ
- MLS ID: 22621652
Interior
- Interior Features: High Ceilings, Walk-In Closet(s), Vaulted Ceiling(s), Entrance Foyer, Kitchen Island
- Fireplace: Yes
- Number of Fireplaces: 2
- Fireplace(s): Living Room, Gas
- Appliances: Disposal, ENERGY STAR Qualified Dishwasher, ENERGY STAR Qualified Refrigerator, ENERGY STAR Qualified Dryer, ENERGY STAR Qualified Washer, Dishwasher, Exhaust Fan, Gas Cooktop, Gas Oven, Microwave, Reverse Osmosis, Water Purifier
- Flooring: Engineered Wood, Carpet, Ceramic Tile
Rooms
Bathrooms
- Total Bathrooms: 2
- Full Bathrooms: 2
Bedrooms
- Total Bedrooms: 2
Other Rooms
- Laundry: Electric Dryer Hookup, Sink, Electric Dryer Hookup, Sink
Additional Information
- Shared Amenities: Clubhouse, Pool, Recreation Room, Security, Spa/Hot Tub, Tennis Court(s)
- Pool: Yes
- Pool Description: Conventional, Heated
- Spa Description: Hot Tub
- Security/Safety: Carbon Monoxide Detector(s), Rolling Security Shutters, Wrought Iron Security Door
Exterior
- Exterior Features: Native Plants, Courtyard
- Deck/Patio: Other, Slab, Covered, Patio
- Porch/Patio/Deck: Other, Slab, Covered, Patio
Parking
- Garage: Yes
- Attached garage: Yes
- Garage Spaces: 2
- Parking Features: Attached Garage Cabinets, Extended Length, Oversized
Location
- Area: Upper Northwest
- County: Pinal
- Subdivision: Saddlebrooke
- Driving Directions: From Oracle Rd turn east on SaddleBrooke Blvd - Turn right on Desert Bluff Dr, right on Desert Highland Dr, right on Lake Crest Dr to address on right.
School Information
- School District: Other
- High School District: Other
- Elementary School: Other
- Middle School: Other
- High School: Other
Community
- Community Name: None
- Association: Yes
- Assoc. Name: SB HOA 2
Heating & Cooling
- Central air: Yes
- Air Conditioning: Yes
- Cooling Type: Central Air, Dual
- Heating Type: Other, Natural Gas, Heat Pump
Utilities
- Water: Public, Water Company
- Utility Description: Sewer Connected
Structural Information
- Architectural Style: Contemporary, Ranch, Southwestern
- Construction Status: Existing
- Construction: Frame - Stucco
- Roof: Tile
- Windows: Solar Screens, Double Pane Windows
- Square Feet: 2,120
- Sq. Ft. Source: Floor Plan
- Living Area: 2,120 Sq. Ft.
- Year Built: 1999
Lot Features
- Property View: Mountain(s), Sunrise, Sunset, Desert, Golf Course
- Lot Size (Acres): 0.19
- Lot Size (Sq. Ft.): 8,461
- Lot Size Range: 14
- Lot Size Source: Assessor
- Lot Dimensions: 71 x 122 x 71 x 120
- Street/Road Desc.: Chip And Seal
- Road Maintenance: HOA
- Fence: Yes
- Lot Features: Waterfall, Borders Common Area, East/West Exposure, Elevated Lot, On Golf Course, Subdivided, Decorative Gravel, Flower Beds, Sprinkler/Drip, Sprinklers In Front
- Zoning: Pinal County - CR3
- Fencing (Description): Other, Block, Wrought Iron
Financial Considerations
- Association Fee: Yes
- Association Fee: $306
- Assoc Fee Freq.: Semi-Annually
- Tax Amount: $3,287
- Tax Year: 2026
- Terms: FHA, VA Loan, Conventional, Cash
Disclosures and Reports
- Ownership: Fee (Simple)
- Special Conditions: None
- Legal Description: SADDLEBROOKE UNIT 25 LOT 26 CABINET C SLIDE 27 SEC 34-10S-14E 8461 SQ FT 0.19 AC
- Disclosures/Reports: Seller Prop Disclosure, Insurance Claims History Report
- APN: 305790260


 NMLS#: 1598647
Get Pre-Approved Today
Schools
Schools serving 38306 S Lake Crest Dr
School District:Oracle Elementary District
| Name | Grades | Distance |
|---|---|---|
Mountain Vista School 2618 West El Paseo, Oracle, AZ 85623 | PK-8 | 8.1 mi |
Canyon Del Oro High School 25 West Calle Concordia, Oro Valley, AZ 85704 | 9-12 | 11.6 mi |
San Manuel High School 711 South McNab Parkway, San Manuel, AZ 85631 | 9-12 | 16.1 mi |
Disclaimer:
School attendance boundaries provided by ATTOM Data Solutions and are for reference only. Contact the school directly to verify enrollment eligibility.
38306 S Lake Crest Drive, Saddlebrooke, AZ 85739 (MLS# 22621652) is a Single Family property that was sold at $583,900 on October 29, 2026. This property was listed by Deana Means from our Tucson\\Foothills Office.Want to learn more about 38306 S Lake Crest Drive? Do you have questions about finding other Single Family real estate for sale in Saddlebrooke? You can browse all Saddlebrooke real estate or contact a Coldwell Banker agent to request more information.