
This is a carousel with tiles that activate property listing cards. Use the previous and next buttons to navigate.

$291,000
This is a carousel with tiles that activate property listing cards. Use the previous and next buttons to navigate.


Full Property Details for 2804 Hidden Glen
General
- Sold For: $291,000
- Taxes: $973 (2025)
- Status: Closed
- Type: Single Family
- Source: MLSSAZ
- MLS ID: 22617038
Interior
- Appliances: Disposal, Dishwasher, Gas Range, Microwave, Refrigerator
- Flooring: Carpet, Ceramic Tile, Vinyl
Rooms
Bathrooms
- Total Bathrooms: 2
- Full Bathrooms: 2
Bedrooms
- Total Bedrooms: 4
Other Rooms
- Laundry: Electric Dryer Hookup, Laundry Room, Gas Dryer Hookup, Electric Dryer Hookup, Laundry Room, Gas Dryer Hookup
Additional Information
- Pool Description: None
- Security/Safety: Wrought Iron Security Door
Exterior
- Deck/Patio: Slab, Covered, Patio
- Porch/Patio/Deck: Slab, Covered, Patio
Parking
- Attached garage: Yes
- Carport Spaces: 1
Location
- Area: Graham
- County: Graham
- Subdivision: Glenn Meadows
- Driving Directions: From Hwy 191 in Safford, turn west on W 20th St, then south on S 8th Ave, then turn right on W 26th St, then left on S 14th Ave, left again on W 27th St, and then right on Hidden Glen. House will be on the right.
School Information
- School District: Safford Unified
- High School District: Safford Unified
- Elementary School: Safford Elementary School
- Middle School: Safford Middle School
- High School: Safford
Heating & Cooling
- Central air: Yes
- Air Conditioning: Yes
- Cooling Type: Central Air
- Heating Type: Forced Air, Natural Gas
Utilities
- Water: Public
- Utility Description: Sewer Connected
Structural Information
- Architectural Style: Ranch
- Construction Status: Existing
- Construction: Slump Block, Stucco Finish
- Roof: Shingle
- Square Feet: 1,359
- Sq. Ft. Source: Assessor
- Living Area: 1,359 Sq. Ft.
- Year Built: 1980
Lot Features
- Property View: Residential
- Lot Size (Acres): 0.18
- Lot Size (Sq. Ft.): 7,841
- Lot Size Source: Assessor
- Lot Dimensions: 89' x 90'
- Street/Road Desc.: Paved
- Road Maintenance: City
- Fence: Yes
- Lot Features: Adjacent to Alley
- Zoning: Other - CALL
- Fencing (Description): Block, Chain Link
Financial Considerations
- Tax Amount: $973
- Tax Year: 2025
- Terms: FHA, VA Loan, Conventional, Cash, USDA Loan
Disclosures and Reports
- Ownership: Fee (Simple)
- Special Conditions: No Insurance Claims History Report
- Legal Description: LOT 017A & 017B GLENN MEADOWS SUBDIVISION
- Disclosures/Reports: Public Airport Vcty
- APN: 103-33-032
Listed by Tierra Antigua Realty
Sold by Non-Member Office
Listing agent
Tierra Antigua Realty

 NMLS#: 1598647
Schools serving 2804 Hidden Glen
| Name | Grades | Distance |
|---|---|---|
Dorothy Stinson School 2013 South 8th Avenue, Safford, AZ 85546 | PK-6 | 0.8 mi |
Lafe Nelson School 1100 South 10th Avenue, Safford, AZ 85546 | K-6 | 1.3 mi |
Ruth Powell Elementary School 1041 South 14th Avenue, Safford, AZ 85546 | K-6 | 1.4 mi |
Safford Middle School 698 West 11th Street, Safford, AZ 85546 | 6-8 | 1.5 mi |
Safford High School 1400 West 11th Street, Safford, AZ 85546 | 9-12 | 1.4 mi |
This is a carousel with tiles that activate property listing cards. Use the previous and next buttons to navigate.


- Single Family
- Active
- 3Beds
- 2Total Baths
- 1,330Sq. Ft.


- Single Family
- Active
- 2Beds
- 1Total Bath
- 1,364Sq. Ft.

- Single Family
- Active
- 3Beds
- 2Total Baths
- 1,541Sq. Ft.

This is a carousel with tiles that activate property listing cards. Use the previous and next buttons to navigate.
This is a carousel with tiles that activate property listing cards. Use the previous and next buttons to navigate.
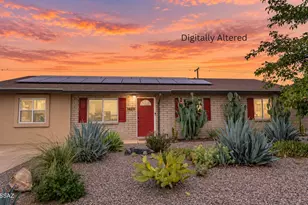
- Single Family
- Closed
- 3Beds
- 2Total Baths
- 1,352Sq. Ft.
Sold by Epique Realty
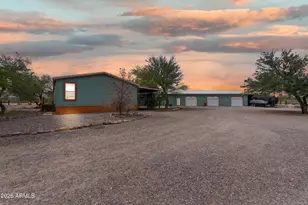

- Single Family
- Closed
- 3Beds
- 2Total Baths
- 1,286Sq. Ft.
Sold by Keller Williams Southern Arizona

- Single Family
- Closed
- 3Beds
- 3Total Baths
- 1,675Sq. Ft.
Sold by Epique Realty
2804 Hidden Glen, Safford, AZ 85546 (MLS# 22617038) is a Single Family property that was sold at $291,000 on September 22, 2026. Want to learn more about 2804 Hidden Glen? Do you have questions about finding other Single Family real estate for sale in Safford? You can browse all Safford real estate or contact a Coldwell Banker agent to request more information.