
This is a carousel with tiles that activate property listing cards. Use the previous and next buttons to navigate.


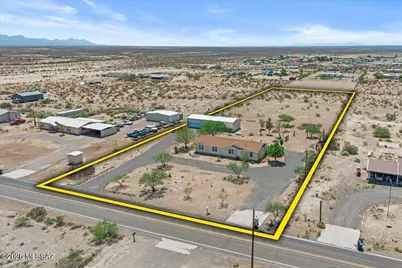
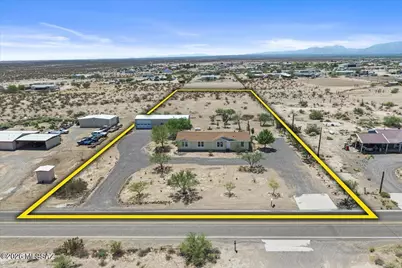


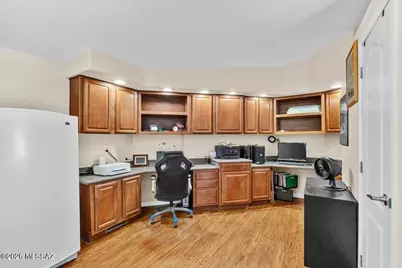
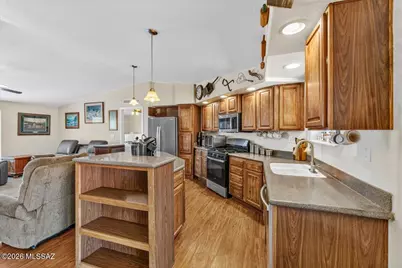

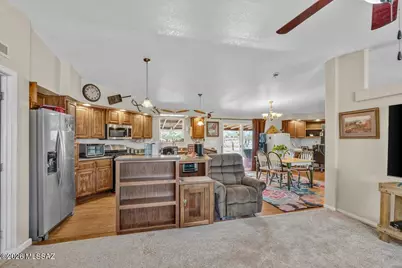

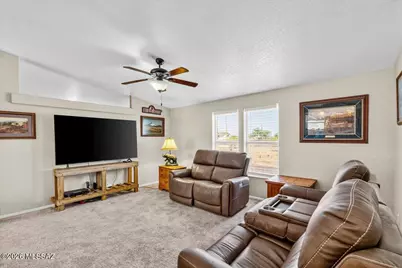


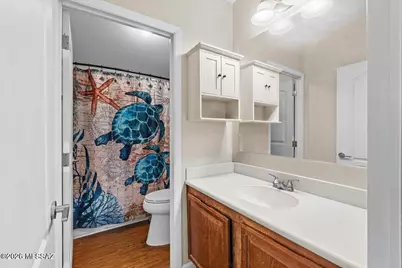

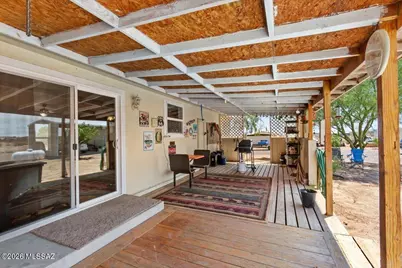
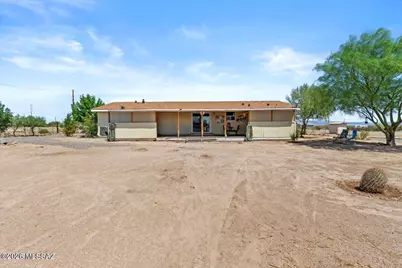
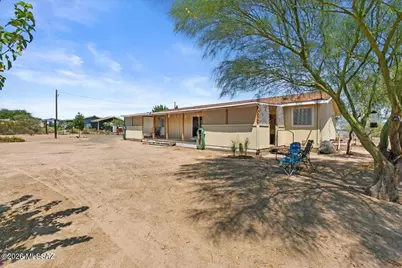

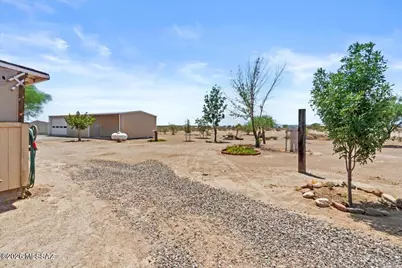
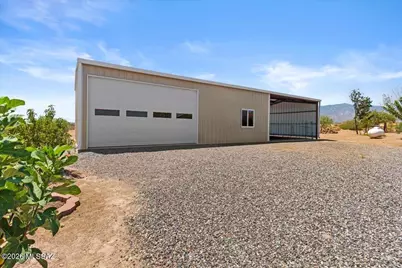


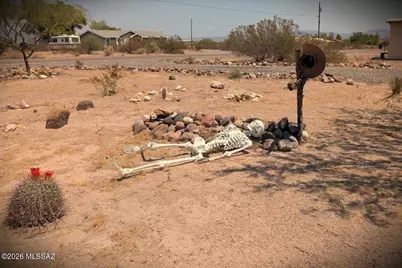

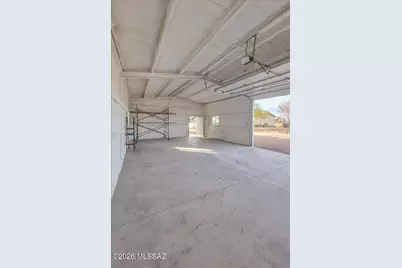

$344,000 Contingent
This is a carousel with tiles that activate property listing cards. Use the previous and next buttons to navigate.


Full Property Details for 3855 E Busby Dr
General
- Price: $344,000
- Taxes: $352 (2025)
- Status: Contingent
- Type: Single Family
- Source: MLSSAZ
- MLS ID: 22619403
Interior
- Interior Features: High Ceilings, Walk-In Closet(s), Kitchen Island
- Appliances: ENERGY STAR Qualified Range, Disposal, ENERGY STAR Qualified Dishwasher, ENERGY STAR Qualified Refrigerator, Exhaust Fan, Gas Range, Microwave
- Flooring: Carpet, Laminate
Rooms
Bathrooms
- Total Bathrooms: 2
- Full Bathrooms: 2
Bedrooms
- Total Bedrooms: 3
Other Rooms
- Laundry: Storage, Laundry Room, Gas Dryer Hookup, Storage, Laundry Room, Gas Dryer Hookup
Additional Information
- Pool Description: None
- Security/Safety: Smoke Detector(s)
- Equipment: Satellite Dish
Exterior
- Exterior Features: Native Plants
- Deck/Patio: Covered, Patio
- Porch/Patio/Deck: Covered, Patio
Parking
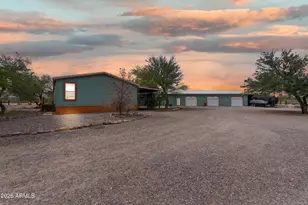
- Garage: Yes
- Garage Spaces: 3
- Carport Spaces: 2
- Parking Features: Electric Door Opener, Detached, Extended Length, Oversized, Separate Storage Area, Over Height Garage, Circular Driveway
Location
- Area: Graham
- County: Graham
- Subdivision: Maloy High Chaparral Estates
- Driving Directions: From Safford, go east on Hwy 70, turn right (south) onto Barney Ln. Take Barney Ln. to Busby Dr. Turn Left (East) house will be on the Right (South) side of the road
School Information
- School District: Solomon School District #5
- High School District: Solomon School District #5
- Elementary School: Solomon
- Middle School: Solomon
- High School: Other
Heating & Cooling
- Central air: Yes
- Air Conditioning: Yes
- Cooling Type: Central Air
- Heating Type: Other, Gas Pac, Forced Air, Propane
Utilities
- Sewer: Septic Tank
- Water: Shared Well
Structural Information
- Architectural Style: Ranch
- Construction: Frame, Siding
- Roof: Shingle
- Windows: Double Pane Windows
- Square Feet: 1,792
- Sq. Ft. Source: Assessor
- Living Area: 1,792 Sq. Ft.
- Year Built: 2007
Lot Features
- Property View: Mountain(s), Residential, Sunrise, Sunset, Desert
- Lot Size (Acres): 2.5
- Lot Size (Sq. Ft.): 108,900
- Lot Size Range: 26
- Lot Size Source: Assessor
- Lot Dimensions: 180' x 606'
- Street/Road Desc.: Paved
- Road Maintenance: County
- Fence: Yes
- Lot Features: Subdivided, Decorative Gravel, Shrubs, North/South Exposure
- Zoning: Graham - R1-10
- Fencing (Description): Wire
Financial Considerations
- Tax Amount: $352
- Tax Year: 2025
- Terms: FHA, VA Loan, Conventional, Cash, USDA Loan
Disclosures and Reports
- Ownership: Fee (Simple)
- Special Conditions: None
- Legal Description: ALOY HIGH CHAPAR RAL ESTATES PARCEL 106-05-09 8B NOW 10 6-05-301 THRU 364 99-2000 SPLIT A/A 2009/1374 3/12/09 MH=2007 S
- Disclosures/Reports: Public Airport Vcty, Seller Prop Disclosure, Insurance Claims History Report
- APN: 106-05-349
Listed by Tierra Antigua Realty
Listing agent
Tierra Antigua Realty

 NMLS#: 1598647
Schools serving 3855 E Busby Dr
| Name | Grades | Distance |
|---|---|---|
Solomon Elementary School 2250 South Stevens Avenue, Solomon, AZ 85551 | PK-8 | 3.1 mi |
Estimate the Cost for 3855 E Busby Dr
This is a carousel with tiles that activate property listing cards. Use the previous and next buttons to navigate.

- Single Family
- Active
- 3Beds
- 2Total Baths
- 1,724Sq. Ft.



- Single Family
- Active
- 4Beds
- 2Total Baths
- 1,722Sq. Ft.

- Single Family
- Active
- 4Beds
- 2Total Baths
- 1,677Sq. Ft.

This is a carousel with tiles that activate property listing cards. Use the previous and next buttons to navigate.
This is a carousel with tiles that activate property listing cards. Use the previous and next buttons to navigate.

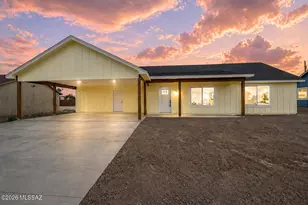
- Single Family
- Closed
- 3Beds
- 2Total Baths
- 1,724Sq. Ft.
Sold by Tierra Antigua Realty

- Single Family
- Closed
- 4Beds
- 2Total Baths
- 1,768Sq. Ft.
Sold by Keller Williams Southern Arizona
3855 E Busby Drive, Safford, AZ 85546 (MLS# 22619403) is a Single Family property with 3 bedrooms and 2 full bathrooms. 3855 E Busby Drive is currently listed for $344,000 and was received on August 09, 2026. Want to learn more about 3855 E Busby Drive? Do you have questions about finding other Single Family real estate for sale in Safford? You can browse all Safford real estate or contact a Coldwell Banker agent to request more information.