
This is a carousel with tiles that activate property listing cards. Use the previous and next buttons to navigate.

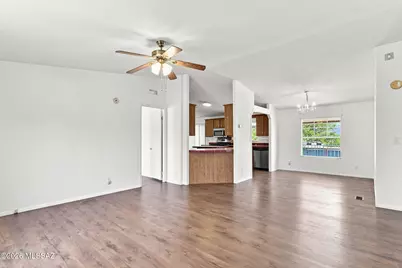
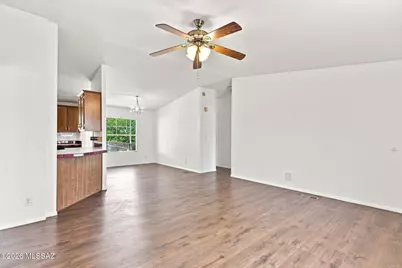
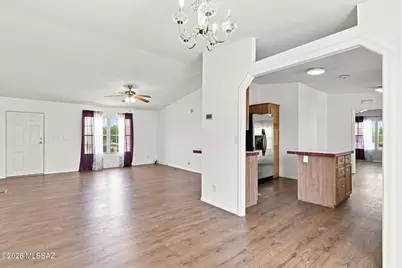
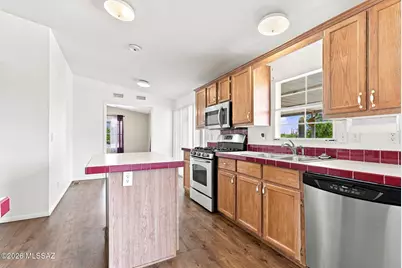




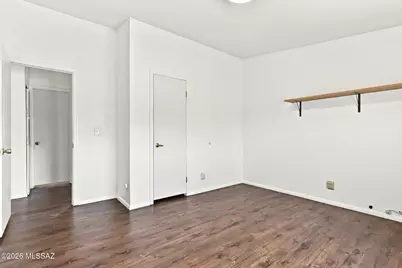

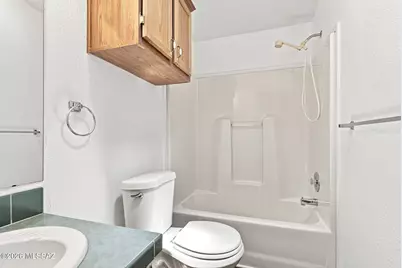
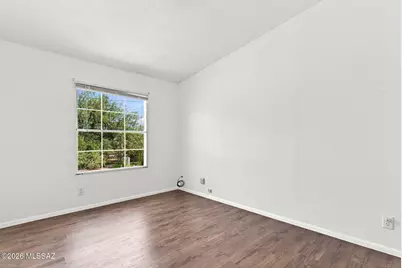


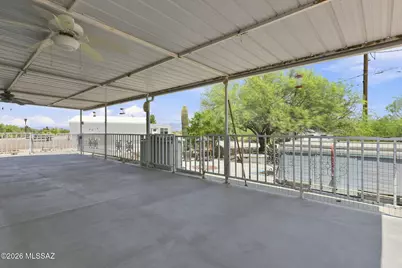







$340,000 Sale Pending
This is a carousel with tiles that activate property listing cards. Use the previous and next buttons to navigate.

Full Property Details for 6582 S Agusta Ln
General
- Price: $340,000
- Taxes: $203 (2025)
- Status: Pending
- Type: Single Family
- Source: MLSSAZ
- MLS ID: 22619988
Interior
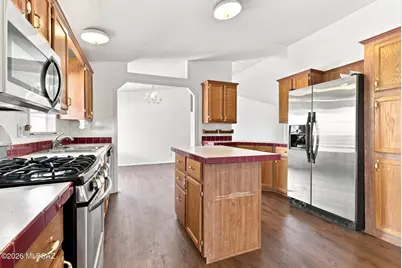
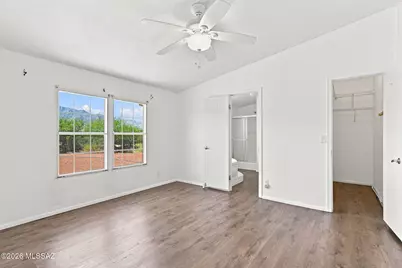
- Interior Features: Walk-In Closet(s), Kitchen Island
- Fireplace(s): Patio, None
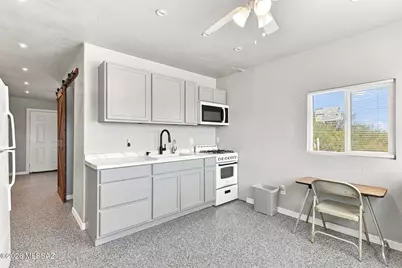
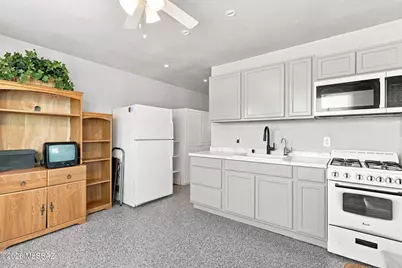
- Appliances: Disposal, Tankless Water Heater, Dishwasher, Gas Cooktop, Gas Oven, Microwave, Refrigerator, Reverse Osmosis, Water Purifier
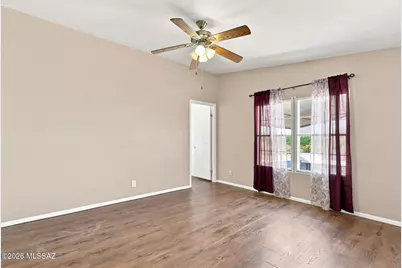
- Flooring: Other, Vinyl
Rooms
Bathrooms
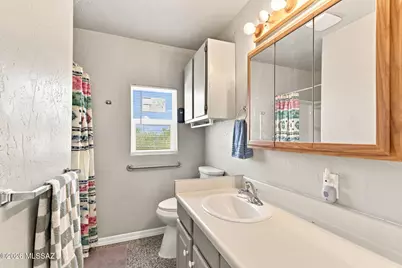
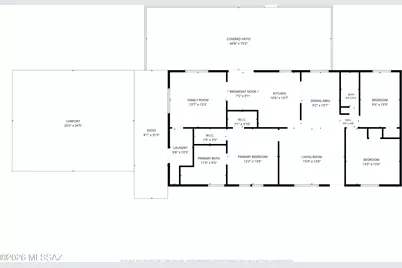
- Total Bathrooms: 3
- Full Bathrooms: 2
- Half Bathrooms: 1
Bedrooms
- Total Bedrooms: 4
Other Rooms
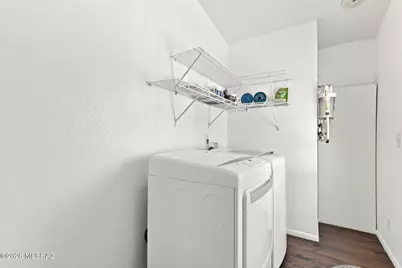
- Laundry: Dryer, Storage, Washer, Laundry Room, Dryer, Storage, Washer, Laundry Room
Additional Information
- Shared Amenities: None
- Spa Description: Hot Tub
- Security/Safety: Smoke Detector(s)
Exterior
- Exterior Features: Native Plants
- Deck/Patio: Covered
- Porch/Patio/Deck: Covered
Parking
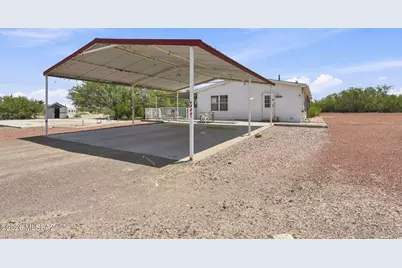
- Carport Spaces: 2
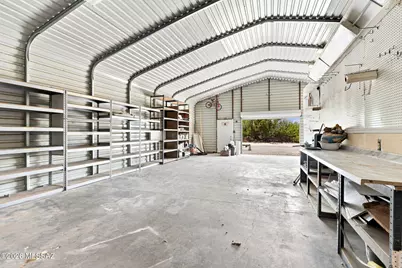
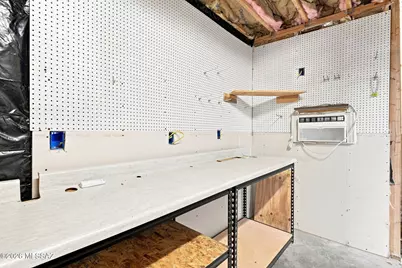
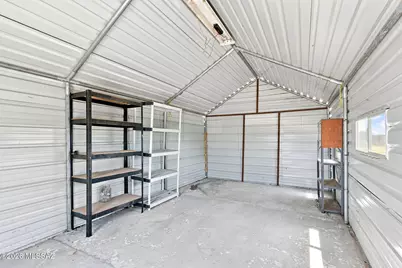
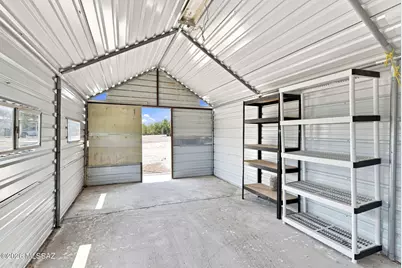
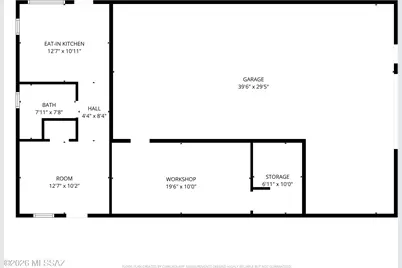
- Parking Features: Workshop in Garage, RV Access/Parking, Detached, Manual Door, Separate Storage Area
Location
- Area: Graham
- County: Graham
- Subdivision: Other/Unknown
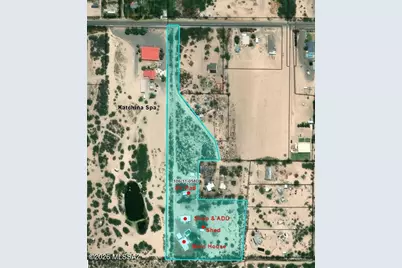
- Driving Directions: Head south from Safford on Hwy 191 for 6 miles. Turn right onto W Cactus Rd, continue straight, and then turn left onto S. Agust Ln. Continue straight until you reach the end of the road. The property is right next to Kachina Spa & Mineral Hot Springs.
School Information
- School District: Safford Unified
- High School District: Safford Unified
- Elementary School: Safford Elementary School
- Middle School: Safford Middle School
- High School: Mount Graham High School
Community
- Community Name: None
Heating & Cooling
- Central air: Yes
- Air Conditioning: Yes
- Cooling Type: Central Air, Ceiling Fans
- Heating Type: Other, Forced Air, Propane
Utilities
- Sewer: Other, Septic Tank
- Water: Private, Well, Shared Well
Structural Information
- Architectural Style: Other
- Construction: Wood Frame
- Roof: Shingle
- Windows: Double Pane Windows
- Square Feet: 1,981
- Sq. Ft. Source: Appraiser
- Living Area: 1,981 Sq. Ft.
- Year Built: 2001
Lot Features
- Property View: Mountain(s), Desert, Rural
- Lot Size (Acres): 6.1
- Lot Size (Sq. Ft.): 265,716
- Lot Size Range: 26
- Lot Size Source: Other
- Lot Dimensions: ~ Check Public Record | Irregular Shape
- Street/Road Desc.: Dirt
- Road Maintenance: Owner Maintenance
- Fence: Yes
- Lot Features: Decorative Gravel, North/South Exposure
- Zoning: Graham - A
- Fencing (Description): Chain Link, Shared Fence
Financial Considerations
- Tax Amount: $203
- Tax Year: 2025
- Terms: FHA, VA Loan, Conventional, Cash, Submit, USDA Loan
Disclosures and Reports
- Ownership: Fee (Simple)
- Special Conditions: None
- Legal Description: Com C-E1/16 Cor Sec 7 T8s R26e Th Sd9'37w 55.72' To Pob Th S89 D18'43e 60.00' Th S0d9'37w 356.27' Th S38d5'45e 328.88' T
- Disclosures/Reports: Seller Prop Disclosure, Affidavit of Disclosure, Insurance Claims History Report
- APN: 106-11-058D
Listed by Epique Realty
Listing agents
Epique Realty
Epique Realty

 NMLS#: 1598647
Schools serving 6582 S Agusta Ln
| Name | Grades | Distance |
|---|---|---|
Dorothy Stinson School 2013 South 8th Avenue, Safford, AZ 85546 | PK-6 | 4.7 mi |
Lafe Nelson School 1100 South 10th Avenue, Safford, AZ 85546 | K-6 | 5.4 mi |
Ruth Powell Elementary School 1041 South 14th Avenue, Safford, AZ 85546 | K-6 | 5.5 mi |
Safford Middle School 698 West 11th Street, Safford, AZ 85546 | 6-8 | 5.5 mi |
Safford High School 1400 West 11th Street, Safford, AZ 85546 | 9-12 | 5.5 mi |
Estimate the Cost for 6582 S Agusta Ln
This is a carousel with tiles that activate property listing cards. Use the previous and next buttons to navigate.

- Single Family
- Active
- 4Beds
- 2Total Baths
- 1,722Sq. Ft.


- Single Family
- Active
- 4Beds
- 2Total Baths
- 1,677Sq. Ft.

- Single Family
- Active
- 3Beds
- 2Total Baths
- 1,724Sq. Ft.


This is a carousel with tiles that activate property listing cards. Use the previous and next buttons to navigate.
This is a carousel with tiles that activate property listing cards. Use the previous and next buttons to navigate.
- Single Family
- Closed
- 3Beds
- 2Total Baths
- 1,724Sq. Ft.
Sold by Tierra Antigua Realty

- Single Family
- Closed
- 4Beds
- 2Total Baths
- 1,768Sq. Ft.
Sold by Keller Williams Southern Arizona

- Single Family
- Closed
- 3Beds
- 3Total Baths
- 1,675Sq. Ft.
Sold by Epique Realty
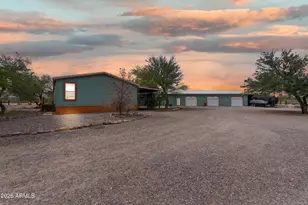
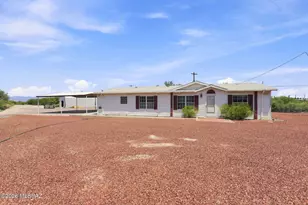
6582 S Agusta Lane, Safford, AZ 85546 (MLS# 22619988) is a Single Family property with 4 bedrooms, 2 full bathrooms and 1 partial bathroom. 6582 S Agusta Lane is currently listed for $340,000 and was received on August 17, 2026. Want to learn more about 6582 S Agusta Lane? Do you have questions about finding other Single Family real estate for sale in Safford? You can browse all Safford real estate or contact a Coldwell Banker agent to request more information.