
This is a carousel with tiles that activate property listing cards. Use the previous and next buttons to navigate.

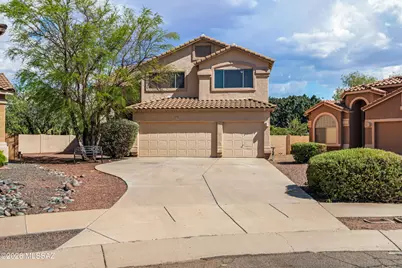

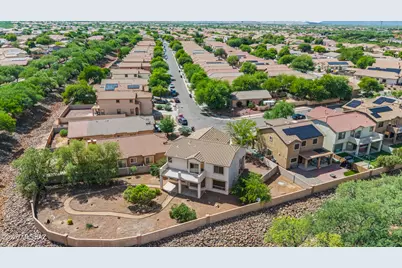

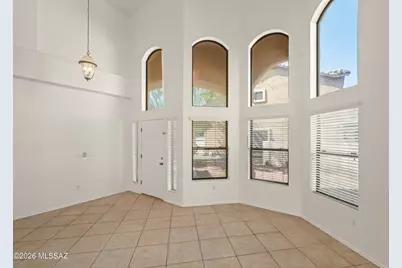


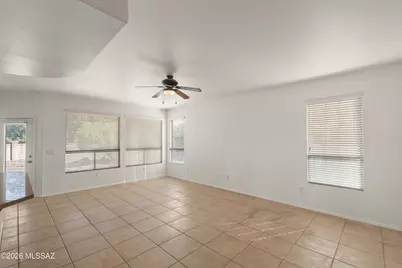


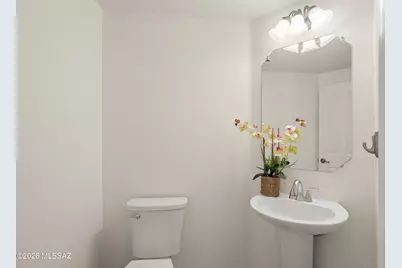


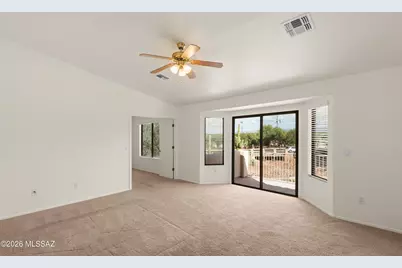


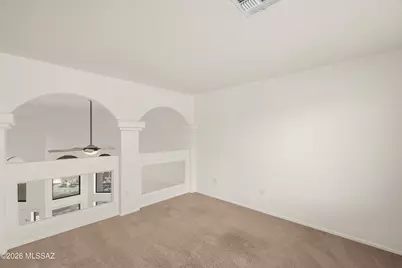

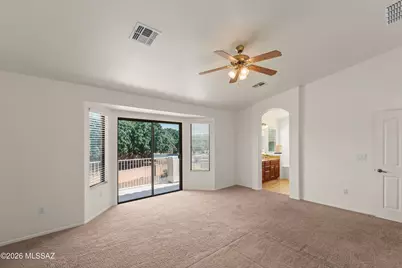







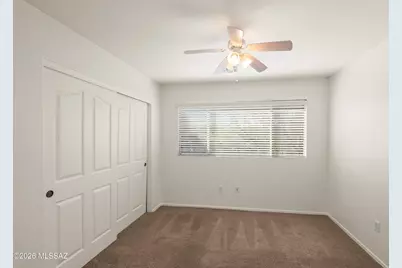


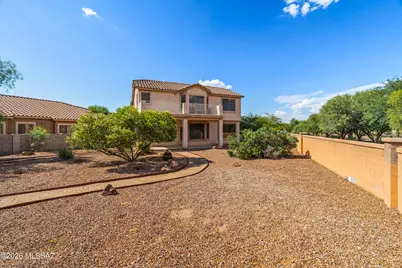


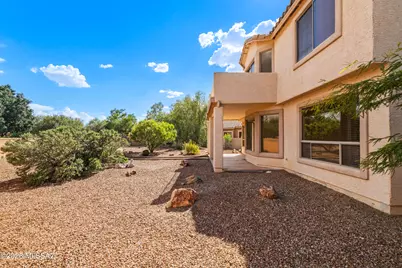


$346,000 Contingent
This is a carousel with tiles that activate property listing cards. Use the previous and next buttons to navigate.


Full Property Details for 518 E Camino Limon Verde
General
- Price: $346,000
- HOA FEE: $136/month
- Taxes: $3,683 (2025)
- Status: Contingent
- Type: Single Family
- Source: MLSSAZ
- MLS ID: 22620280
Interior
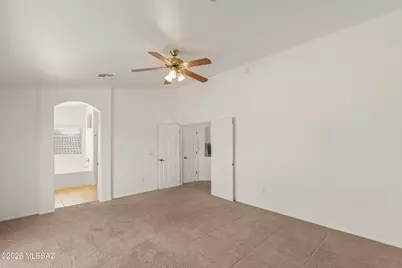
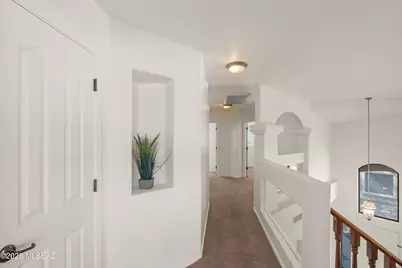
- Interior Features: High Ceilings, Walk-In Closet(s), Vaulted Ceiling(s)
- Appliances: Disposal, Dishwasher, Exhaust Fan, Gas Range, Microwave, Refrigerator
- Flooring: Carpet, Ceramic Tile
Rooms
Bathrooms
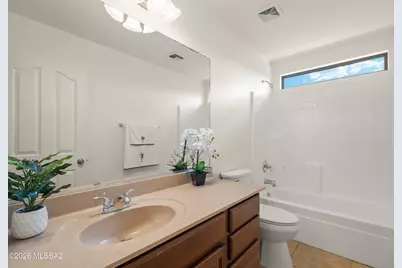
- Total Bathrooms: 3
- Full Bathrooms: 2
- Half Bathrooms: 1
Bedrooms
- Total Bedrooms: 4
Other Rooms
- Laundry: Laundry Room, Gas Dryer Hookup, Laundry Room, Gas Dryer Hookup
Additional Information
- Pool: Yes
- Pool Description: None
- Security/Safety: Smoke Detector(s)
Exterior
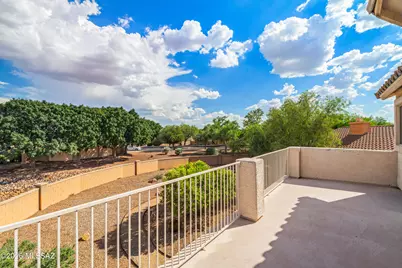
- Exterior Features: Balcony, Other, See Remarks
- Deck/Patio: Covered, Patio
- Porch/Patio/Deck: Covered, Patio
Parking
- Garage: Yes
- Attached garage: Yes
- Garage Spaces: 3
- Parking Features: Electric Door Opener
Location
- Area: Green Valley North
- County: Pima
- Subdivision: Rancho Sahuarita Presidio De Arboles (1-145)
- Driving Directions: Rancho Sahuarita Blvd. Turn onto Camino Rancheria (across from the North Santa Cruz Park). First right onto Camino Rio Abajo. First right onto Camino Limon Verde to end (bend of street).
School Information
- School District: Sahuarita
- High School District: Sahuarita
- Elementary School: Sahuarita
- Middle School: Sahuarita
- High School: Sahuarita
Community
- Community Name: Rancho Sahuarita
- Association: Yes
- Assoc. Name: Associa
Heating & Cooling
- Central air: Yes
- Air Conditioning: Yes
- Cooling Type: Central Air, Ceiling Fans
- Heating Type: Forced Air, Natural Gas
Utilities
- Water: Water Company
- Utility Description: Sewer Connected, Pre-Wired Tele Lines
Structural Information
- Architectural Style: Contemporary
- Construction Status: Existing
- Construction: Frame - Stucco
- Roof: Tile
- Square Feet: 2,451
- Sq. Ft. Source: Assessor
- Living Area: 2,451 Sq. Ft.
- Year Built: 2004
Lot Features
- Property View: Mountain(s), Residential, Desert, Panoramic
- Lot Size (Acres): 0.27
- Lot Size (Sq. Ft.): 11,630
- Lot Size Range: 13
- Lot Size Source: Assessor
- Lot Dimensions: Appro x 25' x 29' x 84' x 139' x 69' x 84' x 73'
- Street/Road Desc.: Paved
- Road Maintenance: City
- Fence: Yes
- Lot Features: Adjacent to Wash, Borders Common Area, Subdivided, Decorative Gravel, Shrubs, Corner Lot, Cul-De-Sac
- Zoning: Sahuarita - SP
- Fencing (Description): Block
Financial Considerations
- Association Fee: Yes
- Association Fee: $136
- Assoc Fee Freq.: Monthly
- Tax Amount: $3,683
- Tax Year: 2025
- Terms: FHA, VA Loan, Conventional, Cash, Submit
Disclosures and Reports
- Ownership: Fee (Simple)
- Special Conditions: None
- Legal Description: From Parcel:30306015B /Rancho Sahuarita Presidio De Arboles Lot 33
- Disclosures/Reports: Seller Prop Disclosure, Insurance Claims History Report
- APN: 303-73-1540
Listed by Realty One Group Integrity
Listing agent
Realty One Group Integrity

 NMLS#: 1598647
Schools serving 518 E Camino Limon Verde
| Name | Grades | Distance |
|---|---|---|
Sahuarita Primary School 350 West Sahuarita Road, Sahuarita, AZ 85629 | K-2 | 2.2 mi |
Sahuarita Intermediate School 350 West Sahuarita Road, Sahuarita, AZ 85629 | 3-5 | 2.2 mi |
Sahuarita Middle School 350 West Sahuarita Road, Sahuarita, AZ 85629 | 6-8 | 2.2 mi |
Sahuarita High School 350 West Sahuarita Road, Sahuarita, AZ 85629 | 9-12 | 2.2 mi |
Estimate the Cost for 518 E Camino Limon Verde
This is a carousel with tiles that activate property listing cards. Use the previous and next buttons to navigate.
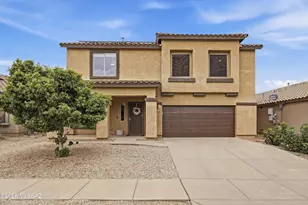
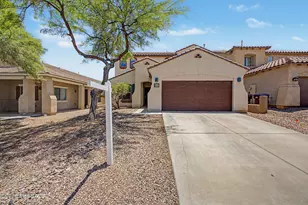
- Single Family
- Active
- 4Beds
- 3Total Baths
- 2,358Sq. Ft.

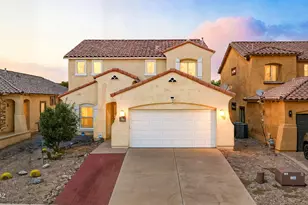
- Single Family
- Active
- 4Beds
- 3Total Baths
- 2,358Sq. Ft.
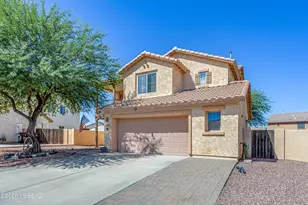
- Single Family
- Active
- 4Beds
- 3Total Baths
- 2,345Sq. Ft.

This is a carousel with tiles that activate property listing cards. Use the previous and next buttons to navigate.
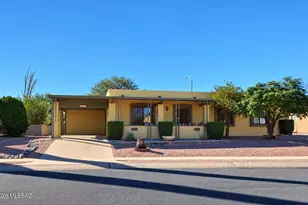

- Single Family
- Active
- 2Beds
- 2Total Baths
- 1,684Sq. Ft.


This is a carousel with tiles that activate property listing cards. Use the previous and next buttons to navigate.

- Single Family
- Active
- 2Beds
- 2Total Baths
- 2,120Sq. Ft.
- Single Family
- Active
- 2Beds
- 3Total Baths
- 1,744Sq. Ft.
This is a carousel with tiles that activate property listing cards. Use the previous and next buttons to navigate.

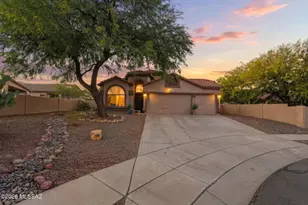
- Single Family
- Closed
- 4Beds
- 2Total Baths
- 1,872Sq. Ft.
Sold by Realty Executives Arizona Territory
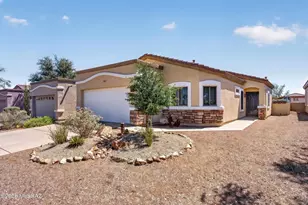
- Single Family
- Closed
- 4Beds
- 2Total Baths
- 1,812Sq. Ft.
Sold by Long Realty
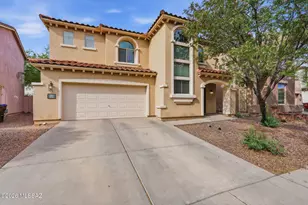
- Single Family
- Closed
- 4Beds
- 2Total Baths
- 1,538Sq. Ft.
Sold by Long Realty
- Single Family
- Closed
- 4Beds
- 3Total Baths
- 1,780Sq. Ft.
Sold by Realty Executives Arizona Territory
518 E Camino Limon Verde, Sahuarita, AZ 85629 (MLS# 22620280) is a Single Family property with 4 bedrooms, 2 full bathrooms and 1 partial bathroom. 518 E Camino Limon Verde is currently listed for $346,000 and was received on September 07, 2026. Want to learn more about 518 E Camino Limon Verde? Do you have questions about finding other Single Family real estate for sale in Sahuarita? You can browse all Sahuarita real estate or contact a Coldwell Banker agent to request more information.