This is a carousel with tiles that activate property listing cards. Use the previous and next buttons to navigate.
1/61
$537,000
This is a carousel with tiles that activate property listing cards. Use the previous and next buttons to navigate.
1/61
Property Description
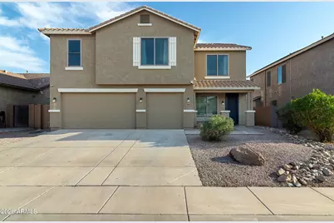
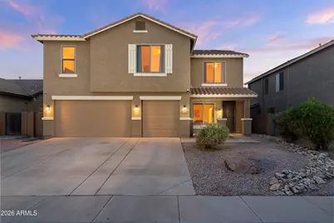
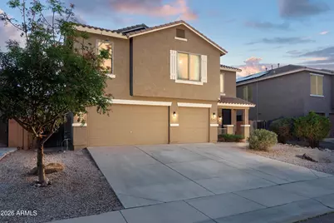
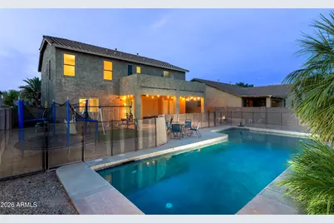
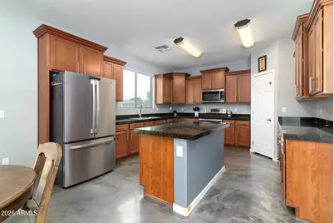
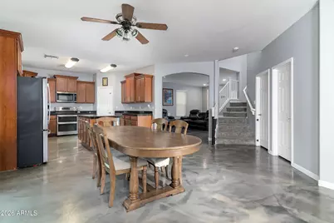
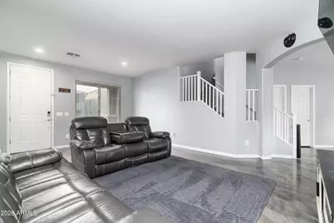
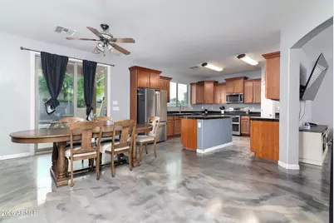
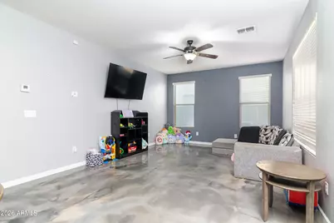
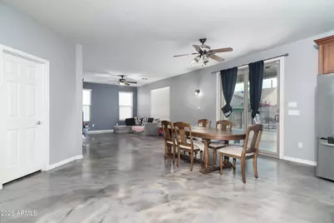
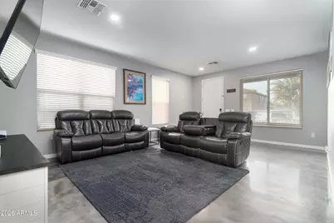
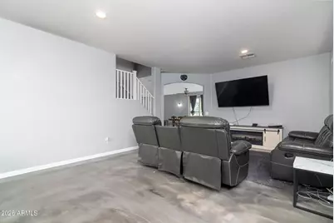
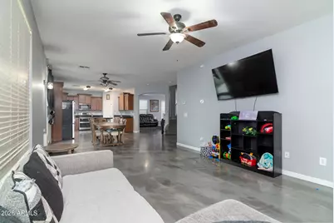
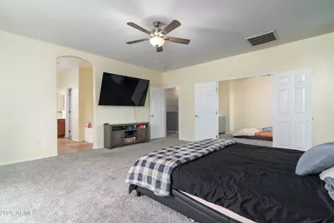
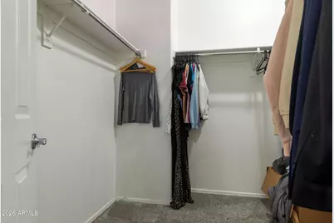
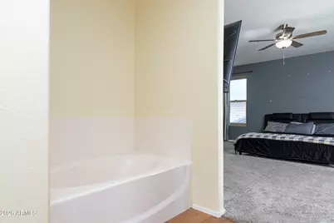
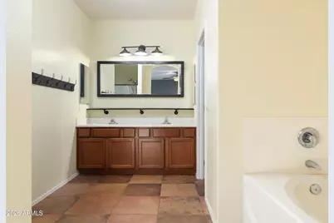
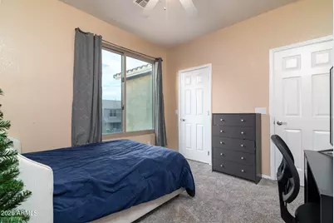
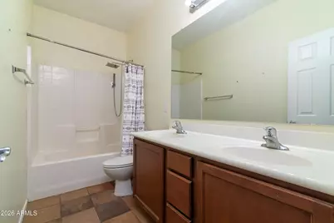
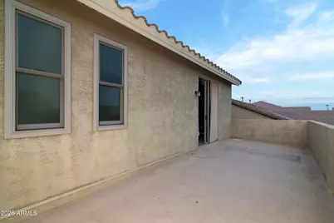
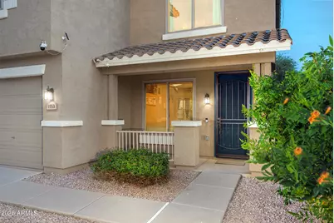
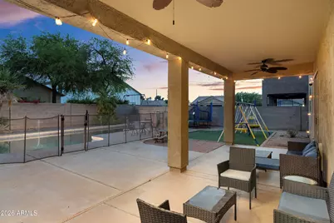
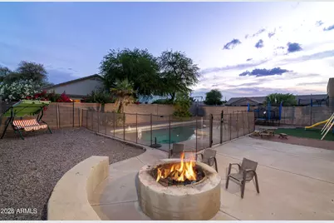
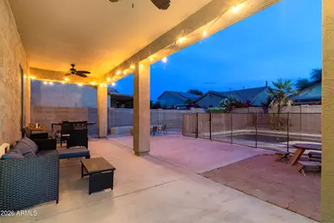
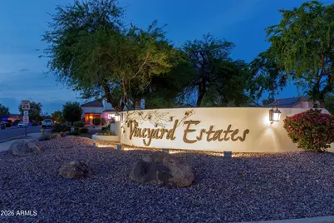
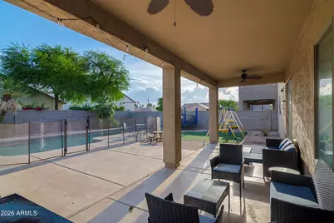
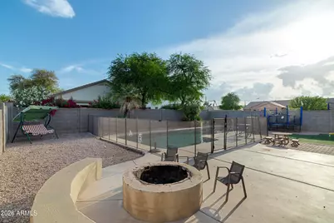
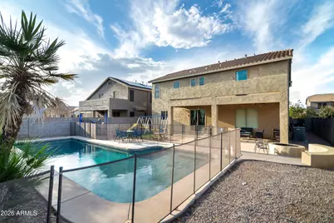
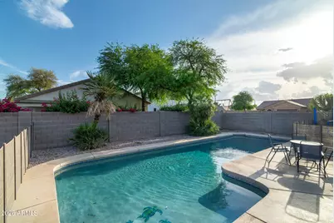
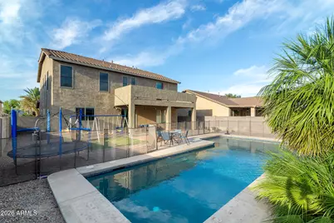
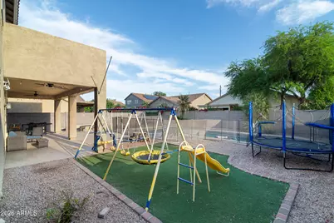
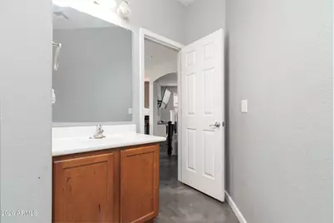
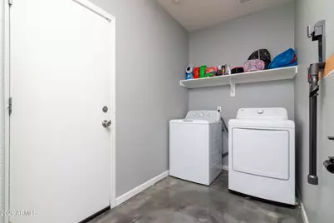
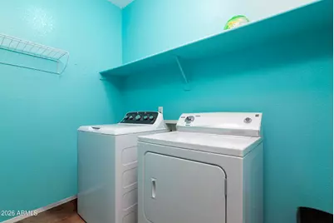
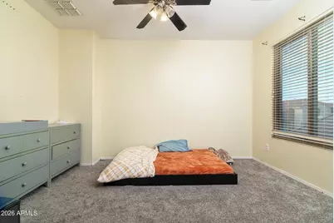
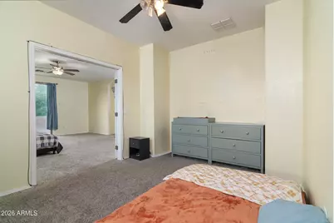
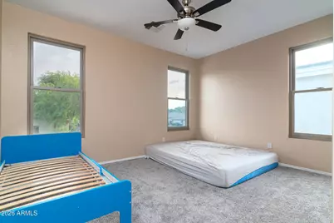
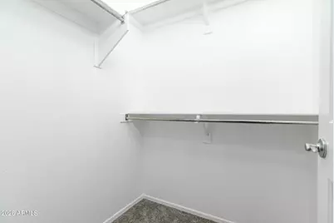
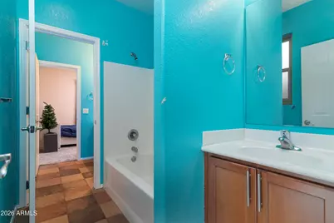
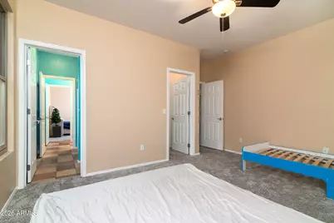
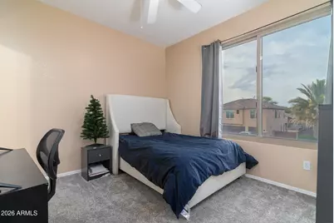
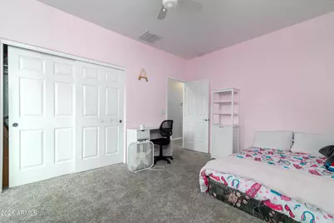
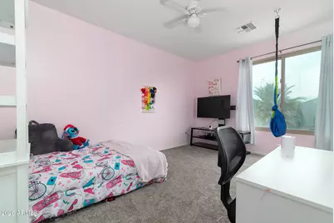
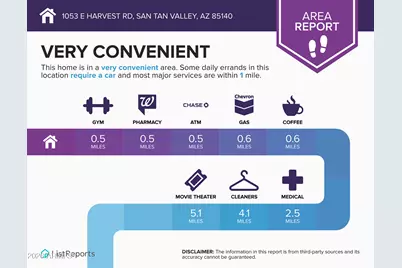
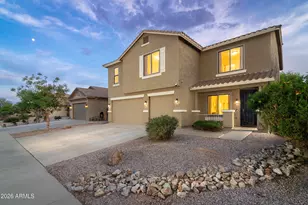
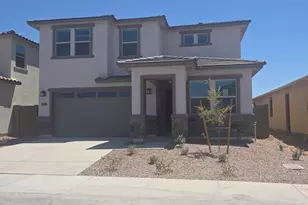

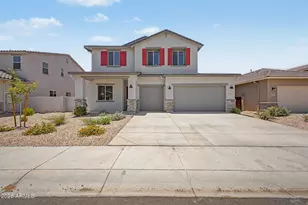
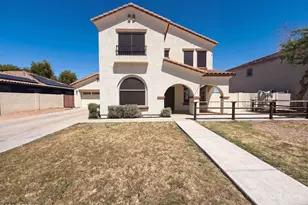
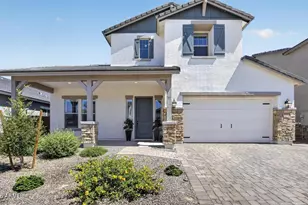
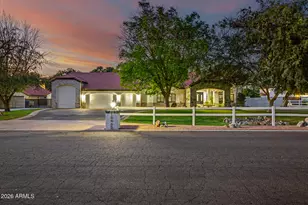
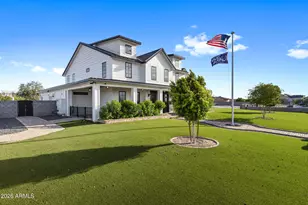
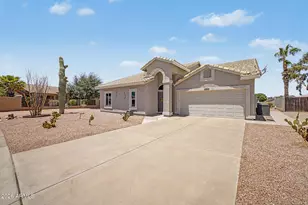
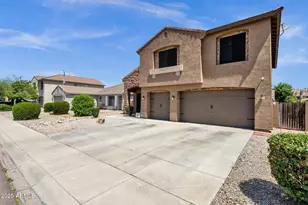
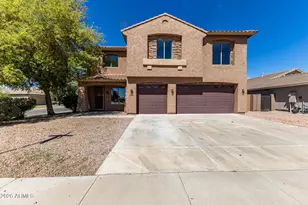
Welcome to this gorgeous, move-in ready home in the peaceful Vinyard Estates. Spacious and thoughtfully designed, this 6 bedroom*, 3.5-bath (*sixth bed is retreat, seller offering $1,500 credit to convert.) residence blends everyday livability with great entertaining spaces. Highlights include a spacious primary main suite, en-suite bath with separate tub and shower, walk-in closet, and large private balcony. Dual laundry rooms (upstairs and downstairs) for maximum convenience is also featured in this home. There is a Jack-and-Jill bedroom/bath layout plus two additional bedrooms sharing a full bath as well as a loft area to convert to a teen space or play area for younger kids. Continued Additionally, there is a convenient guest half-bath on the main level for guests. Recent upgrades include water softener, new windows, and new pool filter equipment. This large lot includes an expansive backyard oasis with pool, fire pit, play area -- ideal for family fun, outdoor entertaining, plus additional yard space for raised garden beds or trees for extra shade. Don't forget about the large 4 car garage (one tandem bay) with ample space for vehicles and storage. Tandem garage could be converted to living space if desired. Vineyard Estates is a quiet, family-friendly community known for large lots, well-kept yards, and a strong sense of neighborhood pride and low HOA dues!. Convenient to major shopping, dining, and outdoor recreation. Zoned for Ranch Elementary (J.O. Combs USD) -- an A+ School of Excellence and top-ranking elementary in the area -- and Combs High School, which performs above average among comparable Arizona schools. Ready to see it? Thanks for showing
Full Property Details
Full Property Details for 1053 E Harvest Rd
General
- Price: $537,000
- HOA FEE: $54/month
- Taxes: $1,892 (2025)
- Status: Active
- Type: Single Family
- Source: ARMLS_Arizona_MLS_Phoenix_Area
- MLS ID: 7010734
- Updated: 5/1/2026
- Added to Site: 51 day(s) ago
Interior
- Interior Features: Walk-in Pantry, High Speed Internet, Double Vanity, Upstairs, Eat-in Kitchen, Kitchen Island, Pantry, Full Bth Master Bdrm, Separate Shwr & Tub
- Appliances: Dryer, Washer, Refrigerator, Built-in Microwave, Dishwasher, Electric Cooktop
- Flooring: Carpet, Tile, Concrete
Rooms
Bathrooms
- Total Bathrooms: 4
- Full Bathrooms: 3
- Half Bathrooms: 1
Bedrooms
- Total Bedrooms: 6
Other Rooms
- Laundry: Upstairs Laundry, Inside
Additional Information
- Pool: Yes
- Pool Description: Play Pool, Fenced
Exterior
- Exterior Features: Balcony
Parking
- Garage: Yes
- Garage Spaces: 4
- Parking Features: Tandem Garage, Garage Door Opener, Extended Length Garage, Attch'd Gar Cabinets
Location
- County: Pinal
- Township: 02S
- Subdivision: VINEYARD ESTATES
- Cross Streets: Ocotillo & Ironwood
Community
- Association: Yes
- Assoc. Name: Trestle Management
- Assoc. Fees Include: Maintenance Grounds
Heating & Cooling
- Central air: Yes
- Air Conditioning: Yes
- Cooling Type: Central Air, Ceiling Fan(s)
- Heating Type: Natural Gas
Utilities
- Water: City Water
Structural Information
- Architectural Style: Spanish,
- Builder: Elite
- Exterior Const.: Stucco, Wood Frame, Painted
- Roof: Tile
- Windows: Low-Emissivity Windows, Solar Screens, Dual Pane
- Sq. Ft. Source: Assessor
- Year Built: 2005
Lot Features
- Lot Size (Acres): 0.16
- Lot Size (Sq. Ft.): 7,153
- Lot Size Source: Assessor
- Lot Features: Sprinklers In Rear, Sprinklers In Front, Synthetic Grass Back, Natural Desert Front
Financial Considerations
- Association Fee: $54
- Assoc Fee Freq.: Monthly
- Tax Amount: $1,892
- Tax Year: 2025
- Terms: Cash, Conventional, FHA, USDA Loan, VA Loan
Disclosures and Reports
- Ownership: Fee Simple
- Legal Description: LOT 9 VINEYARD ESTATES
- Property ID: 109-25-009
- Range: 08E
- Section: 17
- Lot Number: 9
Listed by Get Multifamily

Get Pre-Approved Today
Schools
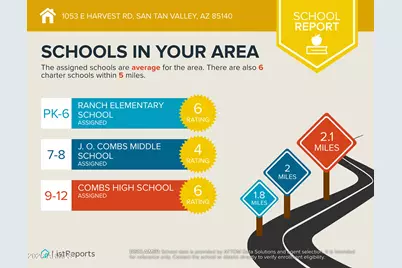
Schools serving 1053 E Harvest Rd
School District:J. O. Combs Unified School District
| Name | Grades | Distance |
|---|---|---|
Ranch Elementary School 43521 North Kenworthy Road, San Tan Valley, AZ 85140 | PK-6 | 1.8 mi |
J. O. Combs Middle School 37611 North Pecan Creek Drive, San Tan Valley, AZ 85140 | 7-8 | 2 mi |
Combs High School 2505 East Germann Road, San Tan Valley, AZ 85140 | 9-12 | 2.1 mi |
Disclaimer:
School attendance boundaries provided by ATTOM Data Solutions and are for reference only. Contact the school directly to verify enrollment eligibility.
Price & Sales History for 1053 E Harvest Rd
Date
Details
Price
Change
Source
4/14/2026
Price Reduced
$537,000
-0.37%
MLS
4/08/2026
Listed
$539,000
1.7%
MLS
8/15/2023
Sold
$530,000
—
Public Record
Disclaimer: Historical sales information is derived from public records provided by the county offices. Information is not guaranteed and should be independently verified.
Tax History
Tax History for 1053 E Harvest Rd
Year
Property Taxes
Change
Tax Assessment
Change
2024
$1,847
-2%
$45,689
—
2025
$1,892
2%
$45,690
-12%
2023
$1,856
—
$51,876
19%
2022
$1,853
-3%
$43,520
46%
2021
$1,907
1%
$29,871
21%
2020
$1,893
2%
$24,713
1%
2019
$1,848
5%
$24,584
10%
2018
$1,758
3%
$22,264
20%
2017
$1,713
13%
$18,547
-1%
2016
$1,511
-13%
$18,765
4%
2015
$1,738
8%
$18,059
3%
2014
$1,614
—
$17,536
—
Disclaimer: Historical tax information is derived from public records provided by the county offices. Information is not guaranteed and should be independently verified.
Estimate the Cost
Estimate the Cost for 1053 E Harvest Rd
1053 E Harvest Road, San Tan Valley, AZ 85140 (MLS# 7010734) is a Single Family property with 6 bedrooms and 3 full bathrooms. 1053 E Harvest Road is currently listed for $537,000 and was received on April 08, 2026. Want to learn more about 1053 E Harvest Road? Do you have questions about finding other Single Family real estate for sale in San Tan Valley? You can browse all San Tan Valley real estate or contact a Coldwell Banker agent to request more information.