This is a carousel with tiles that activate property listing cards. Use the previous and next buttons to navigate.
1/46
$497,413
This is a carousel with tiles that activate property listing cards. Use the previous and next buttons to navigate.
1/46
Property Description
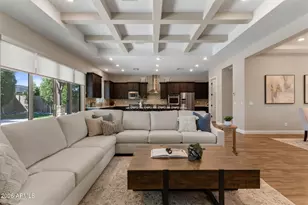
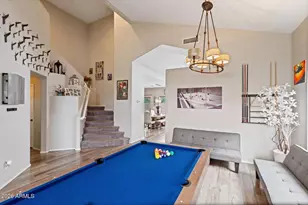
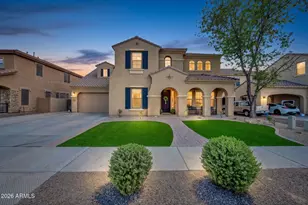

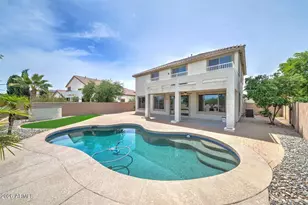
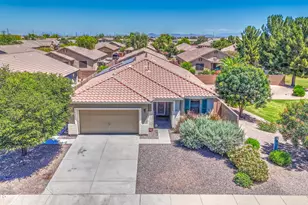
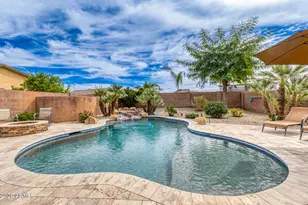
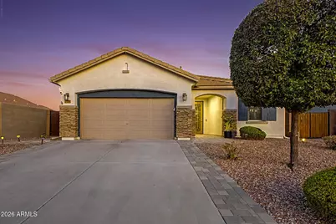
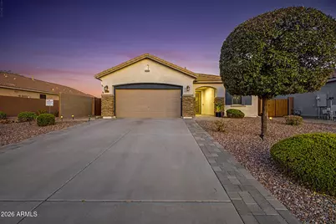
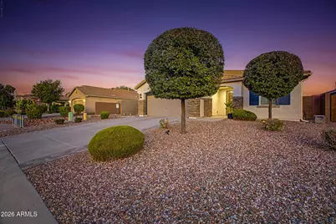
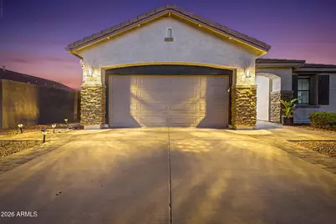
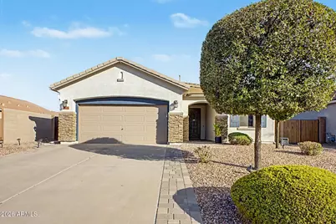
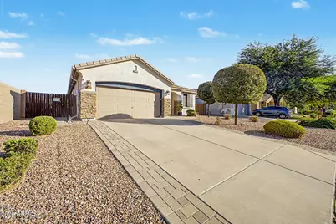
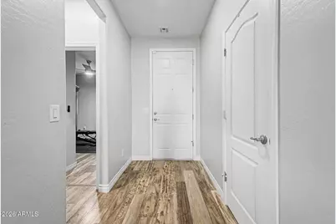
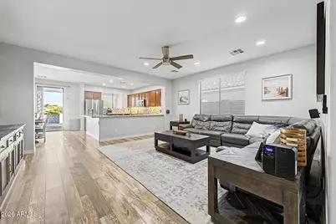
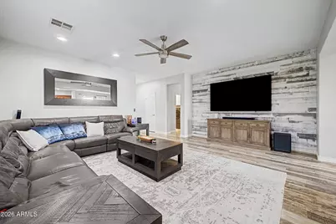
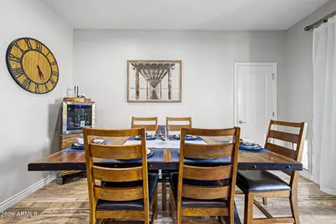
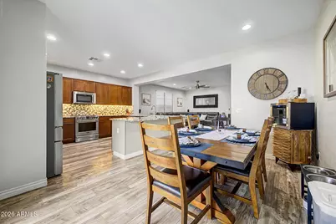
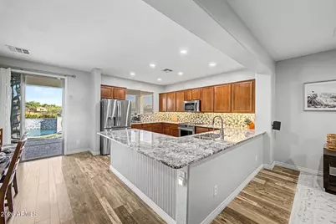
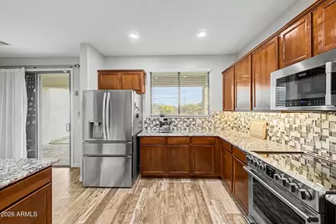
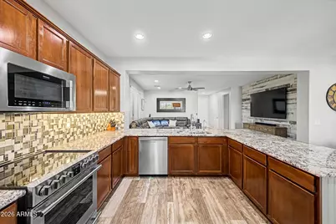
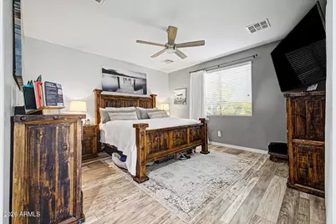
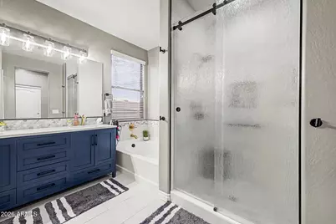
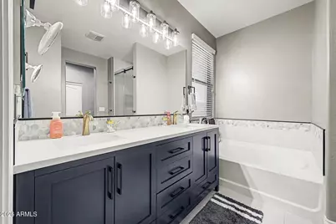
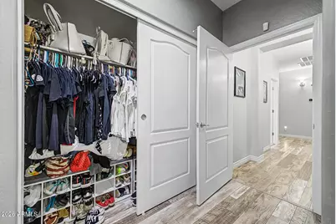
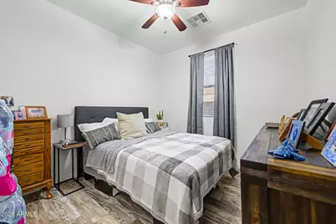
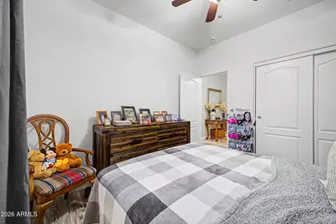
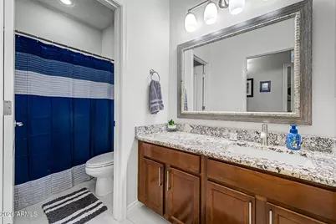
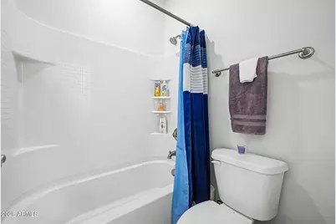
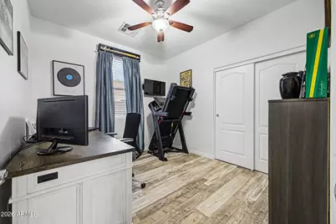
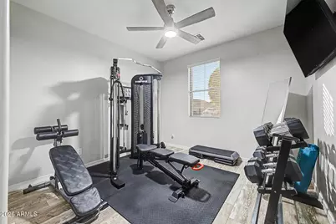
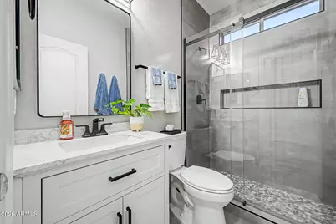
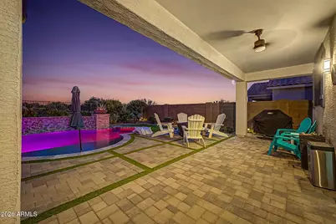
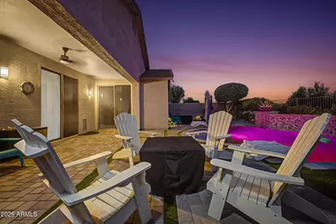
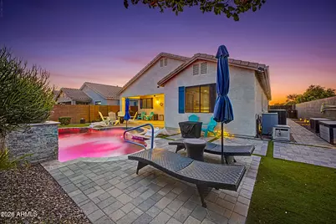
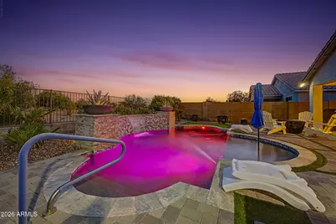
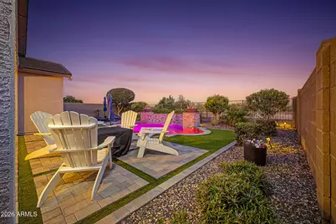
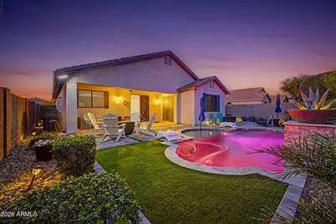
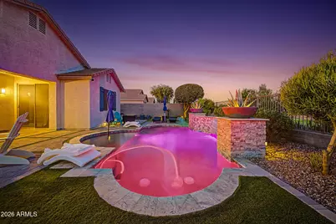
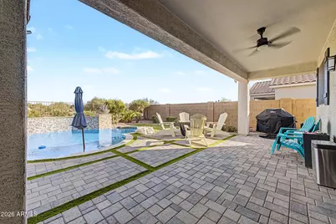
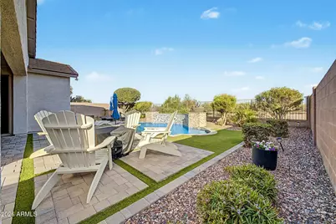
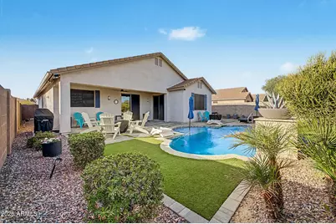
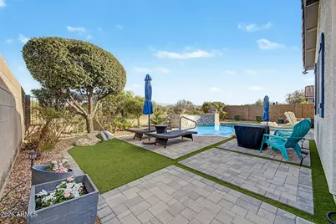
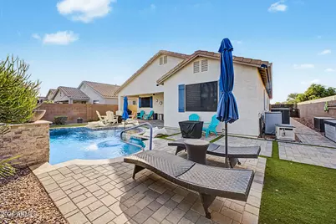
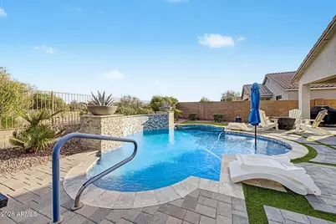
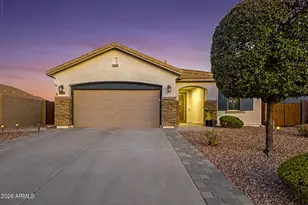
Stunning 4-bedroom, 3-bathroom home in the desirable Circle Cross Ranch community, offering a perfect blend of comfort, style, and thoughtful upgrades throughout. Step inside to an inviting interior filled with natural light, a neutral color palette, beautiful flooring, and an array of upgraded features. The spacious kitchen showcases beautiful cabinetry, granite countertops, tile backsplash, and stainless-steel appliances, including a convection oven with air-fry capability and smooth-top glass cooktop, plus a convection microwave. The generous primary suite features a separate exit and a beautifully appointed ensuite with a walk-in shower, RainGlass doors, dual sinks, and a walk-in closet. Step outside to a backyard designed for both relaxation and entertaining, featuring a large covered patio, additional paver work that expands the patio and creates a dedicated seating area, and a sparkling heated play pool with water and lighting features, built in 2019. A heat-pump pool heater was added in 2021, extending the enjoyment of this backyard oasis year-round. Additional highlights include an RV gate, whole-house water filtration system, and reverse osmosis system. This exceptional home offers an ideal combination of modern upgrades, functional living spaces, and an impressive outdoor retreat--truly move-in ready and ready to enjoy!
Full Property Details
Full Property Details for 1113 W Stephanie Ln
General
- Price: $497,413
- HOA FEE: $50/month
- Taxes: $1,208 (2025)
- Status: Active
- Type: Single Family
- Source: ARMLS_Arizona_MLS_Phoenix_Area
- MLS ID: 7072081
- Updated: 10/1/2026
- Added to Site: 47 day(s) ago
Interior
- Interior Features: High Speed Internet, Granite Counters, Double Vanity, Eat-in Kitchen, Breakfast Bar, 9+ Flat Ceilings, No Interior Steps, Pantry, Full Bth Master Bdrm, Separate Shwr & Tub
- Appliances: Water Softener Owned, Reverse Osmosis, Built-in Microwave, Dishwasher, Disposal, Electric Oven, Electric Cooktop, Water Purifier
- Flooring: Laminate, Tile, Wood
Rooms
Bathrooms
- Total Bathrooms: 3
- Full Bathrooms: 3
Bedrooms
- Total Bedrooms: 4
Other Rooms
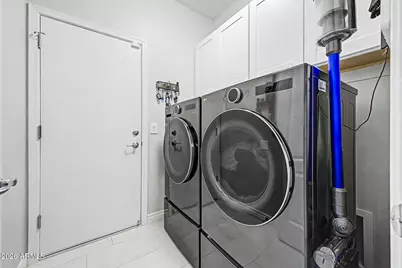
- Laundry: Inside, Wshr/Dry HookUp Only
Additional Information
- Pool: Yes
- Pool Description: Variable Speed Pump, Play Pool, Heated
Parking
- Garage: Yes
- Garage Spaces: 2
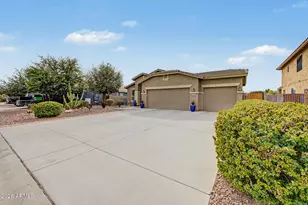
- Parking Features: Attached Garage, RV Gated, Garage Door Opener, Direct Access, Attch'd Gar Cabinets
Location
- County: Pinal
- Township: 03S
- Subdivision: PARCEL 11 AT CIRCLE CROSS RANCH
- Cross Streets: Empire Blvd & Gary Rd
Community
- Association: Yes
- Assoc. Name: Circle Cross Ranch
- Assoc. Fees Include: Maintenance Grounds
Heating & Cooling
- Central air: Yes
- Air Conditioning: Yes
- Cooling Type: Central Air, Ceiling Fan(s), Programmable Thermostat
- Heating Type: Natural Gas
Utilities
- Water: Pvt Water Company
Structural Information
- Architectural Style: Ranch,
- Builder: Mattamy
- Exterior Const.: Stucco, Wood Frame, Painted, Stone
- Roof: Tile
- Windows: Low-Emissivity Windows, Solar Screens, Dual Pane
- Year Built: 2009
Lot Features
- Lot Size (Acres): 0.15
- Lot Size (Sq. Ft.): 6,595
- Lot Size Source: Assessor
- Lot Features: Borders Common Area, Adjacent to Wash, Borders Preserve/Public Land, Sprinklers In Rear, Sprinklers In Front, Desert Back, Desert Front, Gravel/Stone Front, Gravel/Stone Back, Synthetic Grass Back, Auto Timer H
Financial Considerations
- Association Fee: $50
- Assoc Fee Freq.: Monthly
- Tax Amount: $1,208
- Tax Year: 2025
- Terms: VA Loan, Cash, Conventional, FHA
Disclosures and Reports
- Ownership: Fee Simple
- Legal Description: LOT 40 PARCEL 11 AT CIRCLE CROSS RANCH
- Property ID: 210-80-625
- Range: 08E
- Section: 6
- Lot Number: 40
Listed by Howe Realty
Get Pre-Approved Today
Schools
Schools serving 1113 W Stephanie Ln
School District:Florence Unified School District
| Name | Grades | Distance |
|---|---|---|
Circle Cross Ranch K8 School 35900 North Charbray Drive, San Tan Valley, AZ 85143 | K-8 | 0.5 mi |
Poston Butte High School 32375 North Gantzel Road, San Tan Valley, AZ 85143 | 9-12 | 2.7 mi |
Disclaimer:
School attendance boundaries provided by ATTOM Data Solutions and are for reference only. Contact the school directly to verify enrollment eligibility.
Price & Sales History for 1113 W Stephanie Ln
Date
Details
Price
Change
Source
9/27/2026
Price Reduced
$497,413
-0.5%
MLS
8/27/2026
Listed
$499,913
7.51%
MLS
3/30/2023
Sold
$465,000
—
Public Record
Disclaimer: Historical sales information is derived from public records provided by the county offices. Information is not guaranteed and should be independently verified.
Tax History
Tax History for 1113 W Stephanie Ln
Year
Property Taxes
Change
Tax Assessment
Change
2025
$1,224
1%
$34,846
—
2025
$1,208
—
$34,935
-12%
2023
$1,204
2%
$39,721
22%
2022
$1,184
-10%
$32,555
48%
2021
$1,316
11%
$22,007
18%
2020
$1,184
—
$18,661
6%
2019
$1,186
4%
$17,647
7%
2018
$1,135
6%
$16,485
15%
2017
$1,067
-1%
$14,367
—
2016
$1,083
-3%
$14,322
1%
2015
$1,115
11%
$14,236
—
2013
$1,004
—
$14,253
—
Disclaimer: Historical tax information is derived from public records provided by the county offices. Information is not guaranteed and should be independently verified.
Estimate the Cost
Estimate the Cost for 1113 W Stephanie Ln
1113 W Stephanie Lane, San Tan Valley, AZ 85143 (MLS# 7072081) is a Single Family property with 4 bedrooms and 3 full bathrooms. 1113 W Stephanie Lane is currently listed for $497,413 and was received on August 27, 2026. Want to learn more about 1113 W Stephanie Lane? Do you have questions about finding other Single Family real estate for sale in San Tan Valley? You can browse all San Tan Valley real estate or contact a Coldwell Banker agent to request more information.