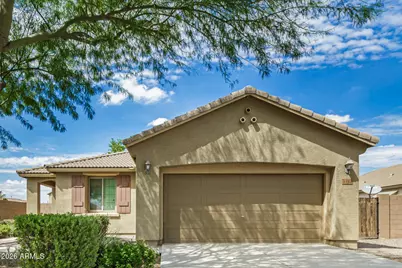
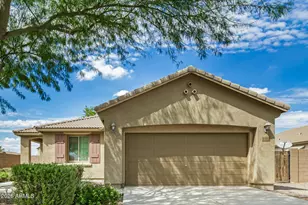
This is a carousel with tiles that activate property listing cards. Use the previous and next buttons to navigate.
1/1
$1,985
This is a carousel with tiles that activate property listing cards. Use the previous and next buttons to navigate.
1/1
Property Description
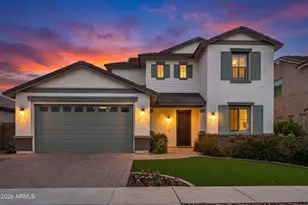
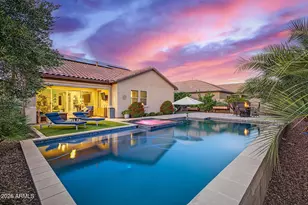
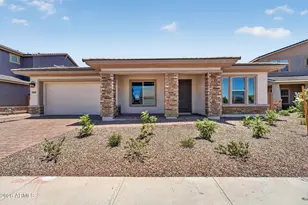
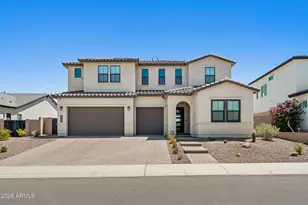
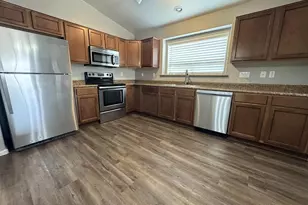
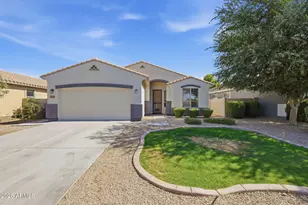
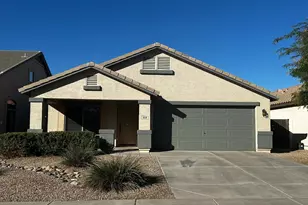
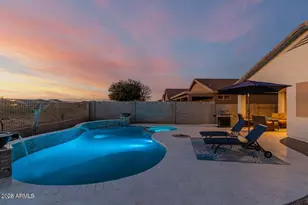
Move-in ready 3 Bed, 2 bath home. Home enjoys a great room floor plan with 9 foot ceilings throughout. Kitchen has abundant counter space, pantry, separate eating area and looks over breakfast bar into living room. Large master bedroom and bathroom with dual vanities, private toilet room, walk in closet and separate tub and shower. Large 17x10 secondary bedroom with private access to second bathroom could be second master bedroom. Double windows installed in master and second bedroom for maximum sound reduction. Large covered patio in backyard. Desert landscaping in front and back for easy maintenance. RV gate on side of home with space for storage. Home is close to shopping and many new restaurants in the area. Great house!
Full Property Details
Full Property Details for 1154 W Stephanie Ln
General
- Rent: $1,985
- Status: Closed
- Type: Rental
- Source: ARMLS_Arizona_MLS_Phoenix_Area
- MLS ID: 7066158
- Added to Site: 46 day(s) ago
Interior
- Interior Features: Double Vanity, Breakfast Bar, Pantry, Full Bth Master Bdrm, Separate Shwr & Tub, Laminate Counters
- Appliances: Microwave, Gas Range, Gas Oven, Disposal, Dishwasher
- Furnishings: Unfurnished
- Flooring: Carpet, Tile
Rooms
Bathrooms
- Total Bathrooms: 2
- Full Bathrooms: 2
Bedrooms
- Total Bedrooms: 3
Other Rooms
- Laundry: Washer Hookup, 220 V Dryer Hookup, Inside
Parking
- Garage: Yes
- Garage Spaces: 2
- Parking Features: Garage Door Opener, RV Gated
Location
- County: Pinal
- Township: 03S
- Subdivision: PARCEL 11 AT CIRCLE CROSS RANCH
- Cross Streets: Empire & Gary
Community
- Association: Yes
- Assoc. Name: Circle Cross
Heating & Cooling
- Central air: Yes
- Air Conditioning: Yes
- Cooling Type: Central Air, Ceiling Fan(s)
- Heating Type: Forced Air
Utilities
- Water: Pvt Water Company
Structural Information
- Architectural Style: Ranch,
- Exterior Const.: Stucco, Wood Frame, Painted
- Roof: Tile
- Windows: Blinds, Dual Pane
- Sq. Ft. Source: Assessor
- Year Built: 2009
Lot Features
- Lot Size (Acres): 0.18
- Lot Size (Sq. Ft.): 7,882
- Lot Size Source: Assessor
- Lot Features: Desert Front, Gravel/Stone Front, Gravel/Stone Back
- Fencing (Description): Block
Financial Considerations
- Security Deposit: $1,985
- Earnest Deposit: $1,000
Disclosures and Reports
- Legal Description: LOT 113 PARCEL 11 AT CIRCLE CROSS RANCH
- Property ID: 210-80-698
- Range: 08E
- Section: 6
- Lot Number: 113
Listed by Denman Realty Group, L.L.C
Sold by Non-MLS Office

Schools
Schools serving 1154 W Stephanie Ln
School District:Florence Unified School District
| Name | Grades | Distance |
|---|---|---|
Circle Cross Ranch K8 School 35900 North Charbray Drive, San Tan Valley, AZ 85143 | K-8 | 0.5 mi |
Poston Butte High School 32375 North Gantzel Road, San Tan Valley, AZ 85143 | 9-12 | 2.7 mi |
Disclaimer:
School attendance boundaries provided by ATTOM Data Solutions and are for reference only. Contact the school directly to verify enrollment eligibility.
Price History for 1154 W Stephanie Ln
Date
Details
Price
Change
Source
9/10/2026
Sold
$1,985
—
MLS
8/13/2026
Listed
$1,985
—
MLS
Disclaimer: Historical sales information is derived from public records provided by the county offices. Information is not guaranteed and should be independently verified.
1154 W Stephanie Lane, San Tan Valley, AZ 85143 (MLS# 7066158) is a Rental property that was sold at $1,985 on September 10, 2026. Want to learn more about 1154 W Stephanie Lane? Do you have questions about finding other real estate for sale or rent in San Tan Valley? You can browse all San Tan Valley rentals or contact a Coldwell Banker agent to request more information.