This is a carousel with tiles that activate property listing cards. Use the previous and next buttons to navigate.
1/1
$885,000
This is a carousel with tiles that activate property listing cards. Use the previous and next buttons to navigate.
1/1
Property Description
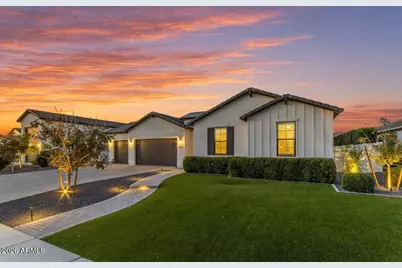
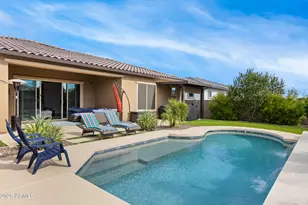
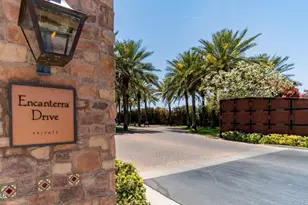
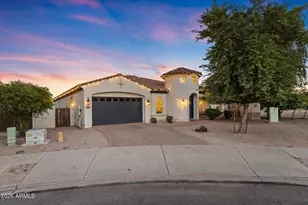
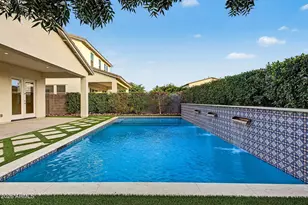
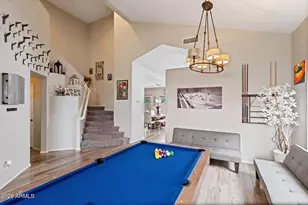
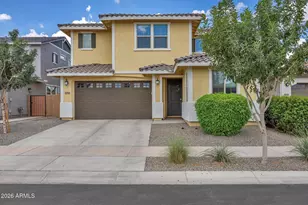
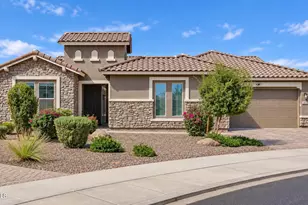
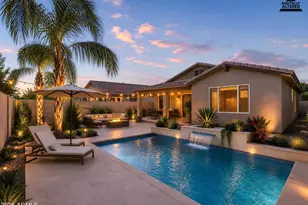
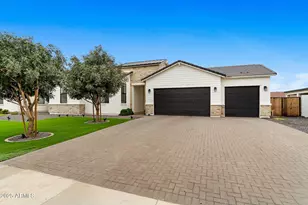
Tucked inside a private, one-road cul-de-sac community with no through traffic, this modern farmhouse offers a level of privacy and space that's hard to find--especially this close to everything happening in Queen Creek and San Tan Valley. Situated on a .33-acre lot, the property provides the room, flexibility, and outdoor potential today's buyers are looking for. From the moment you arrive, the private courtyard entrance and expansive paver driveway set the tone. Inside, natural light fills the home, highlighting soaring 10-12 foot ceilings, a bright open layout, and wood plank tile that runs throughout the main living spaces. At the center of it all, the kitchen anchors the home--designed for gathering, entertaining, and everyday living. The split floor plan offers flexibility with 4 bedrooms, 3 bathrooms, a private office with iron doors, and an additional flex space. One secondary bedroom includes its own ensuite--ideal for guests or added privacy. Plantation shutters and brand new carpet in the secondary bedrooms add a clean, updated feel. The primary suite is its own retreat, with direct access to the backyard, a spa-like bathroom with soaking tub, and custom built-ins in the walk-in closet, while the laundry room is thoughtfully designed with extensive cabinetry and countertop space. And then there's the backyard. Designed to stand out, this space was built for both relaxing and entertaining--featuring a heated saltwater pool and spa, mature ficus trees for privacy, and a covered patio that spans the entire back of the home. The oversized lot includes a large turf area, two customizable side yards, an RV gate with cement slab, a citrus tree, and a dedicated dog run--giving you flexibility to make it your own. A rare 5-car garage with epoxy flooring and floor-to-ceiling cabinetry adds even more function and storage. Located just minutes from Queen Creek Marketplace with easy access to SR-24 and near all the continued growth, including the upcoming Vineyard Towne Center, this home offers the balance of privacy and convenience that today's buyers are looking for. Homes with this combination of space, layout, and backyard design don't come up often.
Full Property Details
Full Property Details for 1162 E La Fortuna Ct
General
- Sold For: $885,000
- HOA FEE: $100/month
- Taxes: $3,180 (2025)
- Status: Closed
- Type: Single Family
- Source: ARMLS_Arizona_MLS_Phoenix_Area
- MLS ID: 7005462
- Added to Site: 60 day(s) ago
Interior
- Interior Features: Walk-in Pantry, Quartz Countertops, High Speed Internet, Double Vanity, Eat-in Kitchen, Kitchen Island, Full Bth Master Bdrm, Separate Shwr & Tub
- Appliances: Water Softener Owned, Reverse Osmosis, Refrigerator, Built-in Microwave, Dishwasher, Disposal, Electric Cooktop, Built-In Electric Oven, Water Purifier
- Flooring: Carpet, Tile
Rooms
Bathrooms
- Total Bathrooms: 3
- Full Bathrooms: 3
Bedrooms
- Total Bedrooms: 4
Other Rooms
- Laundry: Inside
Additional Information
- Pool: Yes
- Pool Description: Variable Speed Pump, Outdoor, Heated
- Security/Safety: Security System Owned
Parking
- Garage: Yes
- Garage Spaces: 5
- Parking Features: Attached Garage, RV Access/Parking, RV Gate, Garage Door Opener, Direct Access
Location
- County: Pinal
- Township: 02S
- Subdivision: SAN TAN MEADOWS
- Cross Streets: Pima & Ironwood
Community
- Association: Yes
- Assoc. Name: San Tan Meadows
- Assoc. Fees Include: Maintenance Grounds
Heating & Cooling
- Central air: Yes
- Air Conditioning: Yes
- Cooling Type: Central Air, Programmable Thermostat
- Heating Type: Electric
Utilities
- Water: City Water
Structural Information
- Architectural Style: Ranch,
- Builder: Newport Homes
- Exterior Const.: Stucco, Wood Frame, Painted
- Roof: Concrete
- Windows: Screens, Low-Emissivity Windows, Solar Screens, Dual Pane
- Sq. Ft. Source: Assessor
- Year Built: 2022
Manufactured Home
- Model: Diamond
Lot Features
- Lot Size (Acres): 0.33
- Lot Size (Sq. Ft.): 14,465
- Lot Size Source: Assessor
- Frontage: Asphalt
- Lot Features: North/South Exposure, Sprinklers In Rear, Sprinklers In Front, Synthetic Grass Frnt, Synthetic Grass Back
- Fencing (Description): Block
Financial Considerations
- Association Fee: $100
- Assoc Fee Freq.: Monthly
- Tax Amount: $3,180
- Tax Year: 2025
- Terms: Cash, Conventional, 1031 Exchange, VA Loan
Disclosures and Reports
- Ownership: Fee Simple
- Special Conditions: N/A, Owner/Agent
- Legal Description: LOT 3 SAN TAN MEADOWS
- Property ID: 104-24-065
- Range: 08E
- Section: 17
- Lot Number: 3
Listed by Real Broker
Sold by Results Realty

Get Pre-Approved Today
Schools
Schools serving 1162 E La Fortuna Ct
School District:J. O. Combs Unified School District
| Name | Grades | Distance |
|---|---|---|
Ranch Elementary School 43521 North Kenworthy Road, San Tan Valley, AZ 85140 | PK-6 | 1 mi |
J. O. Combs Middle School 37611 North Pecan Creek Drive, San Tan Valley, AZ 85140 | 7-8 | 2.8 mi |
Combs High School 2505 East Germann Road, San Tan Valley, AZ 85140 | 9-12 | 1.4 mi |
Disclaimer:
School attendance boundaries provided by ATTOM Data Solutions and are for reference only. Contact the school directly to verify enrollment eligibility.
Price & Sales History for 1162 E La Fortuna Ct
Date
Details
Price
Change
Source
4/24/2026
Sold
$885,000
-1.12%
MLS
3/27/2026
Listed
$895,000
—
MLS
Disclaimer: Historical sales information is derived from public records provided by the county offices. Information is not guaranteed and should be independently verified.
1162 E La Fortuna Court, San Tan Valley, AZ 85140 (MLS# 7005462) is a Single Family property that was sold at $885,000 on April 24, 2026. Want to learn more about 1162 E La Fortuna Court? Do you have questions about finding other Single Family real estate for sale in San Tan Valley? You can browse all San Tan Valley real estate or contact a Coldwell Banker agent to request more information.