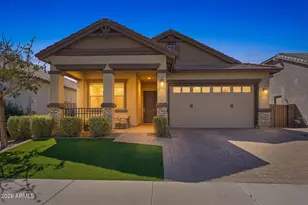
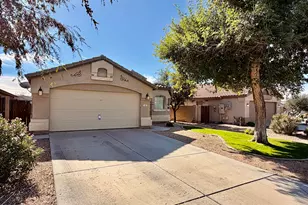
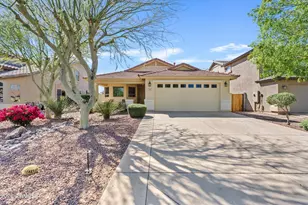
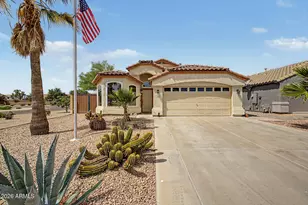
This is a carousel with tiles that activate property listing cards. Use the previous and next buttons to navigate.
1/36
$349,900 Just Listed
This is a carousel with tiles that activate property listing cards. Use the previous and next buttons to navigate.
1/36
Property Description
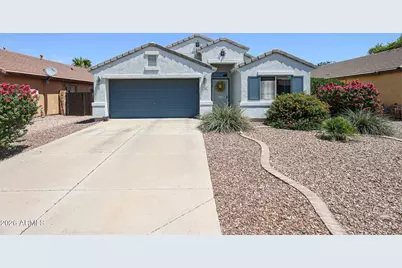
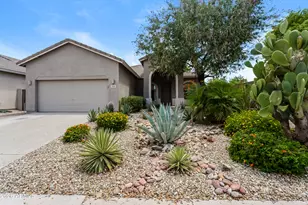
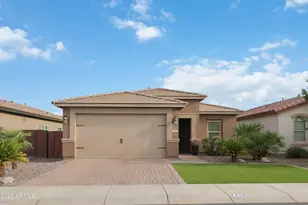
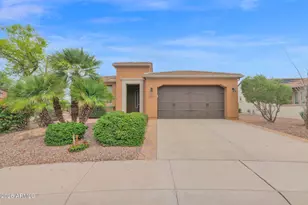
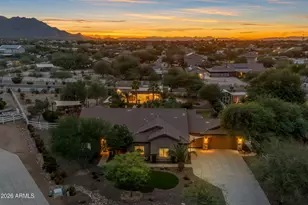
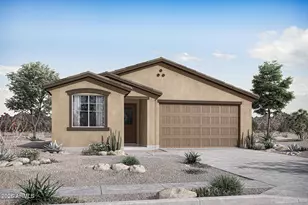
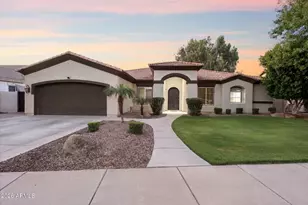
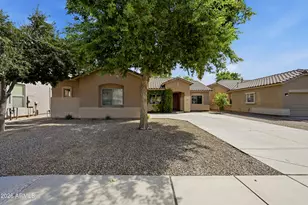
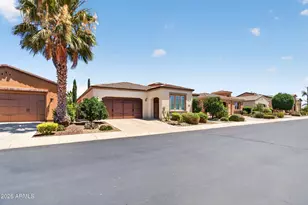
Unbeatable Value Meets Turn-Key Perfection! This move-in ready stunner seamlessly combines modern upgrades, a functional design, and an unbeatable backyard oasis featuring your very own private pool. Interior Highlights Spacious Open Layout: Magnificent vaulted ceilings create an airy, light-filled atmosphere from the moment you step inside. Smart Split Floor Plan: Enjoy maximum privacy with the primary suite thoughtfully separated from the secondary bedrooms. Upgraded Flooring: A stylish blend of warm wood floors, durable tile, and plush, cozy carpet in all the bedrooms. Gourmet Kitchen: Features gorgeous custom cabinetry, ample storage, a brand-new GE range and microwave, a new dishwasher, a stylish kitchen light/fan fixture, faucet, and a gorgeous apron-front farm sink. Over 20 Major Upgrades & Improvements! The current owner has meticulously maintained and upgraded this home over the past few years. Major updates include: HVAC & Systems: Brand-new A/C unit (2021), new water heater, and a new rear hose bib. Pool & Outdoor Living: Resurfaced and freshly painted pool deck, new pool pump and motor, new irrigation system, new outdoor blinds, and retractable screens. Roof & Exterior: Fresh exterior paint, professional roof repair, updated garage door components, and a new security front door. Interior Details: Brand-new blinds in the dining room, breakfast nook, and bedrooms (including the primary suite), plus updated toilets, sinks, and fixtures in the primary bath. Your Outdoor Oasis Step outside to your low-maintenance backyard retreat! Whether you're cooling off in the sparkling pool, lounging on the freshly resurfaced deck, or relaxing in the shade provided by new outdoor blinds and retractable screens, this space was built for entertaining and relaxing. Priced right, beautifully updated, turn-key. Opportunities like this don't come around often!
Full Property Details
Full Property Details for 136 W Dexter Way
General
- Price: $349,900
- HOA FEE: $50/month
- Taxes: $1,392 (2025)
- Status: Active
- Type: Single Family
- Source: ARMLS_Arizona_MLS_Phoenix_Area
- MLS ID: 7057683
- Updated: 7/23/2026
- Added to Site: Today
Interior
- Interior Features: High Speed Internet, Double Vanity, Breakfast Bar, Vaulted Ceiling(s), Pantry, Full Bth Master Bdrm, Separate Shwr & Tub, Laminate Counters
- Appliances: Dryer, Washer, Refrigerator, Built-in Microwave, Dishwasher, Disposal, Induction Cooktop, Electric Oven
- Flooring: Carpet, Tile, Wood
Rooms
Bathrooms
- Total Bathrooms: 2
- Full Bathrooms: 2
Bedrooms
- Total Bedrooms: 3
Other Rooms
- Laundry: Inside
Additional Information
- Pool: Yes
- Pool Description: Play Pool
Parking
- Garage: Yes
- Garage Spaces: 2
- Parking Features: Garage Door Opener, Direct Access
Location
- County: Pinal
- Township: 03S
- Subdivision: PARCEL 3 AT CIRCLE CROSS RANCH
- Cross Streets: Gantzel Rd. and Empire Blvd.
Community
- Association: Yes
- Assoc. Name: Circle Cross Ranch
- Assoc. Fees Include: Maintenance Grounds
Heating & Cooling
- Central air: Yes
- Air Conditioning: Yes
- Cooling Type: Central Air, Ceiling Fan(s)
- Heating Type: Electric
Utilities
- Water: City Water
Structural Information
- Builder: DR Horton
- Exterior Const.: Stucco, Wood Frame, Painted
- Roof: Tile
- Windows: Dual Pane
- Sq. Ft. Source: Assessor
- Year Built: 2004
Lot Features
- Lot Size (Acres): 0.14
- Lot Size (Sq. Ft.): 6,007
- Lot Size Source: Assessor
- Lot Features: North/South Exposure, Sprinklers In Rear, Sprinklers In Front, Desert Back, Desert Front, Gravel/Stone Back
Financial Considerations
- Association Fee: $50
- Assoc Fee Freq.: Monthly
- Tax Amount: $1,392
- Tax Year: 2025
- Terms: Cash, Conventional, 1031 Exchange, FHA, VA Loan
Disclosures and Reports
- Ownership: Fee Simple
- Legal Description: LOT 110 PARCEL 3 AT CIRCLE CROSS RANCH
- Property ID: 210-68-502
- Range: 08E
- Section: 6
- Lot Number: 110
Listed by My Home Group Real Estate
Get Pre-Approved Today
Schools
Schools serving 136 W Dexter Way
School District:Florence Unified School District
| Name | Grades | Distance |
|---|---|---|
Circle Cross Ranch K8 School 35900 North Charbray Drive, San Tan Valley, AZ 85143 | K-8 | 0.7 mi |
Poston Butte High School 32375 North Gantzel Road, San Tan Valley, AZ 85143 | 9-12 | 2 mi |
Disclaimer:
School attendance boundaries provided by ATTOM Data Solutions and are for reference only. Contact the school directly to verify enrollment eligibility.
Price & Sales History for 136 W Dexter Way
Date
Details
Price
Change
Source
7/23/2026
Listed
$349,900
94.39%
MLS
9/04/2013
Sold
$180,000
—
Public Record
Disclaimer: Historical sales information is derived from public records provided by the county offices. Information is not guaranteed and should be independently verified.
Tax History
Tax History for 136 W Dexter Way
Year
Property Taxes
Change
Tax Assessment
Change
2025
$1,392
1%
$31,026
—
2023
$1,379
—
$31,106
-11%
2023
$1,379
2%
$35,026
23%
2022
$1,357
-8%
$28,477
47%
2021
$1,469
10%
$19,418
17%
2020
$1,339
—
$16,556
5%
2019
$1,338
4%
$15,723
5%
2018
$1,286
6%
$14,989
19%
2017
$1,216
2%
$12,615
—
2016
$1,196
-6%
$12,671
—
2015
$1,269
15%
$12,671
—
2013
$1,106
—
$12,728
—
Disclaimer: Historical tax information is derived from public records provided by the county offices. Information is not guaranteed and should be independently verified.
Estimate the Cost
Estimate the Cost for 136 W Dexter Way
136 W Dexter Way, San Tan Valley, AZ 85143 (MLS# 7057683) is a Single Family property with 3 bedrooms and 2 full bathrooms. 136 W Dexter Way is currently listed for $349,900 and was received on July 23, 2026. Want to learn more about 136 W Dexter Way? Do you have questions about finding other Single Family real estate for sale in San Tan Valley? You can browse all San Tan Valley real estate or contact a Coldwell Banker agent to request more information.