This is a carousel with tiles that activate property listing cards. Use the previous and next buttons to navigate.
1/47
$520,000 Just Listed
This is a carousel with tiles that activate property listing cards. Use the previous and next buttons to navigate.
1/47
Property Description
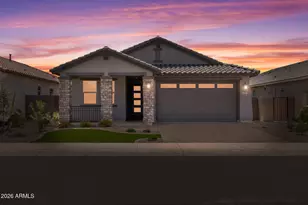
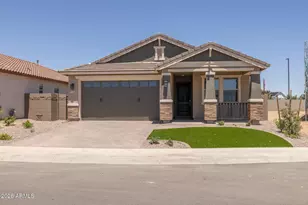
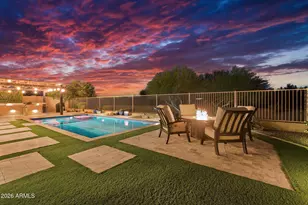
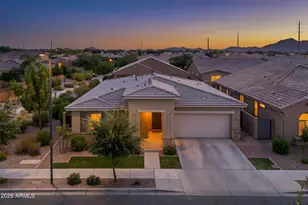
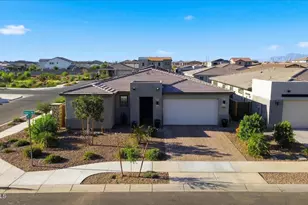
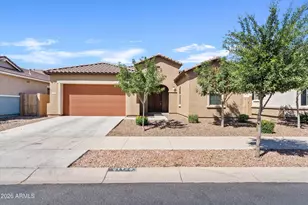
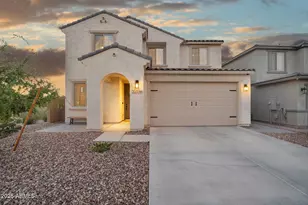
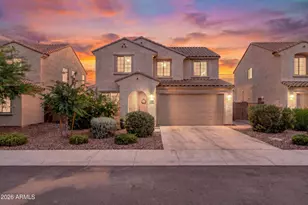
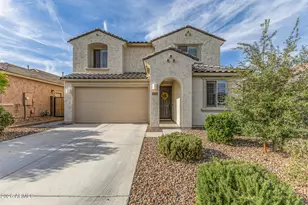
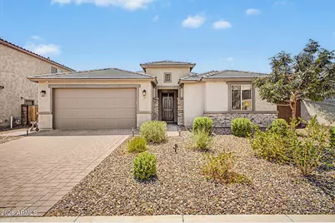
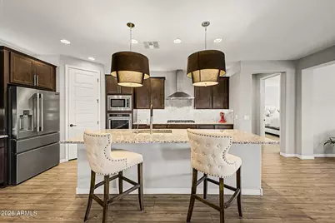
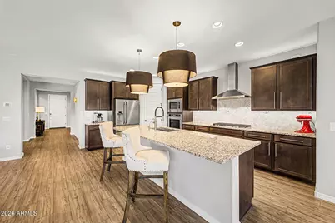
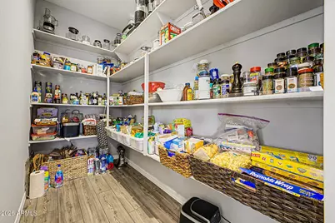
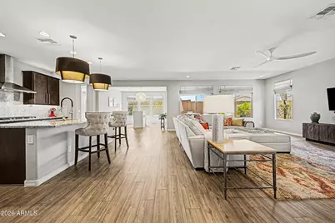
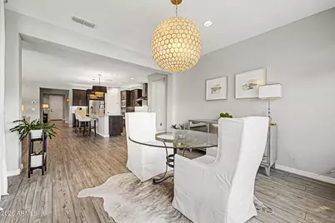
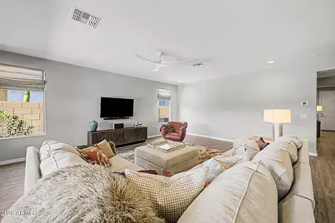
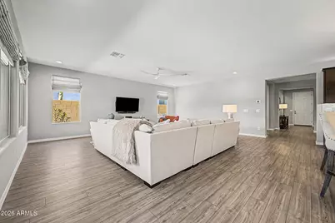
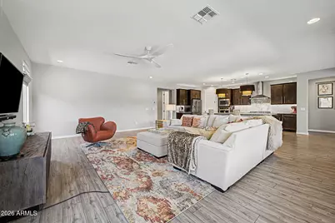
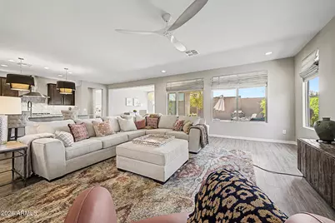
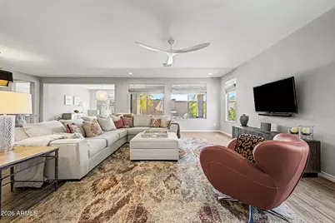
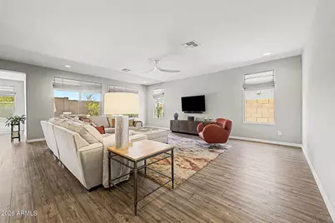
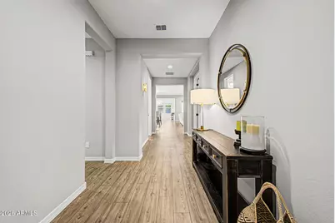
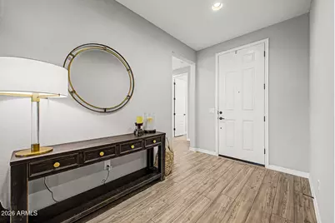
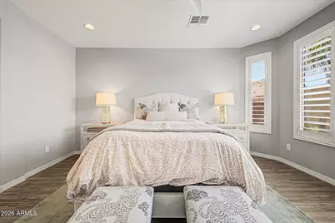
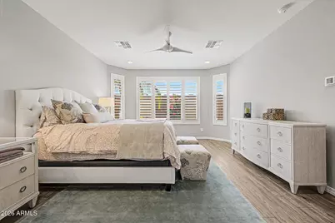
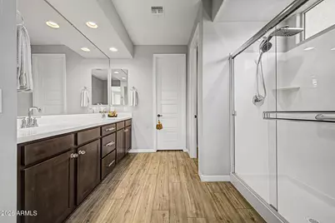

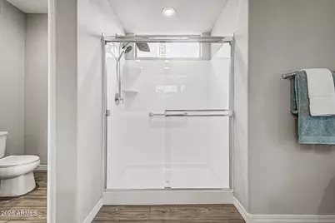
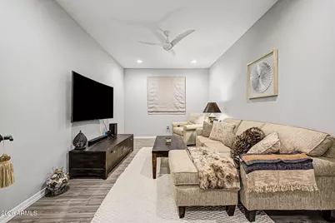
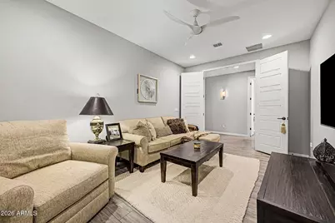
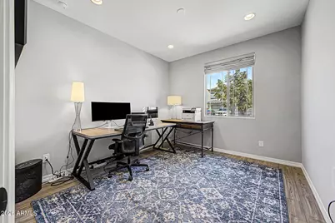
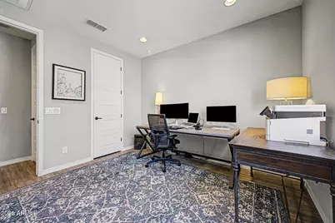
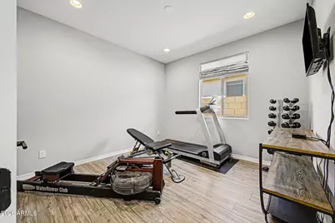
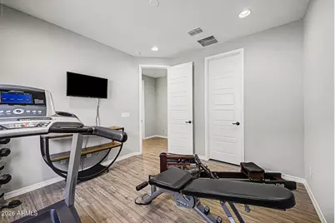
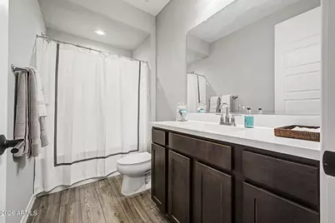
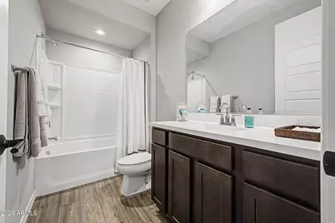
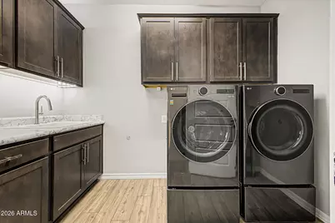
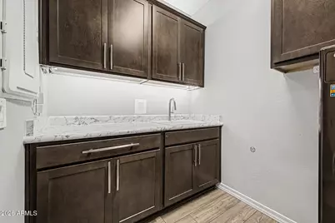
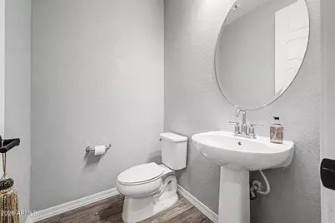
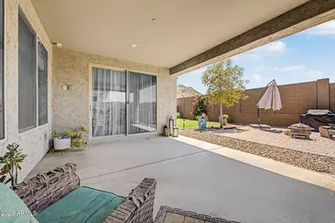
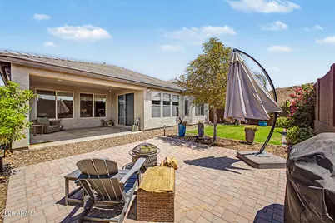
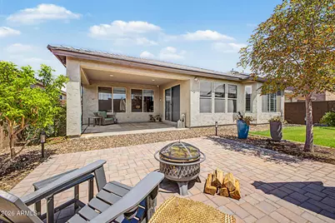
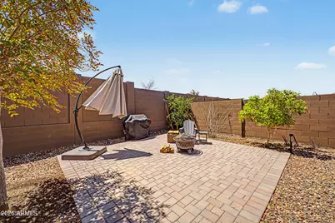
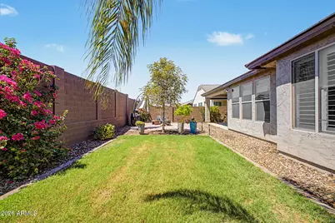
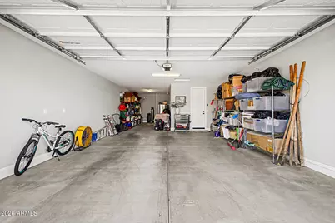
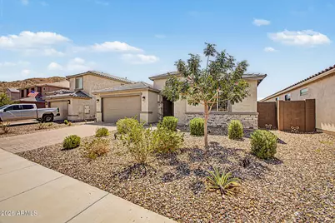
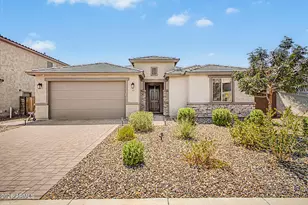
This stunning LIKE NEW gem is better than new construction - and with Mountain Views! Be impressed by the gorgeous high end LVP flooring throughout entire home, impressive 2-tone paint and upgrades GALORE! This gorgeous home boasts an upgraded CHEF'S kitchen, built-in oven and microwave, professional-grade gas cooktop w/hood, upgraded cabinets w/professional under cabinet lighting, granite countertops, breakfast bar island and oversized pantry. The harmonious open floorplan includes a massive great room, separate dining area, master suite plus 2 additional bedrooms PLUS an office/media room with French doors. The master suite has an optional extended pop out, full bath w/double vanities, raised height cabinets, walk-in shower, spacious walk-in closet and private water closet. Additional full bathroom, with raised height cabinets, and additional powder room. Extended laundry room has added cabinets, utility sink and under cabinet lighting with auto sensor when entering. Custom Roman Shades throughout with custom Plantation Shutters in master bedroom. Garage is 2.5 car tandem, hosts the tankless water heater and owned water softener system. Backyard professionally landscaped, added pavers and grassy area. Back patio has electric roll-down shade, wired for ceiling fan and TV outlet. SEE UPGRADE LIST IN DOCUMENTS - over $25,000 in updates, lighting, landscaping, etc.
Full Property Details
Full Property Details for 1891 W Fawn Way
General
- Price: $520,000
- HOA FEE: $94/month
- HOA FEE FREQ.: Quarterly
- Taxes: $2,228 (2025)
- Status: Active
- Type: Single Family
- Source: ARMLS_Arizona_MLS_Phoenix_Area
- MLS ID: 7072696
- Updated: 8/29/2026
- Added to Site: Today
Interior
- Interior Features: Walk-in Pantry, Non-laminate Counter, High Speed Internet, Granite Counters, Double Vanity, Eat-in Kitchen, 9+ Flat Ceilings, No Interior Steps, Pantry
- Appliances: Water Softener Owned, Built-in Microwave, Dishwasher, Disposal, Gas Cooktop, Built-In Electric Oven
- Flooring: Vinyl
Rooms
Bathrooms
- Total Bathrooms: 3
- Full Bathrooms: 2
- Half Bathrooms: 1
Bedrooms
- Total Bedrooms: 3
Other Rooms
- Laundry: Inside, Engy Star (See Rmks), Wshr/Dry HookUp Only
Parking
- Garage: Yes
- Garage Spaces: 2
- Parking Features: Attached Garage, Garage Door Opener, Extended Length Garage, Direct Access
Location
- County: Pinal
- Township: 03S
- Subdivision: FINAL PLAT FOR SAN TAN HEIGHTS PARCELS D1 AND D2
- Cross Streets: Gary Rd and Hunt Hwy
Community
- Association: Yes
- Assoc. Name: San Tan Heights Comm
- Assoc. Fees Include: Maintenance Grounds
Heating & Cooling
- Central air: Yes
- Air Conditioning: Yes
- Cooling Type: Central Air, Ceiling Fan(s), ENERGY STAR Qualified Equipment, Programmable Thermostat
- Heating Type: ENERGY STAR Qualified Equipment, Natural Gas
Utilities
- Water: City Water
Structural Information
- Architectural Style: Ranch,
- Builder: Pulte Homes
- Exterior Const.: Stucco, Wood Frame, Painted, Stone
- Roof: Tile
- Windows: Screens, Dual Pane
- Sq. Ft. Source: Assessor
- Year Built: 2022
Manufactured Home
- Model: Parklane
Lot Features
- Property View: Mountain(s)
- Mountain views: Yes
- Lot Size (Acres): 0.15
- Lot Size (Sq. Ft.): 6,618
- Lot Size Source: Assessor
- Lot Features: North/South Exposure, Sprinklers In Rear, Sprinklers In Front, Desert Back, Desert Front, Grass Back, Auto Timer H2O Front, Auto Timer H2O Back
Green Features
- Water Conservation: Tankless Ht Wtr Heat
Financial Considerations
- Association Fee: $282
- Assoc Fee Freq.: Quarterly
- Tax Amount: $2,228
- Tax Year: 2025
- Terms: Cash, Conventional, FHA, VA Loan
Disclosures and Reports
- Ownership: Fee Simple
- Legal Description: LOT 156 FINAL PLAT FOR SAN TAN HEIGHTS PARCELS D1 AND D2
- Property ID: 509-19-437
- Range: 07E
- Section: 13
- Lot Number: 156
Listed by HomeSmart Lifestyles
Get Pre-Approved Today
Schools
Schools serving 1891 W Fawn Way
School District:Florence Unified School District
| Name | Grades | Distance |
|---|---|---|
San Tan Heights K-8 2500 W San Tan Heights Blvd, San Tan Valley, AZ 85142 | K-8 | 0.7 mi |
San Tan Foothills High School 1255 W Silverdale Rd, Queen Creek, AZ 85142 | 9-12 | 2.1 mi |
Disclaimer:
School attendance boundaries provided by ATTOM Data Solutions and are for reference only. Contact the school directly to verify enrollment eligibility.
Price & Sales History for 1891 W Fawn Way
Date
Details
Price
Change
Source
8/29/2026
Listed
$520,000
-3.47%
MLS
2/20/2023
Sold
$538,702
—
Public Record
Disclaimer: Historical sales information is derived from public records provided by the county offices. Information is not guaranteed and should be independently verified.
Tax History
Tax History for 1891 W Fawn Way
Year
Property Taxes
Change
Tax Assessment
Change
2025
$2,228
411%
$46,885
1%
2023
$436
—
$46,299
212%
2023
$436
—
$14,850
—
Disclaimer: Historical tax information is derived from public records provided by the county offices. Information is not guaranteed and should be independently verified.
Estimate the Cost
Estimate the Cost for 1891 W Fawn Way
1891 W Fawn Way, San Tan Valley, AZ 85144 (MLS# 7072696) is a Single Family property with 3 bedrooms and 2 full bathrooms. 1891 W Fawn Way is currently listed for $520,000 and was received on August 29, 2026. Want to learn more about 1891 W Fawn Way? Do you have questions about finding other Single Family real estate for sale in San Tan Valley? You can browse all San Tan Valley real estate or contact a Coldwell Banker agent to request more information.