
This is a carousel with tiles that activate property listing cards. Use the previous and next buttons to navigate.
1/25
$519,900 Just Listed
This is a carousel with tiles that activate property listing cards. Use the previous and next buttons to navigate.
1/25
Property Description

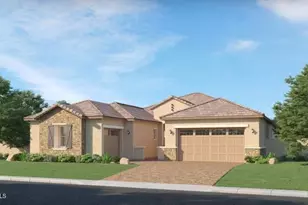
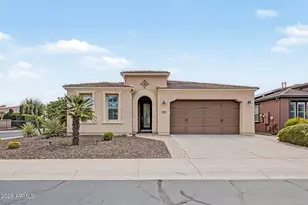
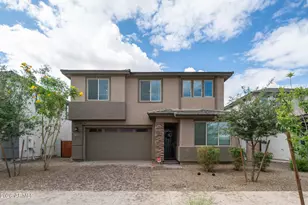
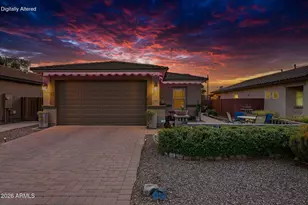
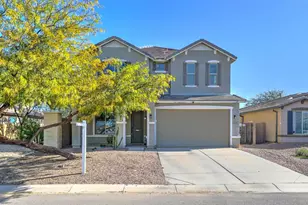
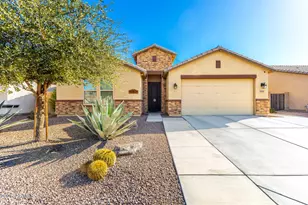
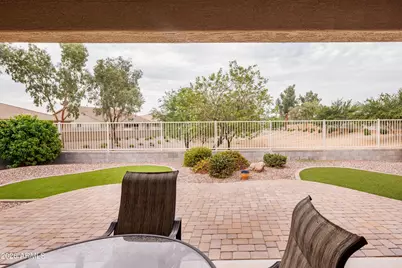
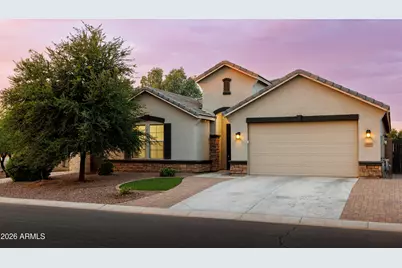
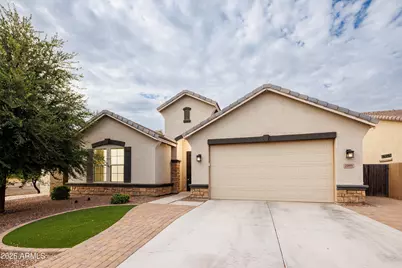
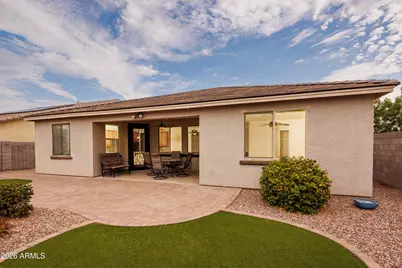
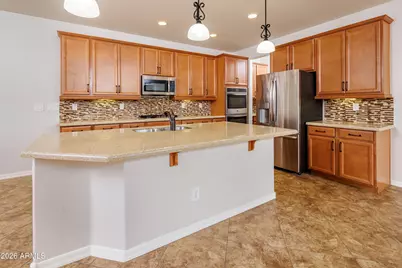
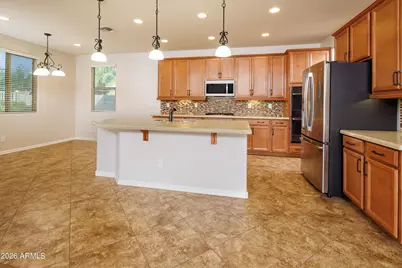
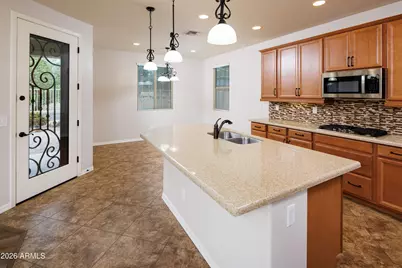
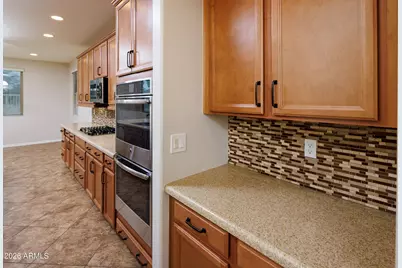
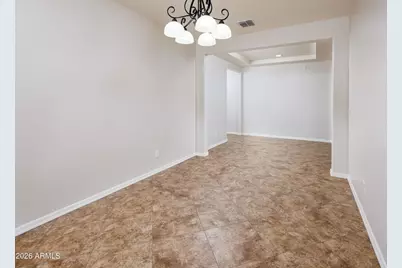
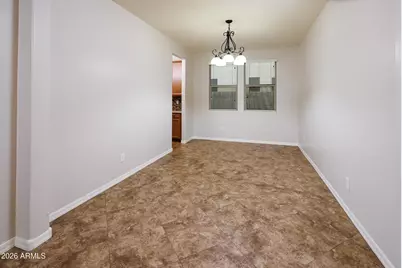
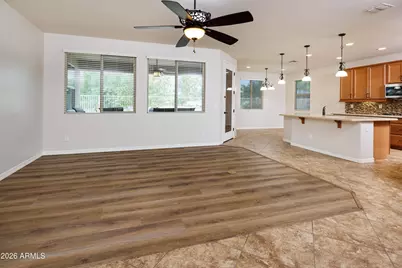
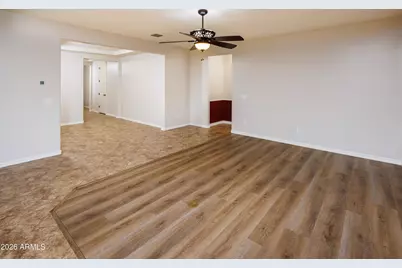
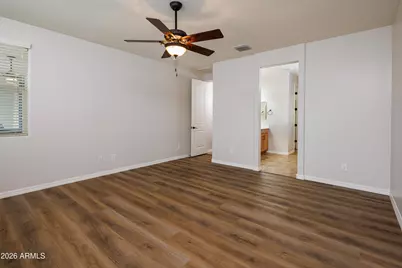
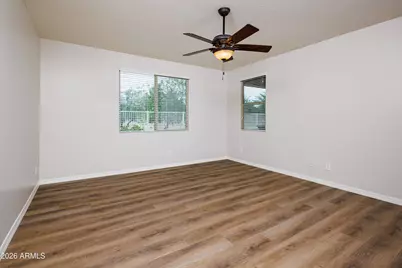
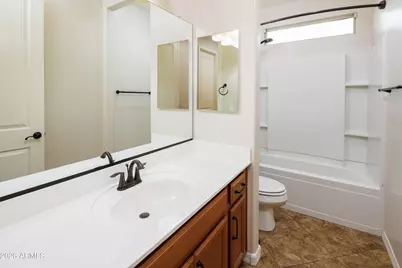
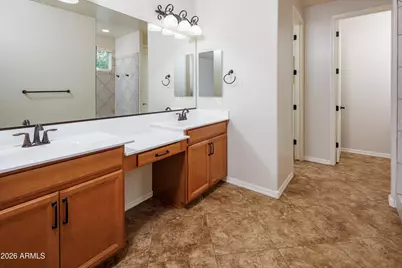
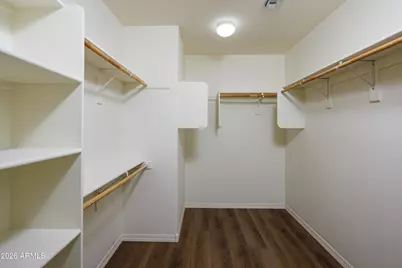
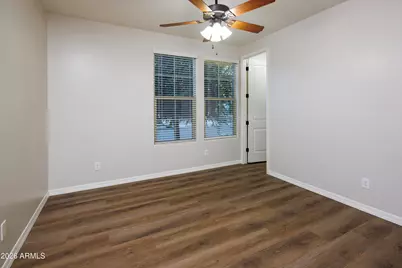
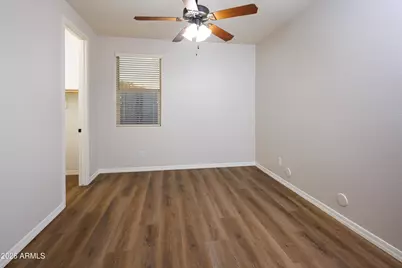
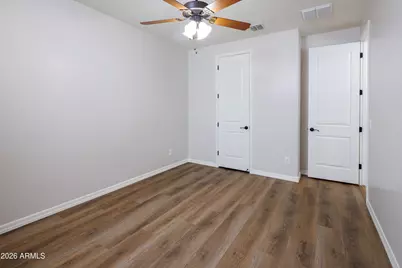
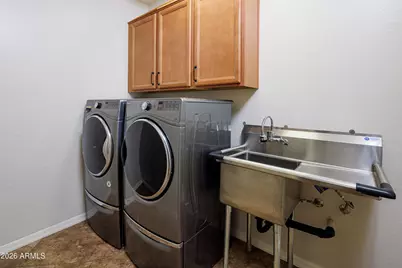
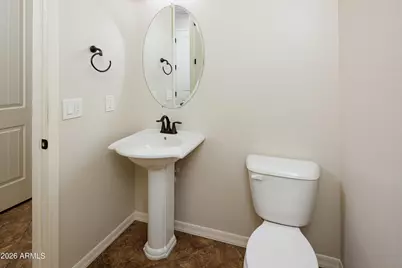
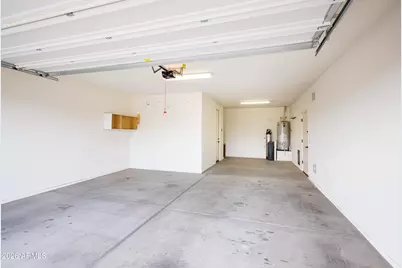
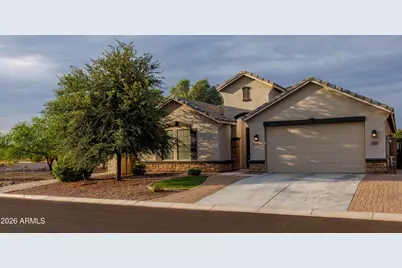
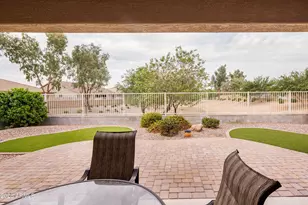
PRIVATE, premium view lot backing to a natural wash on two sides with only one neighboring home! This beautifully maintained split floor plan offers 4 bedrooms, 2.5 baths, includes upgraded tile, and new luxury vinyl plank flooring (2022) - no carpet. Brand new 5-ton A/C system (2026). The chef's kitchen features quartz countertops, tile backsplash, pendant lighting, stainless steel appliances, dual ovens, gas cooktop, large island with breakfast bar, convenient butler's pantry, and breakfast nook. Refrigerator, washer, and dryer convey. Spacious great room plus separate dining/flex room. Private primary suite includes a huge walk-in closet, dual vanities, and oversized walk-in shower. Secondary bedrooms are generously sized with walk-in closets. Enjoy the covered patio, extended pavers, artificial turf, and low-maintenance landscaping. Double-wide gate, 2-car garage with tandem storage area. This home is move-in ready with exceptional privacy!
Full Property Details
Full Property Details for 2005 W Aston Dr
General
- Price: $519,900
- HOA FEE: $85/month
- Taxes: $2,132 (2025)
- Status: Active
- Type: Single Family
- Source: ARMLS_Arizona_MLS_Phoenix_Area
- MLS ID: 7055865
- Updated: 7/18/2026
- Added to Site: 2 day(s) ago
Interior
- Interior Features: Walk-in Pantry, Non-laminate Counter, High Speed Internet, Double Vanity, Eat-in Kitchen, 9+ Flat Ceilings, Kitchen Island, 3/4 Bath Master Bdrm
- Appliances: Dryer, Washer, Water Softener Owned, Refrigerator, Built-in Microwave, Disposal, Gas Cooktop
- Flooring: Vinyl, Tile
Rooms
Bathrooms
- Total Bathrooms: 3
- Full Bathrooms: 2
- Half Bathrooms: 1
Bedrooms
- Total Bedrooms: 4
Other Rooms
- Laundry: Inside
Parking
- Garage: Yes
- Garage Spaces: 2
- Parking Features: Garage Door Opener, Direct Access
Location
- County: Pinal
- Township: 03S
- Subdivision: MORNING SUN FARMS UNIT 4B
- Cross Streets: Empire & Gary
Community
- Association: Yes
- Assoc. Name: Morning Sun Farms
- Assoc. Fees Include: Maintenance Grounds
Heating & Cooling
- Central air: Yes
- Air Conditioning: Yes
- Cooling Type: Central Air, Ceiling Fan(s), ENERGY STAR Qualified Equipment, Programmable Thermostat
- Heating Type: Natural Gas
Utilities
- Water: Pvt Water Company
Structural Information
- Builder: Beazer Homes
- Exterior Const.: Wood Frame, Stone
- Roof: Tile
- Windows: Dual Pane, ENERGY STAR Qualified Windows
- Sq. Ft. Source: Assessor
- Year Built: 2017
Lot Features
- Lot Size (Acres): 0.17
- Lot Size (Sq. Ft.): 7,348
- Lot Size Source: Assessor
- Lot Features: Borders Common Area, North/South Exposure, Desert Back, Desert Front, Synthetic Grass Frnt, Synthetic Grass Back
Financial Considerations
- Association Fee: $85
- Assoc Fee Freq.: Monthly
- Tax Amount: $2,132
- Tax Year: 2025
- Terms: Cash, Conventional, FHA, VA Loan
Disclosures and Reports
- Ownership: Fee Simple
- Legal Description: LOT 139 MORNING SUN FARMS UNIT 4B
- Property ID: 509-98-389
- Range: 07E
- Section: 1
- Lot Number: 139
Listed by Real Broker
Get Pre-Approved Today
Schools
Schools serving 2005 W Aston Dr
School District:Florence Unified School District
| Name | Grades | Distance |
|---|---|---|
Skyline Ranch Elementary School 1084 San Tan Hills Dr, San Tan Valley, AZ 85143 | K-8 | 1.1 mi |
San Tan Foothills High School 1255 W Silverdale Rd, Queen Creek, AZ 85142 | 9-12 | 4.1 mi |
Disclaimer:
School attendance boundaries provided by ATTOM Data Solutions and are for reference only. Contact the school directly to verify enrollment eligibility.
Price & Sales History for 2005 W Aston Dr
Date
Details
Price
Change
Source
7/18/2026
Listed
$519,900
-10.36%
MLS
3/03/2022
Sold
$580,000
—
Public Record
Disclaimer: Historical sales information is derived from public records provided by the county offices. Information is not guaranteed and should be independently verified.
Tax History
Tax History for 2005 W Aston Dr
Year
Property Taxes
Change
Tax Assessment
Change
2025
$2,156
1%
$45,234
—
2025
$2,132
19%
$45,375
-12%
2023
$1,790
-10%
$51,559
26%
2022
$1,978
6%
$41,032
40%
2021
$1,863
11%
$29,324
11%
2020
$1,677
—
$26,445
3%
2019
$1,679
4%
$25,767
27%
2018
$1,607
2770%
$20,282
1590%
2017
$56
2%
$1,200
—
2016
$55
—
$1,200
—
Disclaimer: Historical tax information is derived from public records provided by the county offices. Information is not guaranteed and should be independently verified.
Estimate the Cost
Estimate the Cost for 2005 W Aston Dr
2005 W Aston Drive, San Tan Valley, AZ 85144 (MLS# 7055865) is a Single Family property with 4 bedrooms and 2 full bathrooms. 2005 W Aston Drive is currently listed for $519,900 and was received on July 18, 2026. Want to learn more about 2005 W Aston Drive? Do you have questions about finding other Single Family real estate for sale in San Tan Valley? You can browse all San Tan Valley real estate or contact a Coldwell Banker agent to request more information.