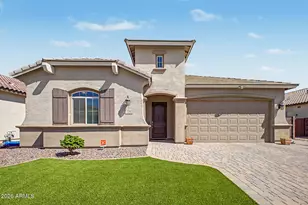
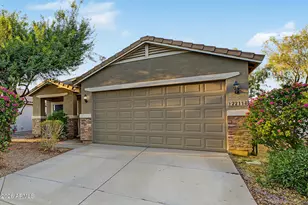
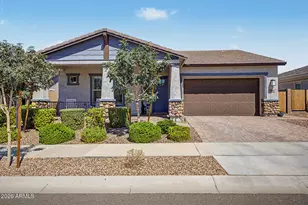
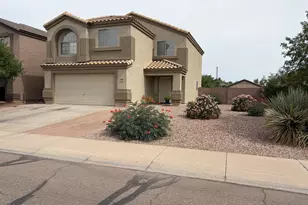
This is a carousel with tiles that activate property listing cards. Use the previous and next buttons to navigate.
1/1
$360,000
This is a carousel with tiles that activate property listing cards. Use the previous and next buttons to navigate.
1/1
Property Description
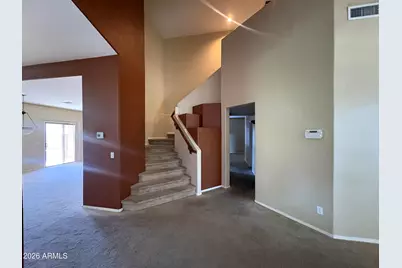
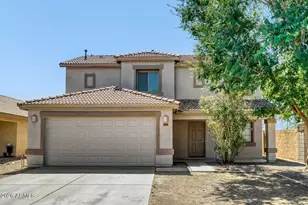
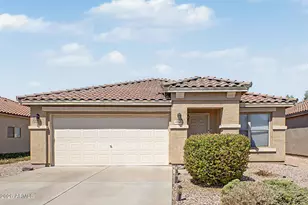
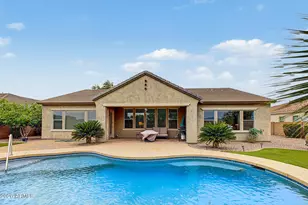
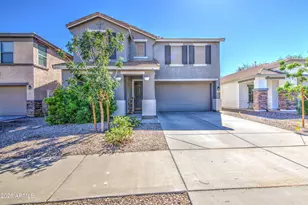
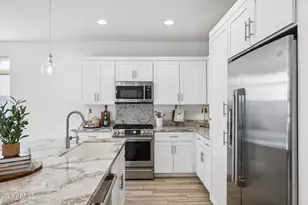
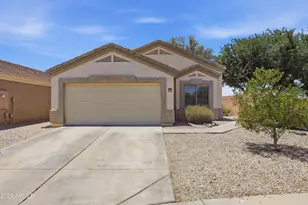
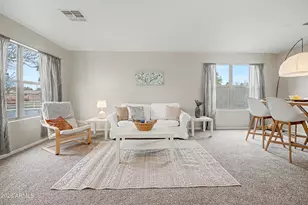
Spacious and beautifully designed, this 5-bedroom, 3 full bath home offers the perfect blend of comfort and functionality. Featuring a highly desirable layout, primary suite is conveniently located on the main level, providing privacy and ease of living. The primary bathroom includes dual vanities, a separate soaking tub, and a walk-in shower for a true retreat experience The heart of the home is the open-concept kitchen, complete with granite countertops, a large center island, and a walk-in pantry, ideal for both everyday living and entertaining. With vaulted ceilings, generous living spaces and thoughtful design throughout, this home provides room for everyone to live, work, and gather comfortably. Community amenities include pool, fitness center, playground, walking and biking pa
Full Property Details
Full Property Details for 2530 W Allens Peak Dr
General
- Sold For: $360,000
- HOA FEE: $94/month
- HOA FEE FREQ.: Quarterly
- Taxes: $2,176 (2025)
- Status: Closed
- Type: Single Family
- Source: ARMLS_Arizona_MLS_Phoenix_Area
- MLS ID: 7012174
- Added to Site: 142 day(s) ago
Interior
- Interior Features: Master Downstairs, Separate Shwr & Tub
- Appliances: Built-in Microwave, Electric Range, Electric Oven
- Flooring: Carpet, Laminate
Rooms
Bathrooms
- Total Bathrooms: 3
- Full Bathrooms: 3
Bedrooms
- Total Bedrooms: 5
Other Rooms
- Laundry: Wshr/Dry HookUp Only
Parking
- Garage: Yes
- Garage Spaces: 3
- Parking Features: Attached Garage, Garage Door Opener
Location
- County: Pinal
- Subdivision: VILLAGE AT SAN TAN HEIGHTS PARCEL 9
- Cross Streets: Hunt Hwy and N Village Lane
Community
- Association: Yes
- Assoc. Name: San Tan Heights
- Assoc. Fees Include: Maintenance Grounds
Heating & Cooling
- Central air: Yes
- Air Conditioning: Yes
- Cooling Type: Central Air
- Heating Type: Forced Air
Utilities
- Water: City Water
Structural Information
- Builder: D R Horton Inc
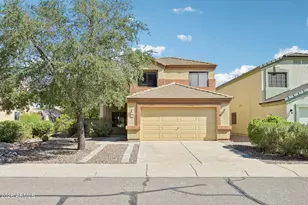
- Exterior Const.: Stucco, Steel Frame, Wood Frame
- Roof: Tile
- Sq. Ft. Source: Assessor
- Year Built: 2005
Lot Features
- Lot Size (Acres): 0.15
- Lot Size (Sq. Ft.): 6,501
- Lot Size Source: Assessor
- Frontage: Asphalt
- Lot Features: Desert Front, Gravel/Stone Front
- Fencing (Description): Block
Financial Considerations
- Association Fee: $282
- Assoc Fee Freq.: Quarterly
- Tax Amount: $2,176
- Tax Year: 2025
- Terms: Cash, Conventional, FHA, VA Loan
Disclosures and Reports
- Ownership: Fee Simple
- Property ID: 509-02-665
- Lot Number: 109
Listed by 480 Realty & Property Management
Sold by Instasold

Get Pre-Approved Today
Schools
Schools serving 2530 W Allens Peak Dr
School District:Florence Unified School District
| Name | Grades | Distance |
|---|---|---|
San Tan Heights K-8 2500 W San Tan Heights Blvd, San Tan Valley, AZ 85142 | K-8 | 0.2 mi |
San Tan Foothills High School 1255 W Silverdale Rd, Queen Creek, AZ 85142 | 9-12 | 3 mi |
Disclaimer:
School attendance boundaries provided by ATTOM Data Solutions and are for reference only. Contact the school directly to verify enrollment eligibility.
Price & Sales History for 2530 W Allens Peak Dr
Date
Details
Price
Change
Source
7/15/2026
Sold
$360,000
-20%
MLS
6/14/2026
Price Reduced
$450,000
-5.26%
MLS
4/10/2026
Listed
$475,000
—
MLS
Disclaimer: Historical sales information is derived from public records provided by the county offices. Information is not guaranteed and should be independently verified.
2530 W Allens Peak Drive, San Tan Valley, AZ 85144 (MLS# 7012174) is a Single Family property that was sold at $360,000 on July 15, 2026. Want to learn more about 2530 W Allens Peak Drive? Do you have questions about finding other Single Family real estate for sale in San Tan Valley? You can browse all San Tan Valley real estate or contact a Coldwell Banker agent to request more information.