This is a carousel with tiles that activate property listing cards. Use the previous and next buttons to navigate.
1/61
$425,000
This is a carousel with tiles that activate property listing cards. Use the previous and next buttons to navigate.
1/61
Property Description
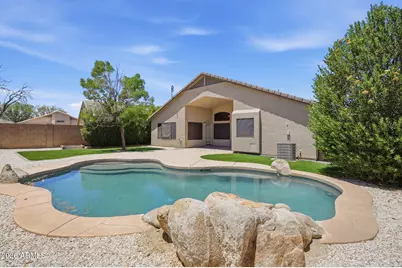
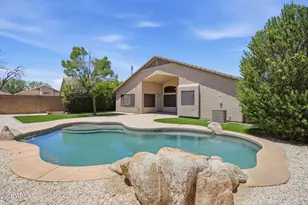
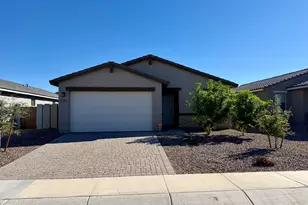
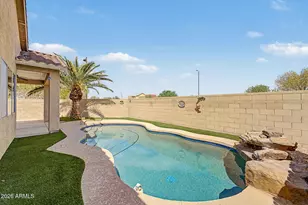
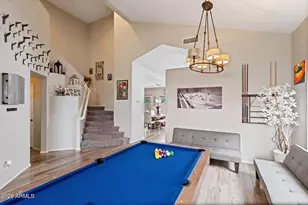
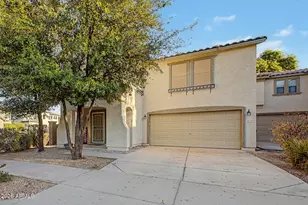
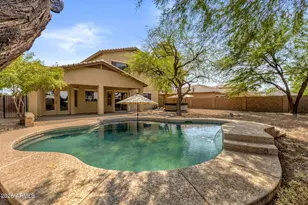
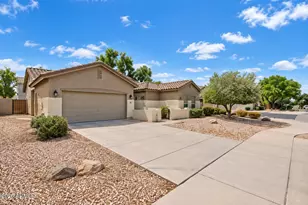
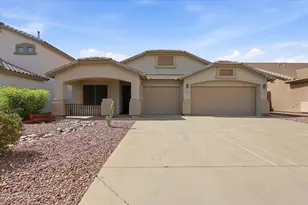
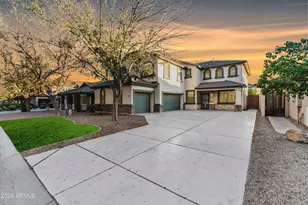
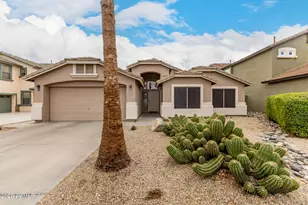
This spacious single-level home offers 4 bedrooms and 2 bathrooms, along with a resort-style pebble sheen saltwater pool featuring an extended stamped concrete patio surround and a grassy play area! Inside, enjoy the spacious formal living and dining room accented by an upgraded chandelier. The primary suite features a private exit to the backyard, mirrored door to the walk-in closet, double sink vanity, private water closet, separate jetted soaking tub, and walk-in shower. The 4th bedroom is currently used as a den but can easily be converted into a true bedroom by adding a closet. The kitchen is equipped with upgraded maple cabinets, granite countertops, stainless steel sink with gooseneck faucet, garbage caddy, and lazy Susan. Additional upgrades include newer flooring interior and exterior paint completed in 2020, newer water softener, and a new water heater installed in 2026. Major updates completed in recent years include granite countertops, flooring throughout, and all major appliances in 2020, a new HVAC system in 2025, Tesla charger wiring in 2025, and a new roof installed in 2026. The low-maintenance, low-water landscaping adds to the home's easy upkeep and curb appeal. The community offers several pools, playgrounds, and walking paths, along with access to The Club at Johnson Ranch's 18-hole golf course. This home is a MUST SEE!
Full Property Details
Full Property Details for 273 E Chicory Pl
General
- Price: $425,000
- HOA FEE: $86/month
- HOA FEE FREQ.: Quarterly
- Taxes: $1,311 (2025)
- Status: Under Contract
- Type: Single Family
- Source: ARMLS_Arizona_MLS_Phoenix_Area
- MLS ID: 7032637
- Updated: 6/25/2026
- Added to Site: 48 day(s) ago
Interior
- Interior Features: Quartz Countertops, High Speed Internet, Double Vanity, Eat-in Kitchen, Breakfast Bar, No Interior Steps, Vaulted Ceiling(s), Kitchen Island, Pantry, Full Bth Master Bdrm, Laminate Counters
- Appliances: Dryer, Washer, Refrigerator, Built-in Microwave, Dishwasher, Electric Range
- Flooring: Laminate
Rooms
Bathrooms
- Total Bathrooms: 2
- Full Bathrooms: 2
Bedrooms
- Total Bedrooms: 4
Other Rooms
- Laundry: Inside
Additional Information
- Pool: Yes
- Pool Description: Outdoor, Play Pool
Exterior
- Exterior Features: Playground
Parking
- Garage: Yes
- Garage Spaces: 2
- Parking Features: Garage Door Opener
Location
- County: Pinal
- Township: 03S
- Subdivision: JOHNSON RANCH UNIT 13
- Cross Streets: Johnson Ranch/Gantzal/Hunt Hwy
Community
- Association: Yes
- Assoc. Name: Johnson Ranch HOA
- Assoc. Fees Include: Maintenance Grounds, Trash
Heating & Cooling
- Central air: Yes
- Air Conditioning: Yes
- Cooling Type: Central Air, Ceiling Fan(s), Programmable Thermostat
- Heating Type: Heat Pump, Natural Gas
Utilities
- Water: Pvt Water Company
Structural Information
- Architectural Style: Spanish,
- Builder: DR Horton
- Exterior Const.: Stucco, Wood Frame, Painted
- Roof: Tile
- Windows: Low-Emissivity Windows, Solar Screens, Dual Pane
- Sq. Ft. Source: Assessor
- Year Built: 2003
Lot Features
- Lot Size (Acres): 0.16
- Lot Size (Sq. Ft.): 6,786
- Lot Size Source: Assessor
- Lot Features: Sprinklers In Rear, Sprinklers In Front, Grass Front, Grass Back, Auto Timer H2O Front, Auto Timer H2O Back
Green Features
- Energy Efficient: Solar Panels
Financial Considerations
- Association Fee: $259
- Assoc Fee Freq.: Quarterly
- Tax Amount: $1,311
- Tax Year: 2025
- Terms: Cash, Conventional, FHA, VA Loan
Disclosures and Reports
- Ownership: Fee Simple
- Legal Description: LOT 200 JOHNSON RANCH UNIT 13
- Property ID: 210-63-200
- Range: 08E
- Section: 19
- Lot Number: 200
Listed by Keller Williams Realty Phoenix
Get Pre-Approved Today
Schools
Schools serving 273 E Chicory Pl
School District:Florence Unified School District
| Name | Grades | Distance |
|---|---|---|
Walker Butte K-8 29697 North Desert Willow Boulevard, San Tan Valley, AZ 85143 | K-8 | 0.5 mi |
San Tan Foothills High School 1255 W Silverdale Rd, Queen Creek, AZ 85142 | 9-12 | 1.2 mi |
Disclaimer:
School attendance boundaries provided by ATTOM Data Solutions and are for reference only. Contact the school directly to verify enrollment eligibility.
Price & Sales History for 273 E Chicory Pl
Date
Details
Price
Change
Source
5/23/2026
Listed
$425,000
40.73%
MLS
10/02/2020
Sold
$302,000
—
Public Record
Disclaimer: Historical sales information is derived from public records provided by the county offices. Information is not guaranteed and should be independently verified.
Tax History
Tax History for 273 E Chicory Pl
Year
Property Taxes
Change
Tax Assessment
Change
2025
$1,329
1%
$30,066
-7%
2025
$1,311
—
$32,295
-2%
2023
$1,306
2%
$32,838
33%
2022
$1,284
-10%
$24,620
30%
2021
$1,428
-5%
$18,941
9%
2020
$1,499
—
$17,333
4%
2019
$1,497
4%
$16,708
5%
2018
$1,440
6%
$15,904
13%
2017
$1,361
2%
$14,080
—
2016
$1,338
-6%
$14,132
—
2015
$1,421
30%
$14,109
—
2013
$1,089
—
$14,166
—
Disclaimer: Historical tax information is derived from public records provided by the county offices. Information is not guaranteed and should be independently verified.
Estimate the Cost
Estimate the Cost for 273 E Chicory Pl
273 E Chicory Place, San Tan Valley, AZ 85143 (MLS# 7032637) is a Single Family property with 4 bedrooms and 2 full bathrooms. 273 E Chicory Place is currently listed for $425,000 and was received on May 23, 2026. Want to learn more about 273 E Chicory Place? Do you have questions about finding other Single Family real estate for sale in San Tan Valley? You can browse all San Tan Valley real estate or contact a Coldwell Banker agent to request more information.