



This is a carousel with tiles that activate property listing cards. Use the previous and next buttons to navigate.
1/59
$550,000
This is a carousel with tiles that activate property listing cards. Use the previous and next buttons to navigate.
1/59
Property Description
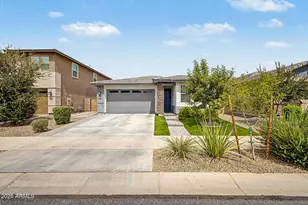
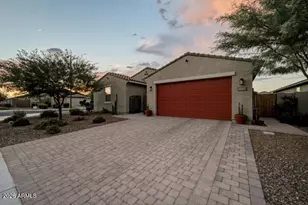
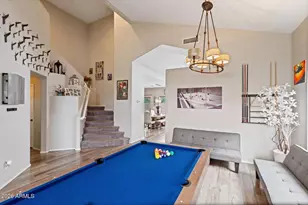

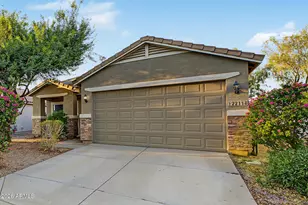
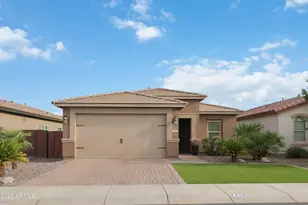
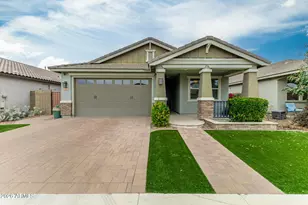
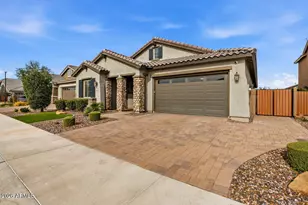
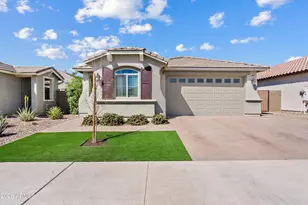
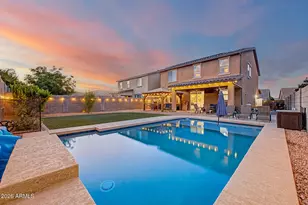
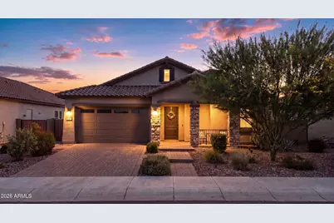
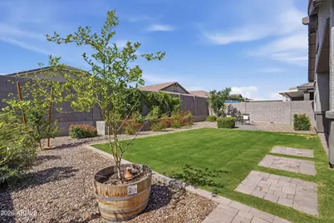
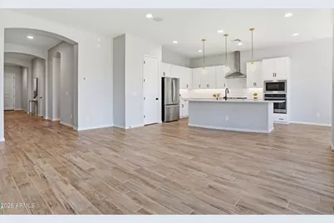
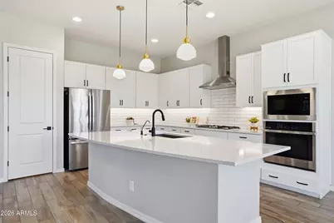
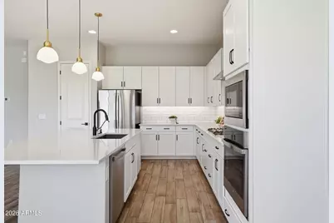
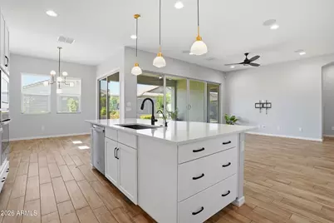
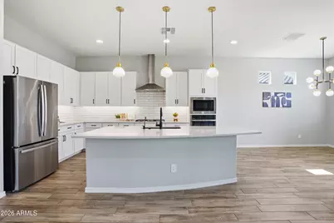
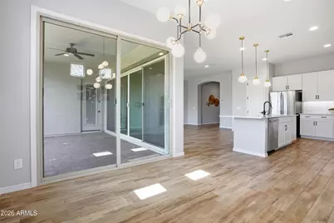
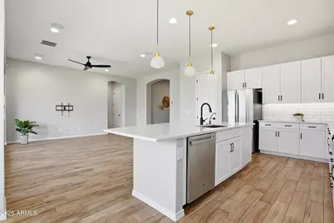
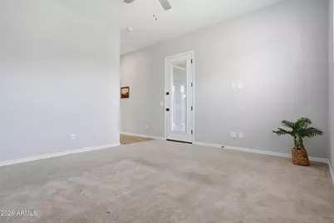
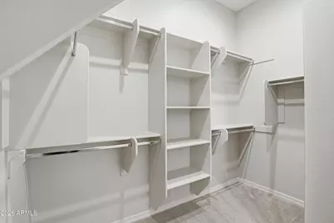
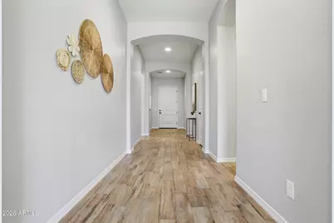
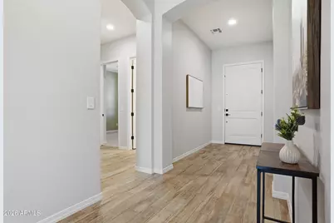
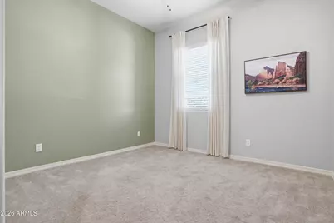
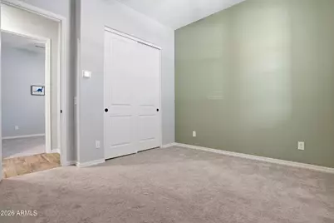
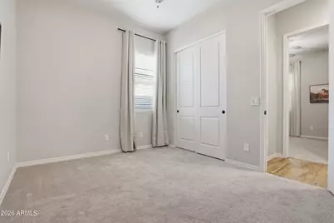
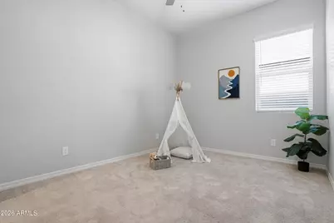
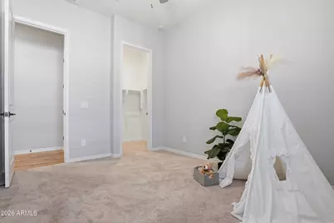
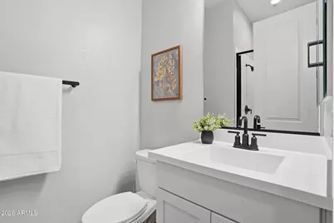
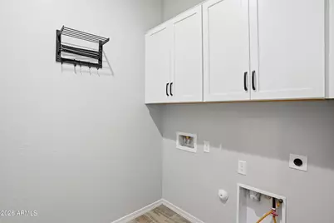
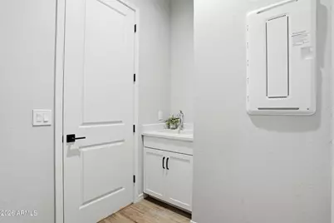
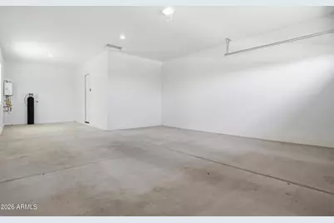
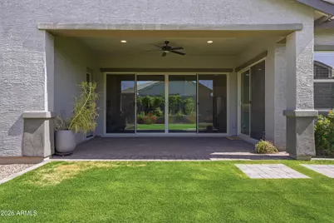
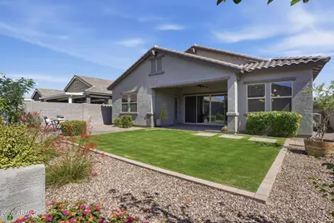
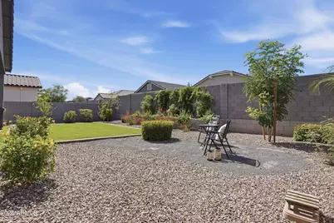
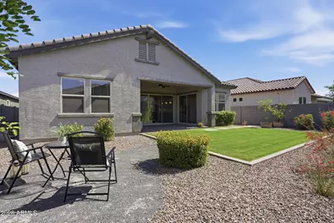
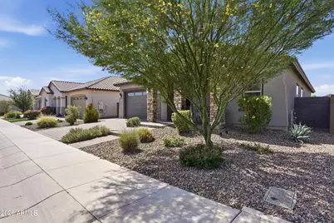
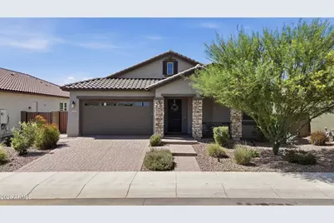
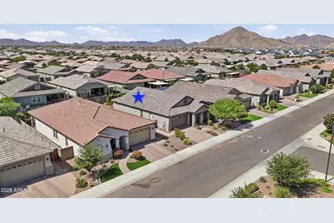
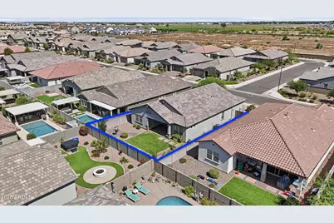
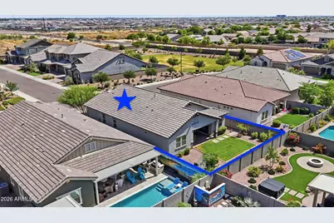
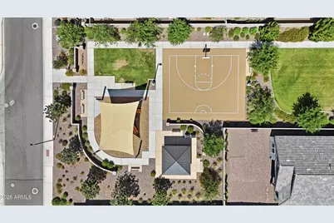
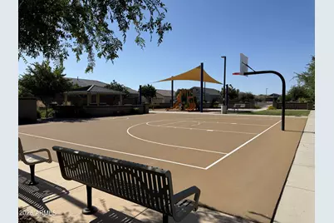
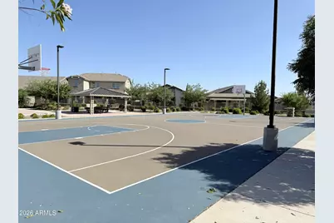
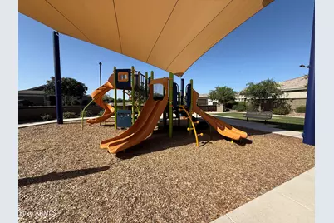
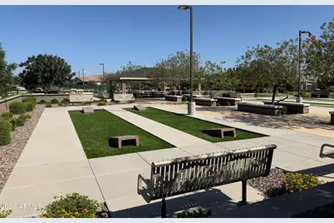
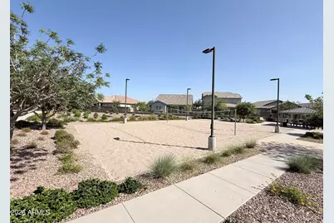
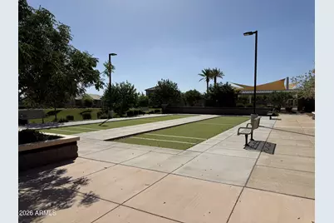
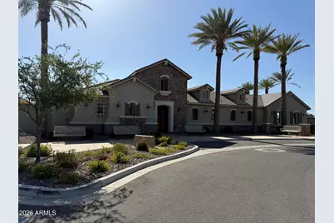
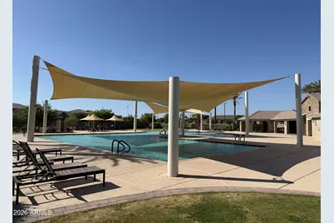
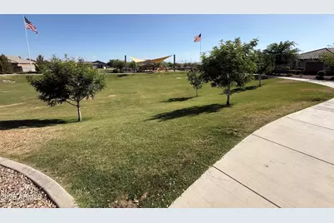
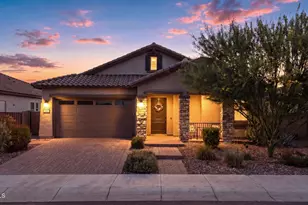
Welcome to this beautifully landscaped gem in the sought-after Promenade community! This stunning 4-bedroom, 3-bath home with a 3-car tandem garage offers an open-concept layout loaded w/ upgrades and designed for modern living. The gourmet kitchen features white shaker cabinetry, GE Profile stainless appliances, quartz countertops w/added room for seating. Wood-look tile flooring & designer finishes add style throughout. 10 foot ceilings. Bring the outdoors in w/an elegant wall of glass opening from the great room to the extended covered patio--perfect for entertaining. The spacious primary suite includes a spa-sized walk-in shower w/seating, dual vanities, & a generous w/i closet. Additional features include a laundry room with sink & cabinetry, soft water & R/O systems, gas tankless heater, and ceiling fans throughout. Promenade residents enjoy parks, playgrounds, basketball court, community pool, pickleball and nearby shopping, dining, and entertainment including Queen Creek Marketplace, San Tan Flat, Olive Mill, Schnepf Farms, and more. Move-in ready and ideally located--this is San Tan Valley living at its finest!
Full Property Details
Full Property Details for 2831 W Chevelon Dr
General
- Price: $550,000
- HOA FEE: $158/month
- Taxes: $3,337 (2025)
- Status: Active
- Type: Single Family
- Source: ARMLS_Arizona_MLS_Phoenix_Area
- MLS ID: 7032172
- Updated: 6/11/2026
- Added to Site: 49 day(s) ago
Interior
- Interior Features: Walk-in Pantry, Non-laminate Counter, Quartz Countertops, High Speed Internet, Double Vanity, Breakfast Bar, 9+ Flat Ceilings, No Interior Steps, Kitchen Island, Pantry, 3/4 Bath Master Bdrm
- Appliances: Water Softener Owned, Reverse Osmosis, Refrigerator, Built-in Microwave, Dishwasher, Disposal, Electric Oven, Gas Cooktop, Built-In Electric Oven, Water Purifier
- Flooring: Carpet, Tile
Rooms
Bathrooms
- Total Bathrooms: 3
- Full Bathrooms: 3
Bedrooms
- Total Bedrooms: 4
Other Rooms
- Laundry: Inside, Gas Dryer Hookup, Engy Star (See Rmks), Wshr/Dry HookUp Only
Parking
- Garage: Yes
- Garage Spaces: 3
- Parking Features: Attached Garage, Tandem Garage, Garage Door Opener, Direct Access
Location
- County: Pinal
- Township: 03S
- Subdivision: PROMENADE Fulton homes Promenade Parcel 4
- Cross Streets: Ellsworth/Empire
Community
- Association: Yes
- Assoc. Name: PR0MENADE
- Assoc. Fees Include: Sewer, Maintenance Grounds, Trash
Heating & Cooling
- Central air: Yes
- Air Conditioning: Yes
- Cooling Type: Central Air, Ceiling Fan(s), ENERGY STAR Qualified Equipment, Programmable Thermostat
- Heating Type: Natural Gas
Utilities
- Water: Pvt Water Company
- Utility Description: Phone Available, Natural Gas Connected
Structural Information
- Builder: FULTON
- Exterior Const.: Stucco, Wood Frame, Painted
- Roof: Tile
- Windows: Screens, Dual Pane, ENERGY STAR Qualified Windows, Tinted Windows
- Sq. Ft. Source: Assessor
- Year Built: 2023
Lot Features
- Lot Size (Acres): 0.16
- Lot Size (Sq. Ft.): 6,961
- Lot Size Source: Assessor
- Lot Features: North/South Exposure, Sprinklers In Rear, Sprinklers In Front, Desert Back, Desert Front, Grass Back, Auto Timer H2O Front, Auto Timer H2O Back
Green Features
- Water Conservation: Tankless Ht Wtr Heat
Financial Considerations
- Association Fee: $158
- Assoc Fee Freq.: Monthly
- Tax Amount: $3,337
- Tax Year: 2025
- Terms: Cash, Conventional, 1031 Exchange, FHA, VA Loan
Disclosures and Reports
- Ownership: Fee Simple
- Legal Description: LOT 361 FULTON HOMES PROMENADE PARCEL 4
- Property ID: 509-99-650
- Range: 07E
- Section: 1
- Lot Number: 361
Listed by Ravenswood Realty
Get Pre-Approved Today
Schools
Schools serving 2831 W Chevelon Dr
School District:Florence Unified School District
| Name | Grades | Distance |
|---|---|---|
Skyline Ranch Elementary School 1084 San Tan Hills Dr, San Tan Valley, AZ 85143 | K-8 | 1.5 mi |
San Tan Foothills High School 1255 W Silverdale Rd, Queen Creek, AZ 85142 | 9-12 | 4.4 mi |
Disclaimer:
School attendance boundaries provided by ATTOM Data Solutions and are for reference only. Contact the school directly to verify enrollment eligibility.
Price & Sales History for 2831 W Chevelon Dr
Date
Details
Price
Change
Source
6/11/2026
Price Reduced
$550,000
-0.9%
MLS
5/22/2026
Listed
$555,000
-3.4%
MLS
1/01/2023
Sold
$574,512
—
Public Record
Disclaimer: Historical sales information is derived from public records provided by the county offices. Information is not guaranteed and should be independently verified.
Tax History
Tax History for 2831 W Chevelon Dr
Year
Property Taxes
Change
Tax Assessment
Change
2025
$3,370
1%
$48,129
—
2025
$3,337
1851%
$48,330
231%
2023
$171
4%
$14,616
75%
2022
$164
—
$8,352
—
Disclaimer: Historical tax information is derived from public records provided by the county offices. Information is not guaranteed and should be independently verified.
Estimate the Cost
Estimate the Cost for 2831 W Chevelon Dr
2831 W Chevelon Drive, San Tan Valley, AZ 85144 (MLS# 7032172) is a Single Family property with 4 bedrooms and 3 full bathrooms. 2831 W Chevelon Drive is currently listed for $550,000 and was received on May 22, 2026. Want to learn more about 2831 W Chevelon Drive? Do you have questions about finding other Single Family real estate for sale in San Tan Valley? You can browse all San Tan Valley real estate or contact a Coldwell Banker agent to request more information.