


This is a carousel with tiles that activate property listing cards. Use the previous and next buttons to navigate.
1/47
$395,000
This is a carousel with tiles that activate property listing cards. Use the previous and next buttons to navigate.
1/47
Property Description
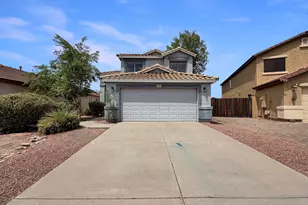
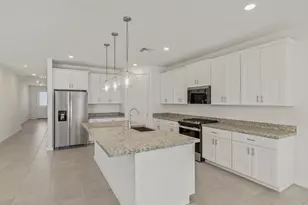
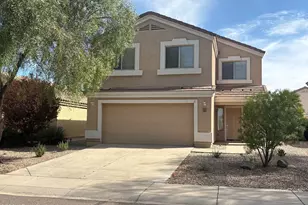
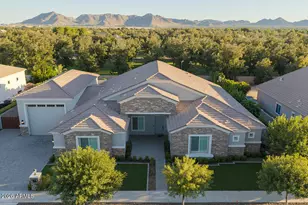
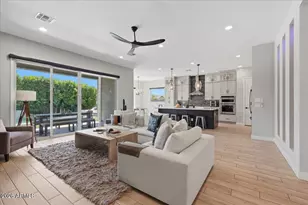
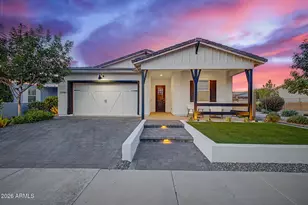
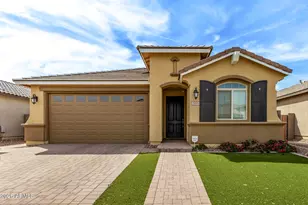
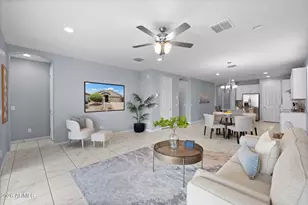
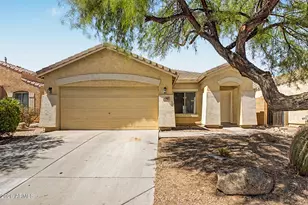
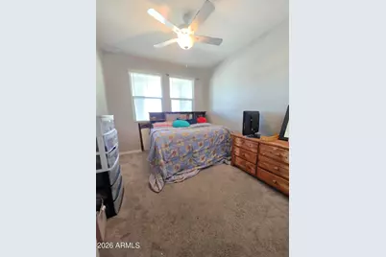
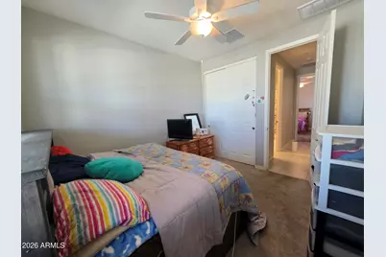
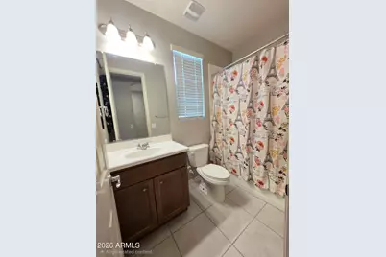
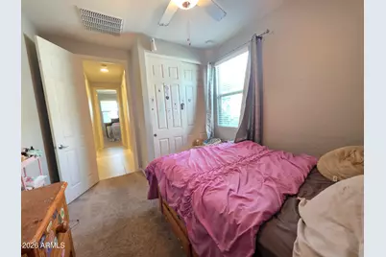
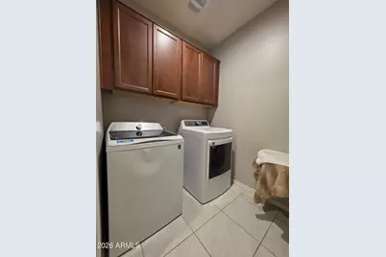
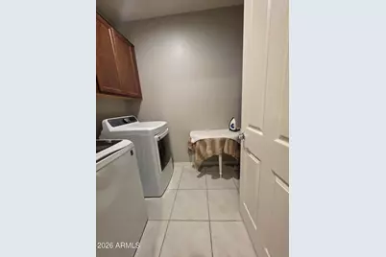
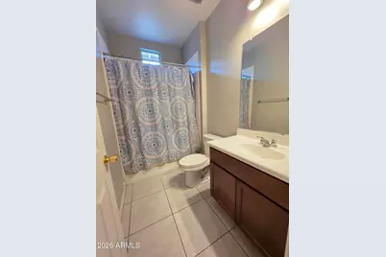
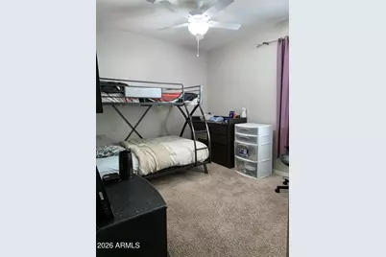
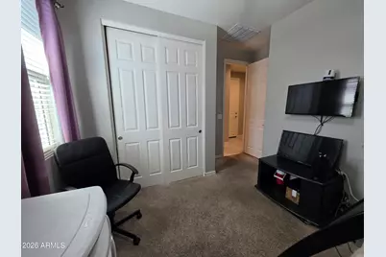
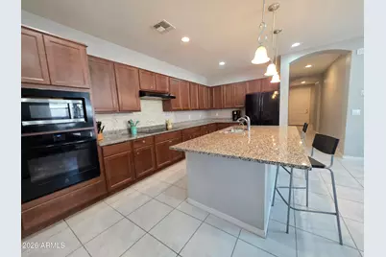
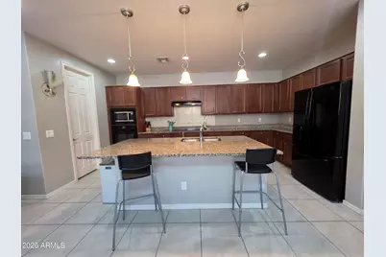
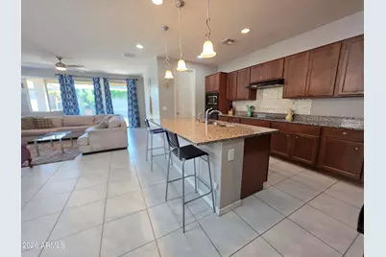
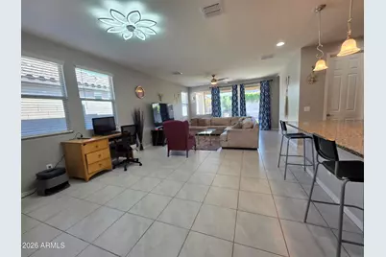
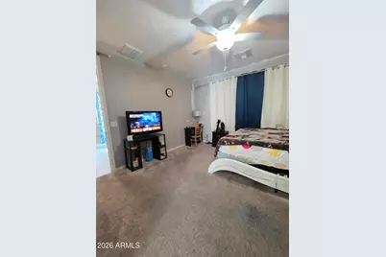
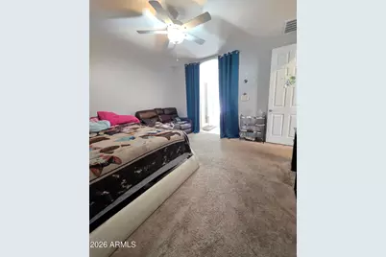
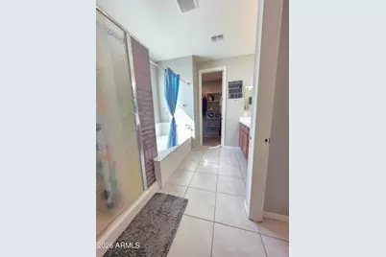
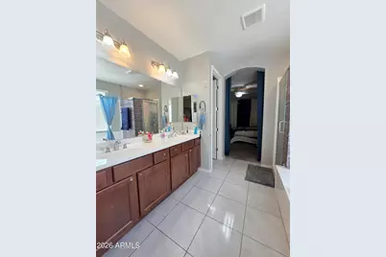
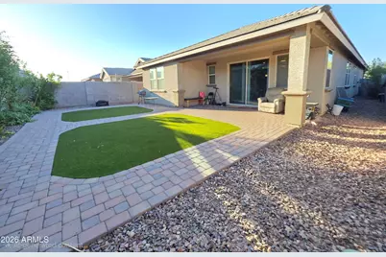
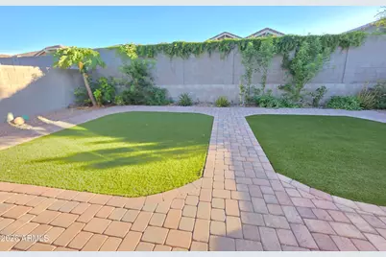
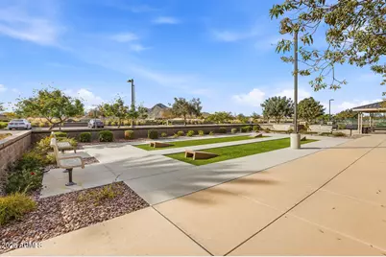
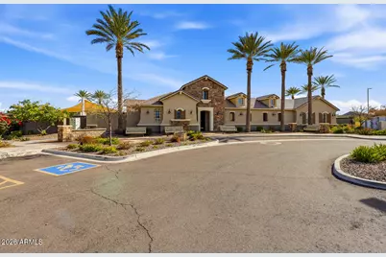
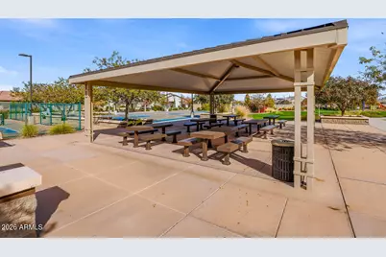
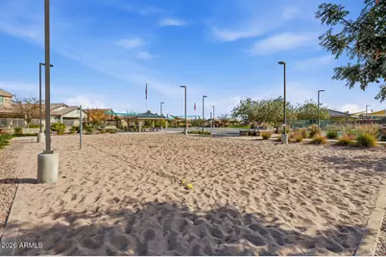
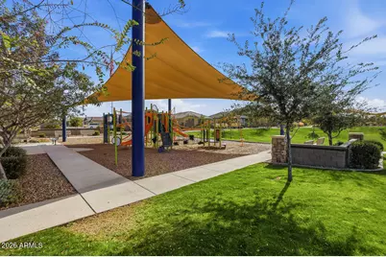
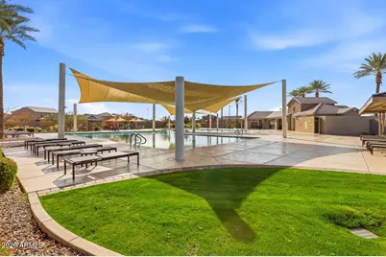
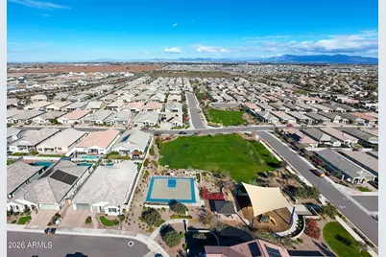
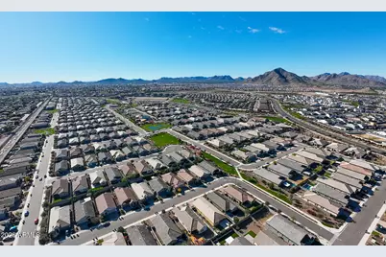
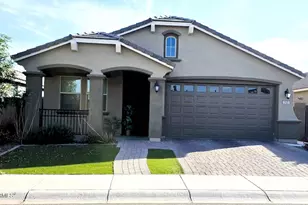
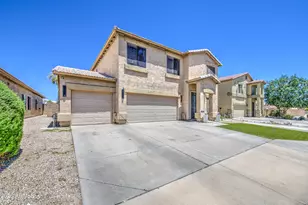
BACK ON MARKET! This 4 bedrooms, 3 full bathrooms home in Queen Creek, AZ is a spacious single-level home with a dream layout! At approximately 1,913 square feet, the true split-bedroom floor plan provides flexibility and privacy. The open kitchen features a large island, gourmet kitchen layout, granite countertops, abundant cabinetry, and a walk-in pantry overlooking the living and dining areas. The private primary suite includes a sitting area, walk-in closet, and en-suite bathroom with dual sinks, a separate tub and shower, and a private toilet room. 3 large bedrooms and 2 full baths complete the plan. Large laundry room, paved driveway, generous 2-car garage, soft-water loop, and connections for both gas and electric at the stove & dryer. The low-maintenance backyard offers turf, paver walkways, and a covered patio. Fulton Promenade amenities include a large community pool, pickleball, bocce ball, cornhole, basketball, sand volleyball, playgrounds, and neighborhood parks. Conveniently located near shopping, dining, schools, and freeway access. Take a look and see the difference!
Full Property Details
Full Property Details for 2921 W Bridger Dr
General
- Price: $395,000
- HOA FEE: $158/month
- Taxes: $2,150 (2025)
- Status: Active
- Type: Single Family
- Source: ARMLS_Arizona_MLS_Phoenix_Area
- MLS ID: 7031846
- Updated: 8/14/2026
- Added to Site: 93 day(s) ago
Interior
- Interior Features: Walk-in Pantry, High Speed Internet, Granite Counters, Double Vanity, Breakfast Bar, 9+ Flat Ceilings, Kitchen Island, Full Bth Master Bdrm, Separate Shwr & Tub
- Appliances: Gas Stub for Range, Reverse Osmosis, Built-in Microwave, Dishwasher, Disposal, Electric Oven, Electric Cooktop, Built-In Electric Oven
- Flooring: Carpet, Tile
Rooms
Bathrooms
- Total Bathrooms: 3
- Full Bathrooms: 3
Bedrooms
- Total Bedrooms: 4
Other Rooms
- Laundry: Inside, Gas Dryer Hookup, Wshr/Dry HookUp Only
Parking
- Garage: Yes
- Garage Spaces: 2
- Parking Features: Attached Garage, Garage Door Opener
Location
- County: Pinal
- Township: 03S
- Subdivision: FULTON HOMES PROMENADE PARCEL 1
- Cross Streets: Hunt Hwy and Mountain Vista Blvd
Community
- Association: Yes
- Assoc. Name: Fulton Promenade
- Assoc. Fees Include: Trash
Heating & Cooling
- Central air: Yes
- Air Conditioning: Yes
- Cooling Type: Central Air, Ceiling Fan(s), Programmable Thermostat
- Heating Type: Heat Pump, Natural Gas
Utilities
- Water: Pvt Water Company
Structural Information
- Architectural Style: A-Frame,
- Builder: Fulton Homes
- Exterior Const.: Stucco, Other, Wood Frame, Blown Cellulose, Painted
- Roof: Tile
- Windows: Screens, Dual Pane, ENERGY STAR Qualified Windows, Tinted Windows
- Sq. Ft. Source: Assessor
- Year Built: 2021
Lot Features
- Property View: Mountain(s)
- Mountain views: Yes
- Lot Size (Acres): 0.13
- Lot Size (Sq. Ft.): 5,522
- Lot Size Source: Assessor
- Frontage: Asphalt
- Lot Features: North/South Exposure, Synthetic Grass Frnt, Synthetic Grass Back
Financial Considerations
- Association Fee: $158
- Assoc Fee Freq.: Monthly
- Tax Amount: $2,150
- Tax Year: 2025
- Terms: Cash, Conventional, FHA, VA Loan
Disclosures and Reports
- Ownership: Fee Simple
- Legal Description: LOT 65 FULTON HOMES PROMENADE PARCEL 1
- Property ID: 509-98-923
- Range: 07E
- Section: 12
- Lot Number: 65
Listed by Real Broker
Get Pre-Approved Today
Schools
Schools serving 2921 W Bridger Dr
School District:Florence Unified School District
| Name | Grades | Distance |
|---|---|---|
Skyline Ranch Elementary School 1084 San Tan Hills Dr, San Tan Valley, AZ 85143 | K-8 | 1.1 mi |
San Tan Foothills High School 1255 W Silverdale Rd, Queen Creek, AZ 85142 | 9-12 | 3.7 mi |
Disclaimer:
School attendance boundaries provided by ATTOM Data Solutions and are for reference only. Contact the school directly to verify enrollment eligibility.
Price & Sales History for 2921 W Bridger Dr
Date
Details
Price
Change
Source
7/17/2026
Price Reduced
$395,000
-1.25%
MLS
6/22/2026
Price Reduced
$399,998
-2.44%
MLS
6/08/2026
Price Reduced
$410,000
-2.38%
MLS
5/22/2026
Listed
$420,000
12.33%
MLS
5/01/2022
Sold
$373,885
—
Public Record
Disclaimer: Historical sales information is derived from public records provided by the county offices. Information is not guaranteed and should be independently verified.
Tax History
Tax History for 2921 W Bridger Dr
Year
Property Taxes
Change
Tax Assessment
Change
2025
$2,172
1%
$41,927
10%
2025
$2,150
6%
$37,950
-15%
2023
$2,020
492%
$44,781
576%
2022
$341
34%
$6,624
60%
2021
$255
—
$4,140
—
Disclaimer: Historical tax information is derived from public records provided by the county offices. Information is not guaranteed and should be independently verified.
Estimate the Cost
Estimate the Cost for 2921 W Bridger Dr
2921 W Bridger Drive, San Tan Valley, AZ 85144 (MLS# 7031846) is a Single Family property with 4 bedrooms and 3 full bathrooms. 2921 W Bridger Drive is currently listed for $395,000 and was received on May 22, 2026. Want to learn more about 2921 W Bridger Drive? Do you have questions about finding other Single Family real estate for sale in San Tan Valley? You can browse all San Tan Valley real estate or contact a Coldwell Banker agent to request more information.