This is a carousel with tiles that activate property listing cards. Use the previous and next buttons to navigate.
1/67
$575,000 Just Listed
This is a carousel with tiles that activate property listing cards. Use the previous and next buttons to navigate.
1/67
Property Description
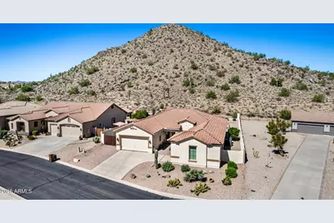
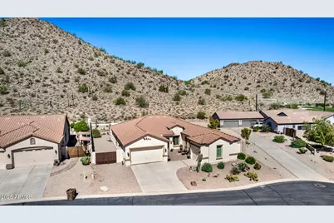
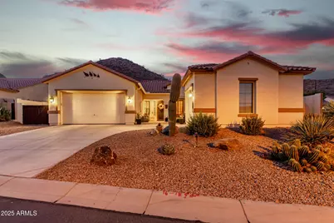
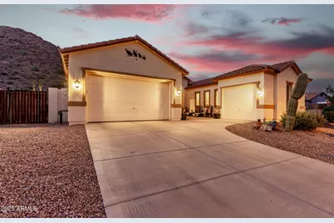
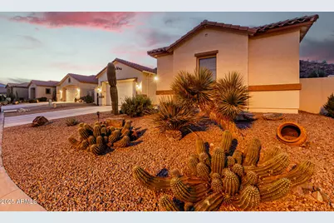
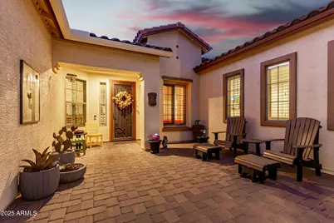
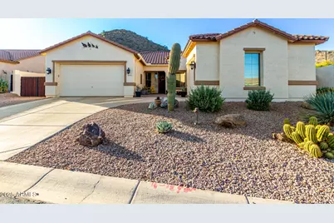
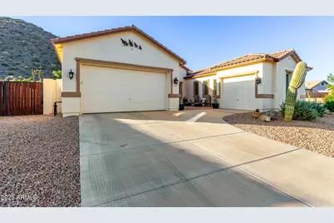
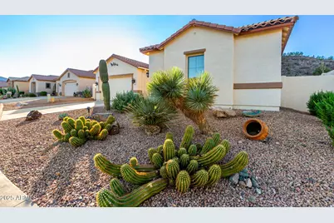
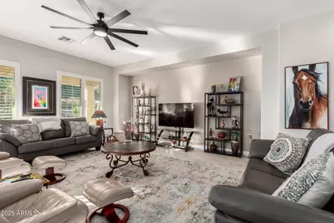
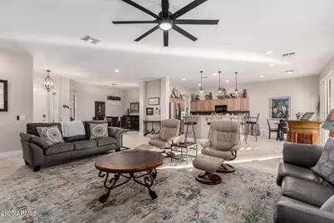
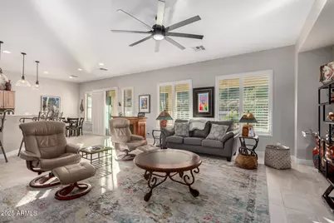
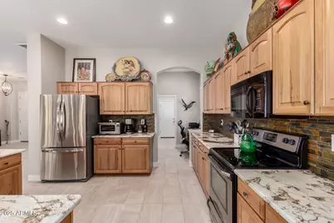
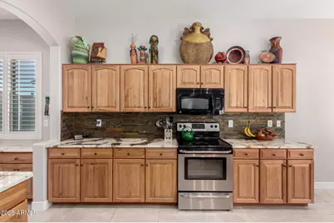
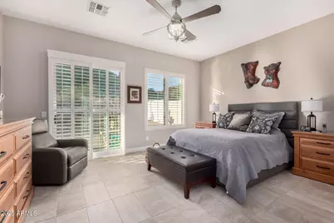
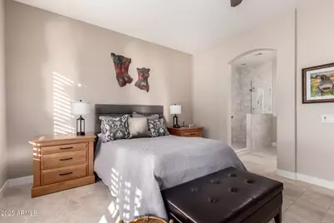
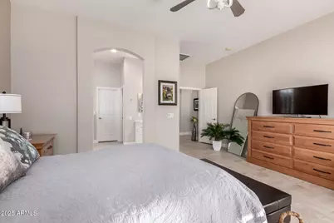
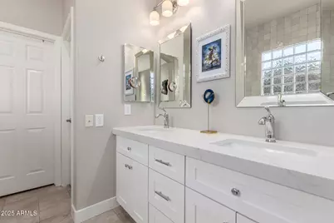
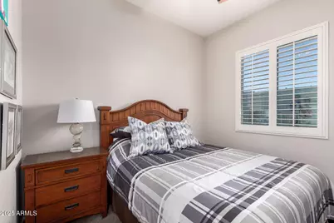
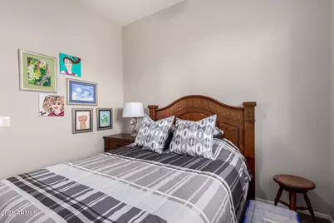
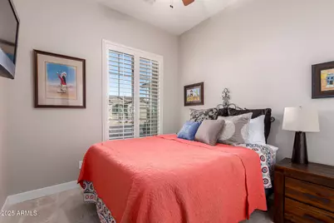
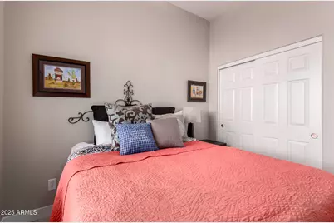
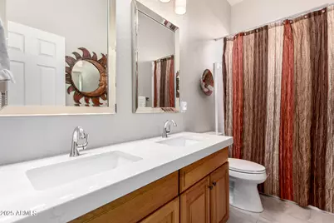
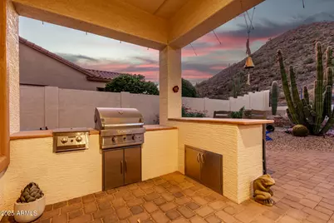
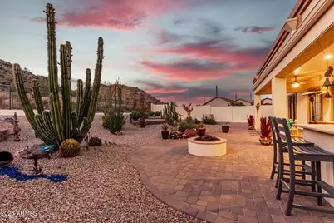
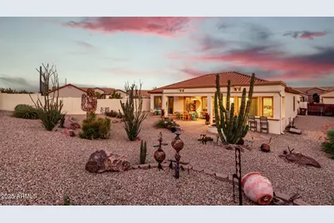
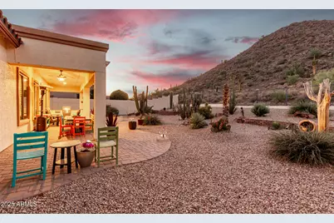
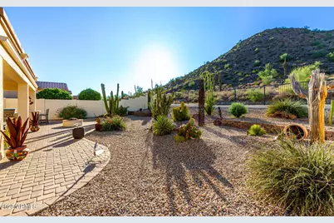
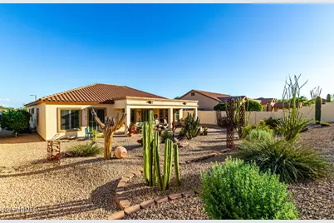
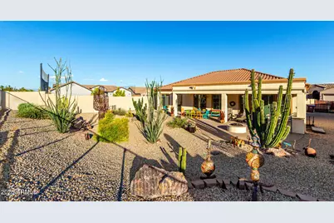
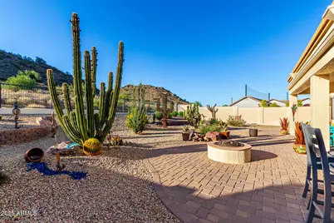
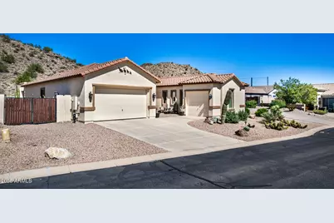
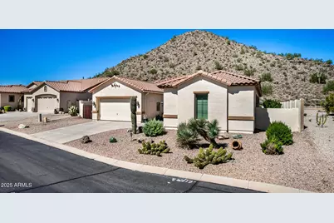
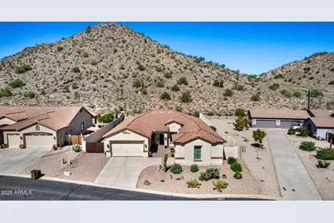
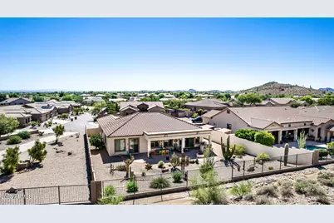
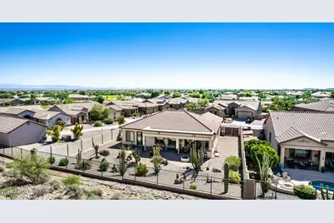
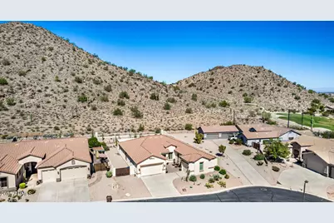
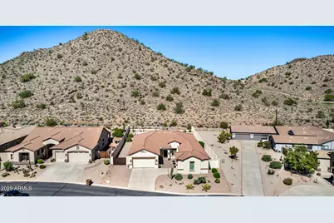
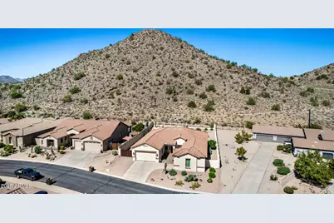
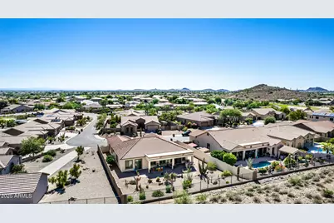
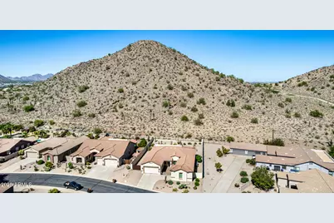
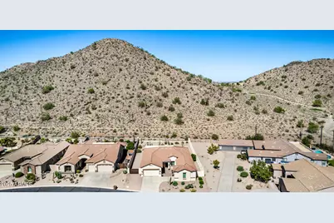
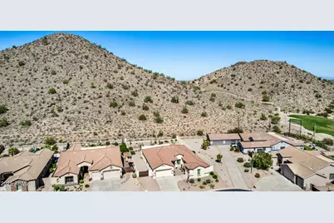
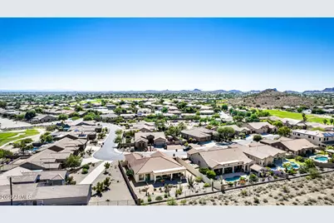
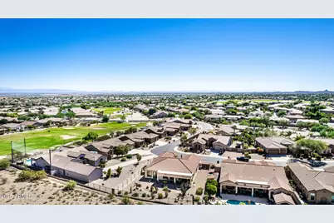
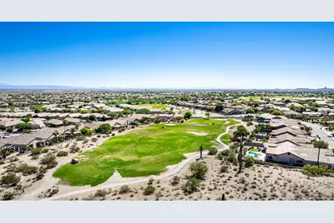
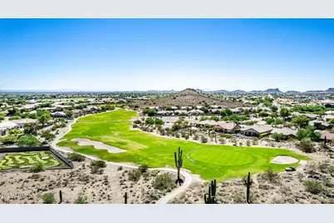
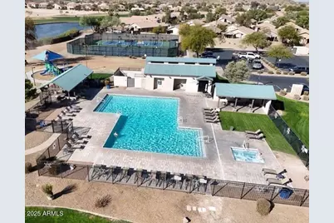
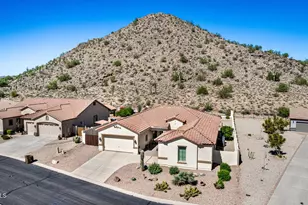
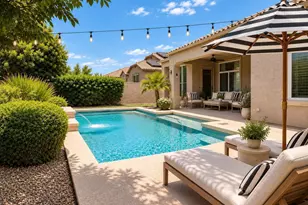
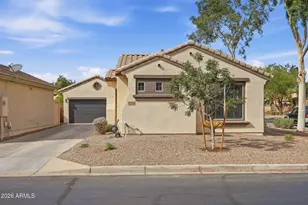
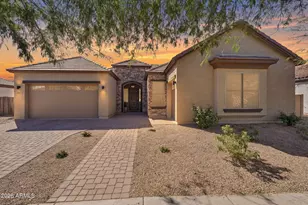
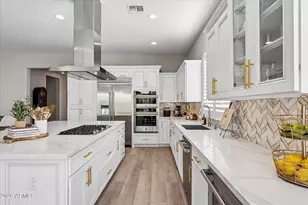
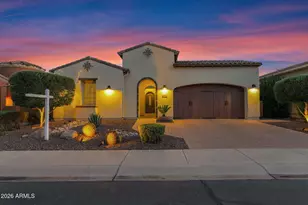
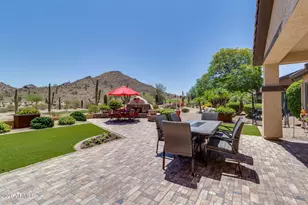
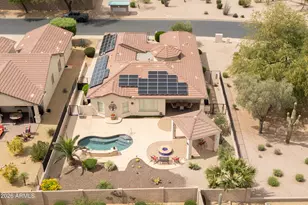
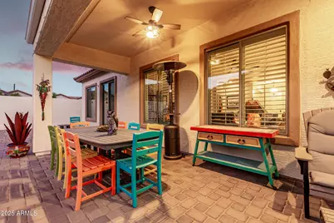
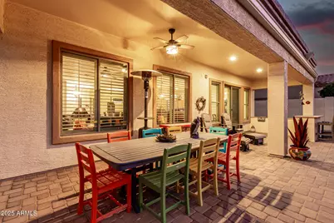
VIEWS! VIEWS! VIEWS! Beautifully situated in The Estates at Johnson Ranch Golf Community, this inviting home welcomes you with a charming pavered courtyard leading to the front door. Inside, soaring 10-foot ceilings create an open, spacious feel, while the large great room provides the perfect setting for relaxing & entertaining. The kitchen & bathrooms have been thoughtfully upgraded in recent years. The kitchen features beautiful hickory cabinetry with convenient pull-out shelves, granite countertops, stainless steel appliances including a Bosch dishwasher, an island with breakfast bar, and a walk-in pantry. The home also offers both a formal dining area and a cozy breakfast nook. The spacious primary suite features a walk-in closet, large tiled walk-in shower, dual sinks, & direct access to the backyard. Enjoy your private backyard oasis, where a full length covered patio with extended pavers and misters creates an inviting space for outdoor entertaining. A wood-burning fire pit and outdoor kitchen with built-in barbecue make it easy to gather with family and friends or simply unwind while enjoying spectacular Arizona sunsets. For added comfort and efficiency, both the heating and air conditioning units were replaced in recent years with energy-efficient systems. Two Reme Halo air purifiers were also installed in the attic. Situated on an over-sized lot backing to a mountain, this home offers beautiful mountain views and a wonderful sense of privacy. The community pool is within easy walking distance and there are many amenities not offered in many new build communities. With its spacious interior, thoughtful updates, and exceptional outdoor living spaces, this is a home designed for comfortable Arizona living.
Full Property Details
Full Property Details for 31492 N Sonza Way
General
- Price: $575,000
- HOA FEE: $86/month
- HOA FEE FREQ.: Quarterly
- Taxes: $2,379 (2025)
- Status: Active
- Type: Single Family
- Source: ARMLS_Arizona_MLS_Phoenix_Area
- MLS ID: 7081548
- Updated: 9/17/2026
- Added to Site: Today
Interior
- Interior Features: Walk-in Pantry, High Speed Internet, Granite Counters, Double Vanity, Eat-in Kitchen, Breakfast Bar, 9+ Flat Ceilings, Kitchen Island, Pantry, 3/4 Bath Master Bdrm
- Appliances: Water Softener Owned, Reverse Osmosis, Built-in Microwave, Dishwasher, Disposal
- Flooring: Carpet, Tile
Rooms
Bathrooms
- Total Bathrooms: 2
- Full Bathrooms: 2
Bedrooms
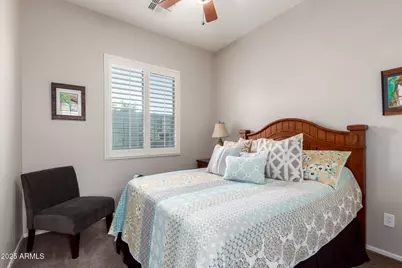
- Total Bedrooms: 4
Other Rooms
- Laundry: Inside
Exterior
- Exterior Features: Misting System, Built-in Barbecue
Parking
- Garage: Yes
- Garage Spaces: 3
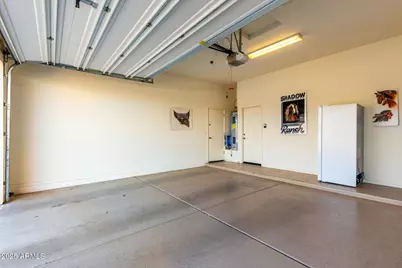
- Parking Features: RV Gated, Garage Door Opener, Direct Access
Location
- County: Pinal
- Township: 03S
- Subdivision: JOHNSON RANCH UNIT 51
- Cross Streets: Hunt Hwy & Golf Club Dr.
Community
- Association: Yes
- Assoc. Name: Johnson Ranch
- Assoc. Fees Include: Insurance, Sewer, Maintenance Grounds, Trash
Heating & Cooling
- Central air: Yes
- Air Conditioning: Yes
- Cooling Type: Central Air, Ceiling Fan(s)
- Heating Type: Electric
Utilities
- Water: Pvt Water Company
Structural Information
- Builder: Richmond American
- Exterior Const.: Stucco, Wood Frame, Painted
- Roof: Tile
- Windows: Dual Pane
- Year Built: 2009
Lot Features
- Property View: Mountain(s)
- Mountain views: Yes
- Lot Size (Acres): 0.24
- Lot Size (Sq. Ft.): 10,604
- Lot Size Source: Assessor
- Lot Features: Sprinklers In Rear, Sprinklers In Front, Desert Back, Desert Front, Auto Timer H2O Front, Auto Timer H2O Back
Financial Considerations
- Association Fee: $259
- Assoc Fee Freq.: Quarterly
- Tax Amount: $2,379
- Tax Year: 2025
- Terms: Cash, Conventional, VA Loan
Disclosures and Reports
- Ownership: Fee Simple
- Legal Description: LOT 10 JOHNSON RANCH UNIT 51
- Property ID: 210-18-171
- Range: 08E
- Section: 18
- Lot Number: 10
Listed by ProSmart Realty

Get Pre-Approved Today
Schools
Schools serving 31492 N Sonza Way
School District:Florence Unified School District
| Name | Grades | Distance |
|---|---|---|
Walker Butte K-8 29697 North Desert Willow Boulevard, San Tan Valley, AZ 85143 | K-8 | 1.6 mi |
San Tan Foothills High School 1255 W Silverdale Rd, Queen Creek, AZ 85142 | 9-12 | 1.8 mi |
Disclaimer:
School attendance boundaries provided by ATTOM Data Solutions and are for reference only. Contact the school directly to verify enrollment eligibility.
Price & Sales History for 31492 N Sonza Way
Date
Details
Price
Change
Source
9/17/2026
Listed
$575,000
78.29%
MLS
1/28/2014
Sold
$322,500
—
Public Record
Disclaimer: Historical sales information is derived from public records provided by the county offices. Information is not guaranteed and should be independently verified.
Tax History
Tax History for 31492 N Sonza Way
Year
Property Taxes
Change
Tax Assessment
Change
2025
$2,406
1%
$35,514
-21%
2025
$2,379
1%
$45,092
-4%
2023
$2,358
2%
$47,129
31%
2022
$2,319
-8%
$35,897
27%
2021
$2,514
10%
$28,190
10%
2020
$2,291
—
$25,607
4%
2019
$2,288
4%
$24,709
5%
2018
$2,200
6%
$23,563
13%
2017
$2,080
2%
$20,914
—
2016
$2,045
-6%
$20,858
1%
2015
$2,172
30%
$20,740
6%
2013
$1,665
—
$19,629
—
Disclaimer: Historical tax information is derived from public records provided by the county offices. Information is not guaranteed and should be independently verified.
Estimate the Cost
Estimate the Cost for 31492 N Sonza Way
31492 N Sonza Way, San Tan Valley, AZ 85143 (MLS# 7081548) is a Single Family property with 4 bedrooms and 2 full bathrooms. 31492 N Sonza Way is currently listed for $575,000 and was received on September 17, 2026. Want to learn more about 31492 N Sonza Way? Do you have questions about finding other Single Family real estate for sale in San Tan Valley? You can browse all San Tan Valley real estate or contact a Coldwell Banker agent to request more information.