This is a carousel with tiles that activate property listing cards. Use the previous and next buttons to navigate.
1/1
$475,000
This is a carousel with tiles that activate property listing cards. Use the previous and next buttons to navigate.
1/1
Property Description
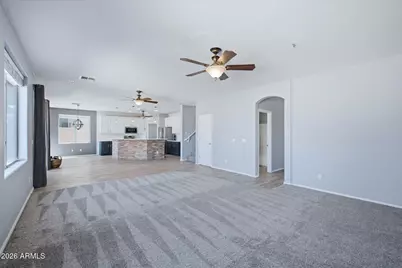
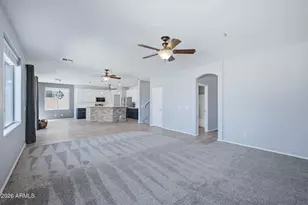
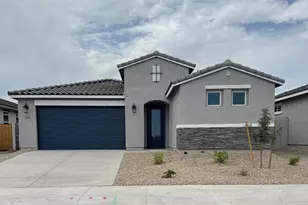
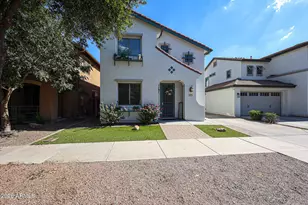
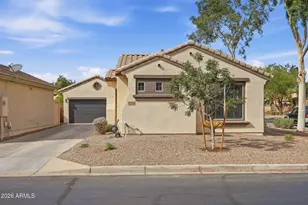
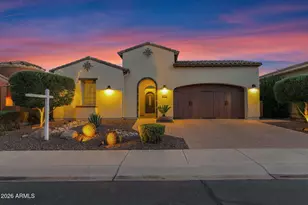
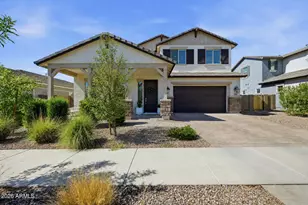
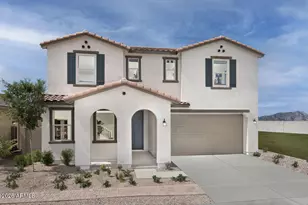
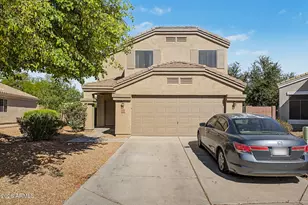
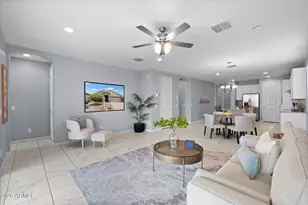
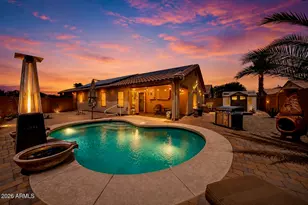
NOW $475,000! This 5-bedroom, 3.5-bath home offers 3,190 sq ft, a PebbleTec pool, 3-car garage and flexible spaces for living, working and gathering. The downstairs bedroom with full bath across the hall works well for guests, multigenerational living or remote work. Inside, enjoy fresh paint, new carpet, Italian porcelain wood-look tile, tall ceilings, natural light and an open kitchen with stainless appliances, island seating, walk-in pantry, gas stove with removable flat cooktop and convection microwave. The spacious primary suite includes a balcony, jetted tub, oversized shower and large walk-in closet. Additional features include glass French doors, built-in bunk, reading nook, covered patio and convenient downstairs half bath. Come see how much space $475,000 can offer! The downstairs bedroom has a full bathroom directly across the hall, creating flexible options for multigenerational living, extended-stay guests, or a household member who would appreciate additional privacy or independence. An additional downstairs half bath is conveniently located for everyday use and easy access from the pool. The living room is wired for surround sound, and ceiling fans are located throughout the home. The kitchen includes pull-out shelving in the lower cabinets, a gas stove with a removable flat cooktop, and an upgraded microwave with convection features. Upstairs, the generously sized secondary bedrooms each offer something distinctive. One includes an additional walk-in closet, another features a custom built-in bunk and mirrored closet doors, and the largest has an expansive window with mountain views. The secondary bathroom includes double sinks and a separate tub, shower and toilet room. The enclosed front bonus room with glass French doors can be used as a movie room, secondary living area, game room, creative studio, formal sitting room or additional workspace. A stairway reading nook, spacious laundry room and additional storage areas add even more function. Outside, the PebbleTec pool includes in-floor cleaning. The landscaped front and back yards have a drip system, while the three-car garage and extended driveway provide additional parking and storage space.
Full Property Details
Full Property Details for 34043 N Danja Dr
General
- Sold For: $475,000
- HOA FEE: $94/month
- HOA FEE FREQ.: Quarterly
- Taxes: $1,828 (2025)
- Status: Closed
- Type: Single Family
- Source: ARMLS_Arizona_MLS_Phoenix_Area
- MLS ID: 7040829
- Added to Site: 96 day(s) ago
Interior
- Interior Features: Walk-in Pantry, Non-laminate Counter, Quartz Countertops, High Speed Internet, Double Vanity, Upstairs, Eat-in Kitchen, Breakfast Bar, 9+ Flat Ceilings, Furnished (See Remarks), Kitchen Island, Pantry, Full Bth Master Bdrm, Separate Shwr & Tub, Tub with Jets
- Appliances: Dryer, Washer, Water Softener Owned, Gas Stub for Range, Refrigerator, Built-in Microwave, Dishwasher, Disposal, Gas Range, Gas Oven, Gas Cooktop
- Flooring: Carpet, Tile
Rooms
Bathrooms
- Total Bathrooms: 4
- Full Bathrooms: 3
- Half Bathrooms: 1
Bedrooms
- Total Bedrooms: 5
Other Rooms
- Laundry: Inside, Gas Dryer Hookup, Wshr/Dry HookUp Only
Additional Information
- Pool: Yes
- Pool Description: Outdoor, Play Pool
Exterior
- Exterior Features: Balcony
Parking
- Garage: Yes
- Garage Spaces: 3
- Parking Features: Attached Garage, RV Gated, Garage Door Opener, Direct Access
Location
- County: Pinal
- Subdivision: San Tan Heights
- Cross Streets: Hunt Highway between Ellsworth and Gary
Community
- Association: Yes
- Assoc. Name: San Tan Heights HOA
- Assoc. Fees Include: Maintenance Grounds, Trash
Heating & Cooling
- Central air: Yes
- Air Conditioning: Yes
- Cooling Type: Central Air, Ceiling Fan(s), Programmable Thermostat
- Heating Type: Forced Air, Natural Gas
Utilities
- Water: Pvt Water Company
Structural Information
- Architectural Style: Contemporary,
- Builder: Engle
- Exterior Const.: Stucco, Wood Frame, Painted
- Roof: Tile
- Windows: Dual Pane
- Year Built: 2005
Lot Features
- Property View: Mountain(s)
- Mountain views: Yes
- Lot Size (Acres): 0.14
- Lot Size (Sq. Ft.): 6,296
- Lot Size Source: Assessor
- Frontage: Asphalt
- Lot Features: Adjacent to Wash, Sprinklers In Rear, Sprinklers In Front, Desert Back, Desert Front, Auto Timer H2O Front, Auto Timer H2O Back
- Fencing (Description): Block
Green Features
- Energy Efficient: Multi-Zones
Financial Considerations
- Association Fee: $282
- Assoc Fee Freq.: Quarterly
- Tax Amount: $1,828
- Tax Year: 2025
- Terms: Cash, Conventional, FHA, VA Loan
Disclosures and Reports
- Ownership: Fee Simple
- Special Conditions: Owner/Agent
- Property ID: 509-12-584
- Lot Number: 46
Listed by Realty ONE Group
Sold by Realty ONE Group

Get Pre-Approved Today
Schools
Schools serving 34043 N Danja Dr
School District:Florence Unified School District
| Name | Grades | Distance |
|---|---|---|
San Tan Heights K-8 2500 W San Tan Heights Blvd, San Tan Valley, AZ 85142 | K-8 | 0.8 mi |
San Tan Foothills High School 1255 W Silverdale Rd, Queen Creek, AZ 85142 | 9-12 | 3.6 mi |
Disclaimer:
School attendance boundaries provided by ATTOM Data Solutions and are for reference only. Contact the school directly to verify enrollment eligibility.
Price & Sales History for 34043 N Danja Dr
Date
Details
Price
Change
Source
9/01/2026
Sold
$475,000
—
MLS
7/30/2026
Price Reduced
$475,000
-4.98%
MLS
7/07/2026
Price Reduced
$499,900
-3.31%
MLS
6/11/2026
Listed
$517,000
—
MLS
Disclaimer: Historical sales information is derived from public records provided by the county offices. Information is not guaranteed and should be independently verified.
34043 N Danja Drive, San Tan Valley, AZ 85144 (MLS# 7040829) is a Single Family property that was sold at $475,000 on September 01, 2026. Want to learn more about 34043 N Danja Drive? Do you have questions about finding other Single Family real estate for sale in San Tan Valley? You can browse all San Tan Valley real estate or contact a Coldwell Banker agent to request more information.