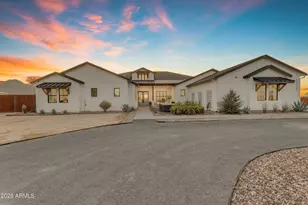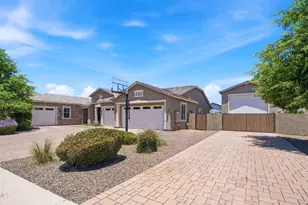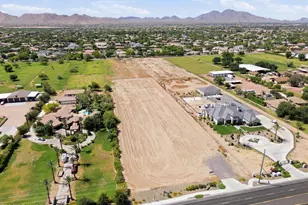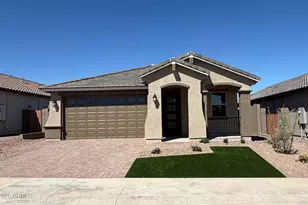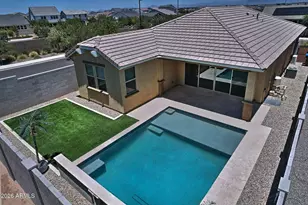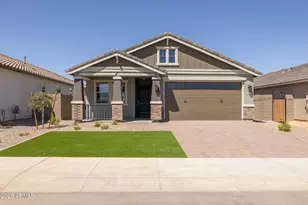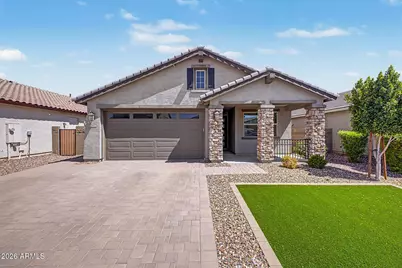



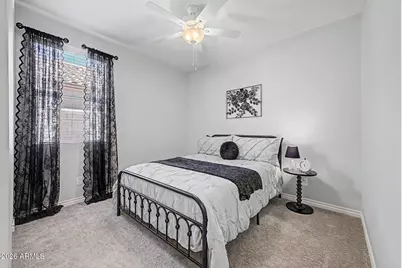
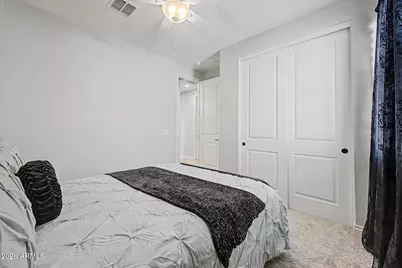
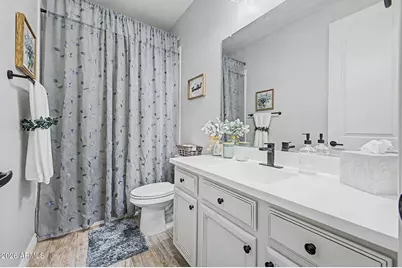
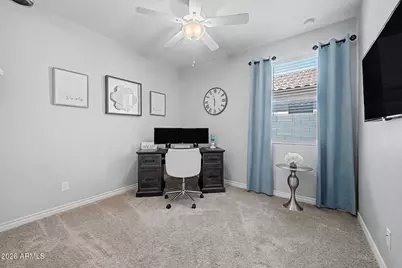
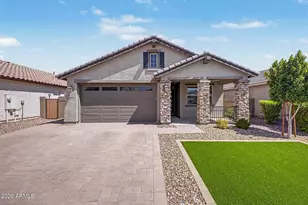
This is a carousel with tiles that activate property listing cards. Use the previous and next buttons to navigate.
$439,900 Just Listed
This is a carousel with tiles that activate property listing cards. Use the previous and next buttons to navigate.
Full Property Details for 3452 W Dreamy Draw Dr
General
- Price: $439,900
- HOA FEE: $158/month
- Taxes: $1,906 (2025)
- Status: Active
- Type: Single Family
- Source: ARMLS_Arizona_MLS_Phoenix_Area
- MLS ID: 7079657
- Updated: 9/12/2026
- Added to Site: 3 day(s) ago
Interior
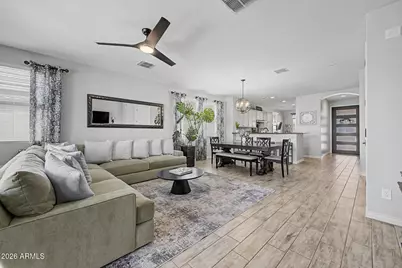
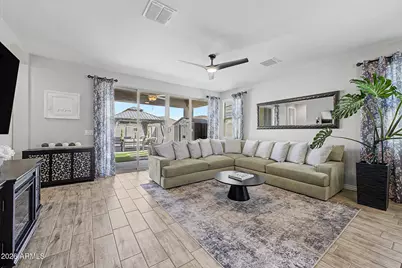
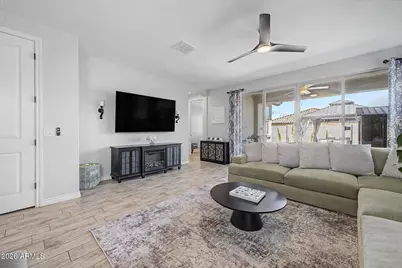
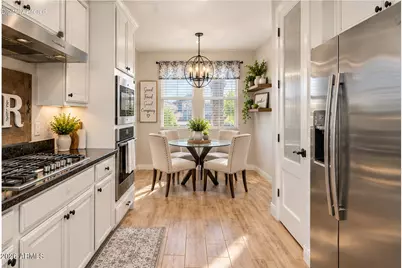
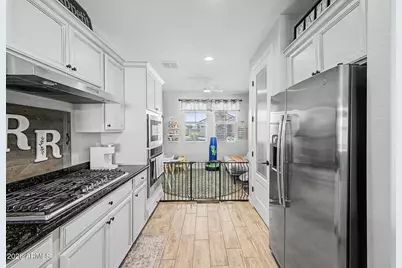
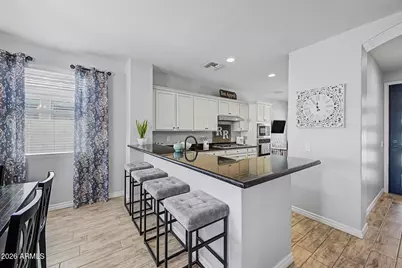
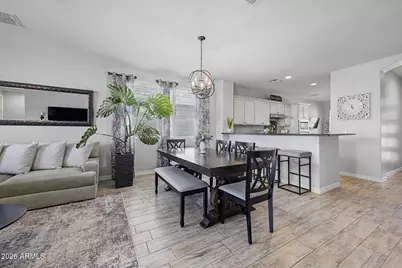
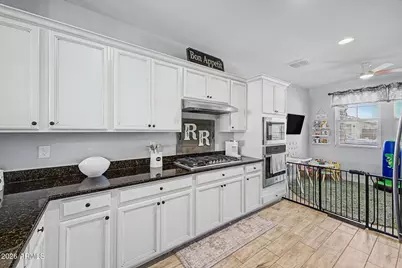
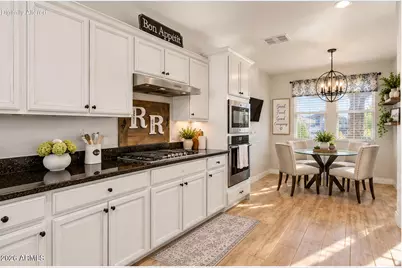
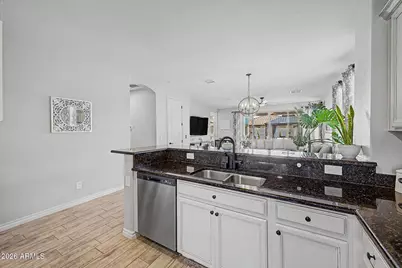
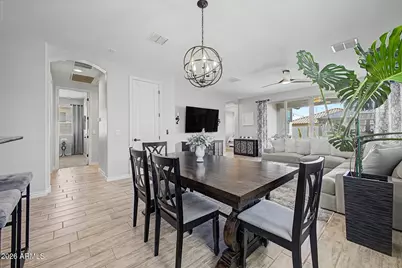
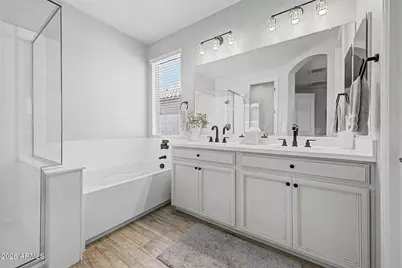
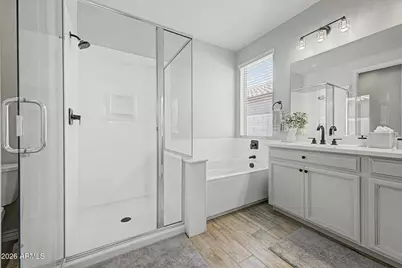
- Interior Features: High Speed Internet, Granite Counters, Double Vanity, Breakfast Bar, 9+ Flat Ceilings, Pantry, Full Bth Master Bdrm, Separate Shwr & Tub
- Appliances: Built-in Microwave, Dishwasher, Disposal, Gas Cooktop, Built-In Gas Oven
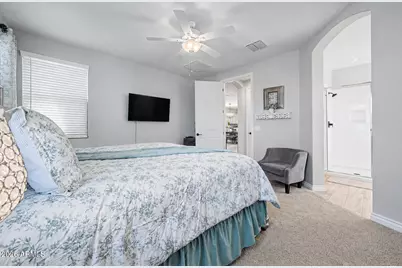
- Flooring: Carpet, Tile
Rooms
Bathrooms
- Total Bathrooms: 2
- Full Bathrooms: 2
Bedrooms
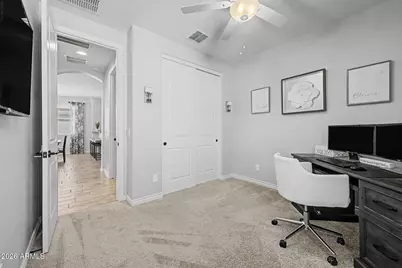
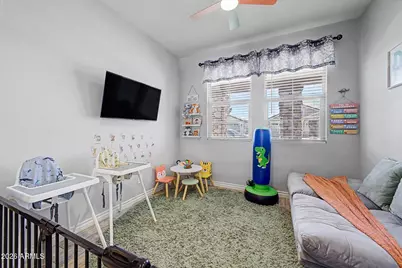
- Total Bedrooms: 3
Other Rooms
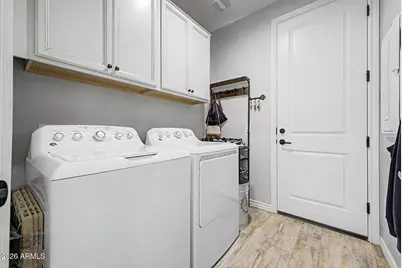
- Laundry: Inside, Gas Dryer Hookup, Wshr/Dry HookUp Only
Parking
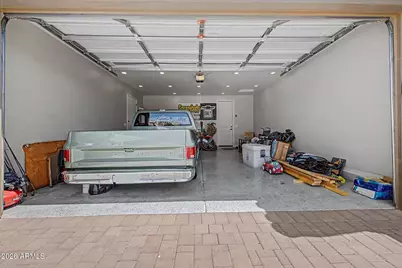
- Garage: Yes
- Garage Spaces: 2
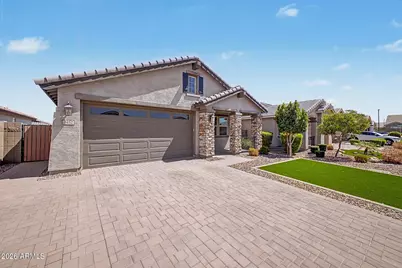
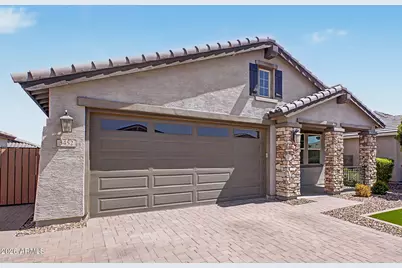
- Parking Features: Attached Garage, Garage Door Opener, Direct Access
Location
- County: Pinal
- Township: 03S
- Subdivision: PROMENADE PARCELS 6 7 AND 8
- Cross Streets: Hunt Hwy and Spring Valley Pkwy
Community
- Association: Yes
- Assoc. Name: Promenade Homeowners
- Assoc. Fees Include: Maintenance Grounds
Heating & Cooling
- Central air: Yes
- Air Conditioning: Yes
- Cooling Type: Central Air, Ceiling Fan(s), Programmable Thermostat
- Heating Type: Natural Gas
Utilities
- Water: Public
Structural Information
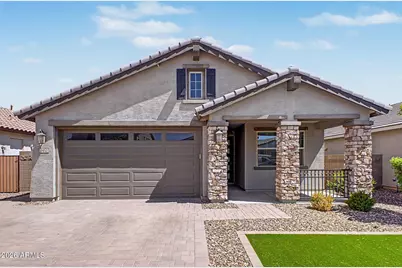
- Architectural Style: Ranch,
- Builder: Fulton Homes Sales Inc
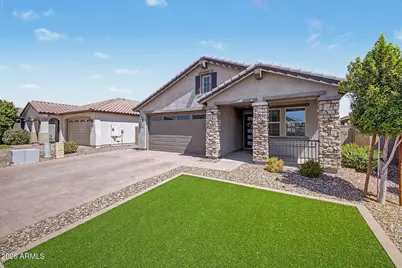
- Exterior Const.: Stucco, Wood Frame, Stone
- Roof: Tile
- Windows: Screens, Dual Pane
- Year Built: 2022
Manufactured Home
- Model: Evangeline
Lot Features
- Lot Size (Acres): 0.13
- Lot Size (Sq. Ft.): 5,521
- Lot Size Source: Assessor
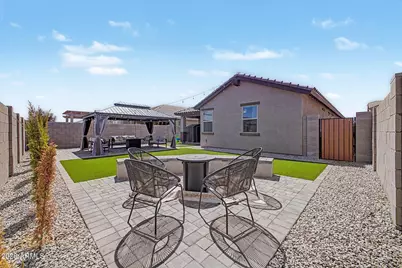
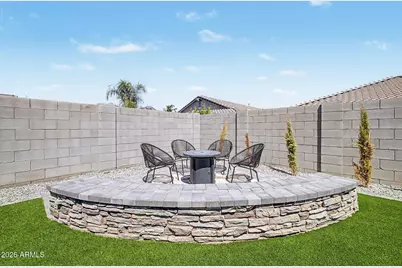
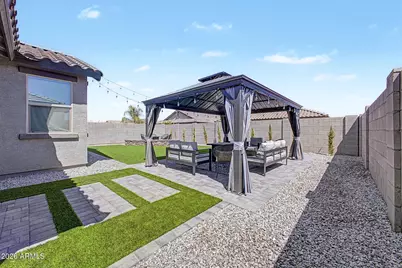
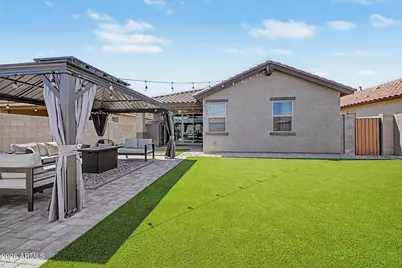
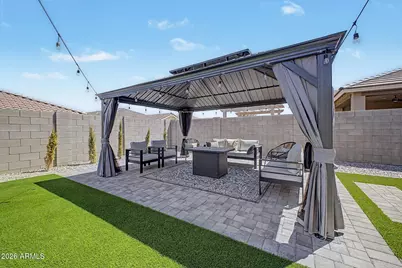
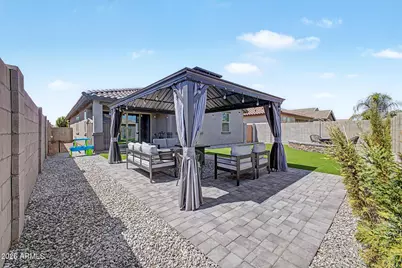
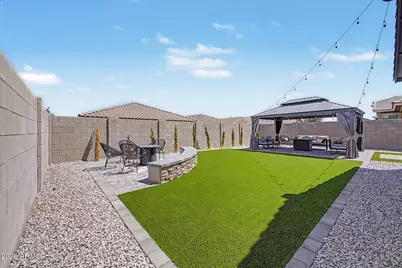
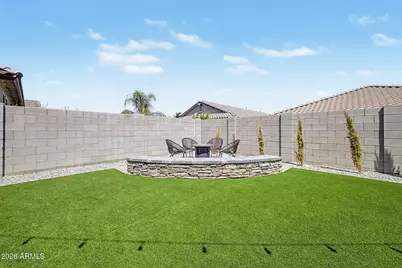
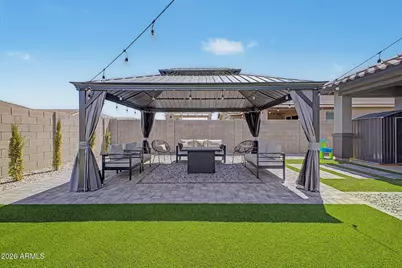
- Lot Features: Gravel/Stone Front, Gravel/Stone Back, Synthetic Grass Frnt, Synthetic Grass Back, Auto Timer H2O Front, Auto Timer H2O Back, Irrigation Front, Irrigation Back
Financial Considerations
- Association Fee: $158
- Assoc Fee Freq.: Monthly
- Tax Amount: $1,906
- Tax Year: 2025
- Terms: Cash, Conventional, FHA, VA Loan
Disclosures and Reports
- Ownership: Fee Simple
- Legal Description: LOT 669 PROMENADE PARCELS 6 7 AND 8
- Property ID: 509-11-165
- Range: 07E
- Section: 2
- Lot Number: 669
Listed by Bentley & Company Real Estate
Schools serving 3452 W Dreamy Draw Dr
| Name | Grades | Distance |
|---|---|---|
Skyline Ranch Elementary School 1084 San Tan Hills Dr, San Tan Valley, AZ 85143 | K-8 | 1.5 mi |
San Tan Foothills High School 1255 W Silverdale Rd, Queen Creek, AZ 85142 | 9-12 | 4 mi |
Price & Sales History for 3452 W Dreamy Draw Dr
Tax History for 3452 W Dreamy Draw Dr
Estimate the Cost for 3452 W Dreamy Draw Dr
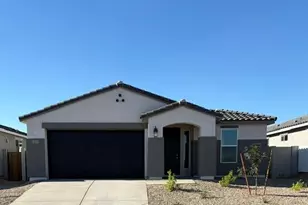
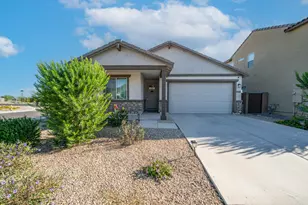
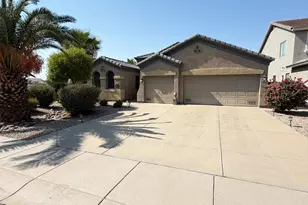
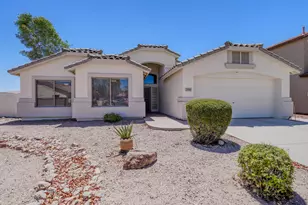
3452 W Dreamy Draw Drive, San Tan Valley, AZ 85144 (MLS# 7079657) is a Single Family property with 3 bedrooms and 2 full bathrooms. 3452 W Dreamy Draw Drive is currently listed for $439,900 and was received on September 12, 2026. Want to learn more about 3452 W Dreamy Draw Drive? Do you have questions about finding other Single Family real estate for sale in San Tan Valley? You can browse all San Tan Valley real estate or contact a Coldwell Banker agent to request more information.