This is a carousel with tiles that activate property listing cards. Use the previous and next buttons to navigate.
1/1
$935,000
This is a carousel with tiles that activate property listing cards. Use the previous and next buttons to navigate.
1/1
Property Description
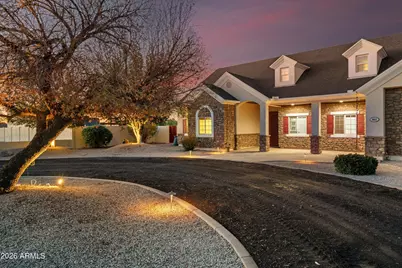
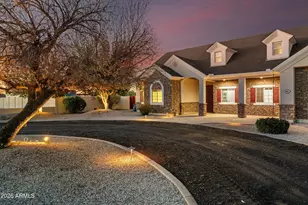
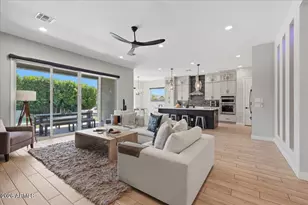
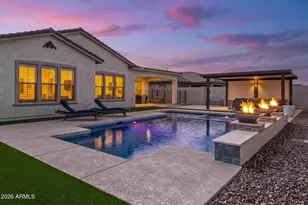
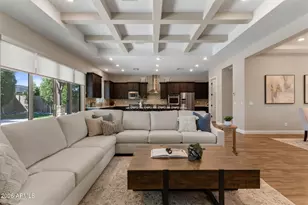
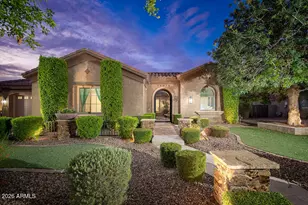
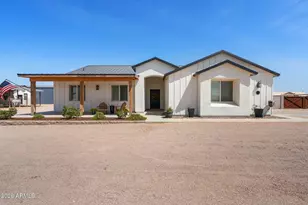
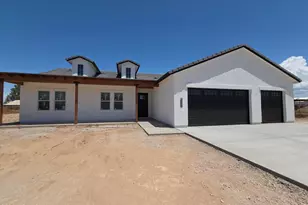
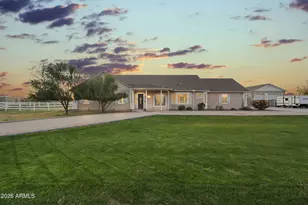
Where lifestyle and function finally meet. Set on 1.31 private acres, this custom home is built for buyers who need more than a standard property - car collectors, RV owners, and business operators who require serious infrastructure. A heated and cooled pool and spa, owned solar, and a 1,700 sq ft insulated workshop with AC, four stalls, water, and 220-volt power deliver it all. Granite kitchen with dual ovens, gas cooktop, and walk-in pantry with extra refrigerator and freezer. Primary suite with renovated shower, custom closet, and dual sinks. Outdoor kitchen, gazebo, putting green, low HOA. Opportunities like this are rare. Some properties check boxes. This one rewrites the list. Single-level open layout with vaulted ceilings, tile flooring, and custom built-in niches. The kitchen is built for real life with granite counters, gas cooktop, dual electric ovens, island with breakfast bar, and a walk-in pantry that includes a full-size refrigerator and separate freezer. The kitchen refrigerator also conveys. The primary suite features a renovated walk-in shower with dual heads completed in November 2025, custom closet organizer, dual sinks, and private toilet room. The secondary bathroom includes a soaking tub. The 1,700 sq ft workshop with its own 4-ton AC system, 220-volt power, water, four stalls, dedicated office, and automatic gate is designed for buyers whose lifestyle or livelihood demands more than standard residential space can offer. Car collectors, RV owners, and serious hobbyists will immediately recognize the value. An interior staircase provides access to a climate-controlled storage room. Fully insulated and air-conditioned, this upper-level utility space adds significant organized storage and is not included in the home's livable square footage. The backyard delivers a heated and cooled pool with spillover spa, self-cleaning system, fully equipped outdoor kitchen, 16 x 16 gazebo with gas firepit, 1,000 sq ft putting green, separate pool bathroom, and concrete patio furniture that conveys. Two covered RV carports with 50, 30, and 110 amp service. Up to 18 total covered parking spaces. Owned solar. HVAC replaced in 2020. Roof replaced in 2021. Horse-friendly. Low $68 per quarter HOA. This is acreage living without compromise.
Full Property Details
Full Property Details for 3652 E Vista Grande
General
- Sold For: $935,000
- HOA FEE: $23/month
- HOA FEE FREQ.: Quarterly
- Taxes: $2,314 (2025)
- Status: Closed
- Type: Single Family
- Source: ARMLS_Arizona_MLS_Phoenix_Area
- MLS ID: 6961870
- Added to Site: 226 day(s) ago
Interior
- Interior Features: Walk-in Pantry, Non-laminate Counter, High Speed Internet, Granite Counters, Double Vanity, Eat-in Kitchen, Breakfast Bar, 9+ Flat Ceilings, No Interior Steps, Vaulted Ceiling(s), Kitchen Island, Pantry, 3/4 Bath Master Bdrm
- Appliances: Dryer, Washer, Water Softener Owned, Reverse Osmosis, Refrigerator, Built-in Microwave, Dishwasher, Disposal, Gas Range, Electric Oven, Gas Cooktop
- Flooring: Other, Tile
Rooms
Bathrooms
- Total Bathrooms: 3
- Full Bathrooms: 2
- Half Bathrooms: 1
Bedrooms
- Total Bedrooms: 3
Other Rooms
- Laundry: Inside, Engy Star (See Rmks)
Additional Information
- Pool: Yes
- Pool Description: Outdoor, Heated
- Security/Safety: Security System Owned
Exterior
- Exterior Features: Playground, Other, Storage, Built-in Barbecue
Parking
- Garage: Yes
- Garage Spaces: 12
- Parking Features: Attached Garage, Attached Carport, Detached Garage, Detached Carport, RV Access/Parking, RV Gate, Garage Door Opener, Direct Access, Circular Driveway, Attch'd Gar Cabinets, Separate Strge Area, Side Vehicle Entry, Temp Controlled, Detached
Location
- County: Pinal
- Township: 03S
- Subdivision: SKYLINE VISTA RANCH
- Cross Streets: Schnepf Rd & Combs
Community
- Association: Yes
- Assoc. Name: Skyline Vista Ranch
- Assoc. Fees Include: Street Maint
Heating & Cooling
- Central air: Yes
- Air Conditioning: Yes
- Cooling Type: Heat Pump, Central Air, Ceiling Fan(s), ENERGY STAR Qualified Equipment, Programmable Thermostat, See Remarks
- Heating Type: Heat Pump, ENERGY STAR Qualified Equipment, Electric
Utilities
- Water: City Water
- Utility Description: Propane
Structural Information
- Exterior Const.: Spray Foam Insulation, Stucco, Wood Frame
- Roof: Composition
- Windows: Screens, Dual Pane
- Sq. Ft. Source: Assessor
- Year Built: 2002
Manufactured Home
- Model: Custom
Additional Structures
- Other Structures: Workshop, Gazebo
Lot Features
- Property View: Mountain(s)
- Mountain views: Yes
- Lot Size (Acres): 1.31
- Lot Size (Sq. Ft.): 57,064
- Lot Size Source: Assessor
- Frontage: Asphalt
- Lot Features: North/South Exposure, Natural Desert Back, Gravel/Stone Front, Gravel/Stone Back, Synthetic Grass Back, Auto Timer H2O Front, Natural Desert Front, Auto Timer H2O Back
- Fencing (Description): Perimeter, See Remarks, Other, Block
Horse Property
- Horse Property: Yes
- Horse Facility Desc.: Other, See Remarks
Green Features
- Energy Efficient: Solar Panels
Financial Considerations
- Association Fee: $68
- Assoc Fee Freq.: Quarterly
- Tax Amount: $2,314
- Tax Year: 2025
- Terms: Cash, Conventional
Disclosures and Reports
- Ownership: Fee Simple
- Legal Description: LOT 27 SKYLINE VISTA RANCH CAB C SLD 106
- Property ID: 210-55-027
- Range: 08E
- Section: 3
- Lot Number: 27
Listed by Living Easy Arizona
Sold by Redfin Corporation

Get Pre-Approved Today
Schools
Schools serving 3652 E Vista Grande
School District:Florence Unified School District
| Name | Grades | Distance |
|---|---|---|
Magma Ranch K8 School 10980 East Desert Mountain Boulevard, Florence, AZ 85132 | K-8 | 5.4 mi |
Poston Butte High School 32375 North Gantzel Road, San Tan Valley, AZ 85143 | 9-12 | 1.8 mi |
Disclaimer:
School attendance boundaries provided by ATTOM Data Solutions and are for reference only. Contact the school directly to verify enrollment eligibility.
Price & Sales History for 3652 E Vista Grande
Date
Details
Price
Change
Source
7/16/2026
Sold
$935,000
1.33%
MLS
4/14/2026
Price Reduced
$922,700
-3.58%
MLS
1/12/2026
Listed
$957,000
—
MLS
Disclaimer: Historical sales information is derived from public records provided by the county offices. Information is not guaranteed and should be independently verified.
3652 E Vista Grande --, San Tan Valley, AZ 85140 (MLS# 6961870) is a Single Family property that was sold at $935,000 on July 16, 2026. Want to learn more about 3652 E Vista Grande --? Do you have questions about finding other Single Family real estate for sale in San Tan Valley? You can browse all San Tan Valley real estate or contact a Coldwell Banker agent to request more information.