This is a carousel with tiles that activate property listing cards. Use the previous and next buttons to navigate.
1/1
$2,680
This is a carousel with tiles that activate property listing cards. Use the previous and next buttons to navigate.
1/1
Property Description
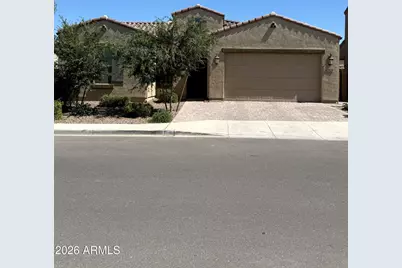
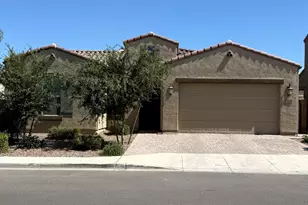
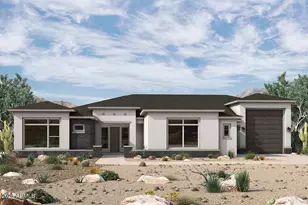
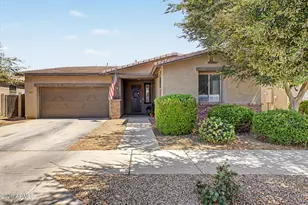
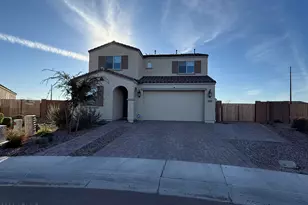
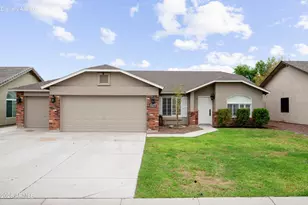
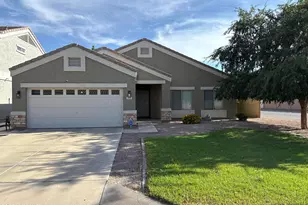
Beautifully upgraded single-level home featuring 3 bedrooms, 2.5 baths, private office, and 3-car tandem garage. The spacious split floorplan offers a large primary retreat with soaking tub, separate shower, dual raised vanities, walk-in closet, linen storage, and private water closet. Secondary bedrooms share a Jack-and-Jill bath with individual vanity areas, plus a walk-in closet in Bedroom 2. The open greatroom showcases an entertainment center and surround sound. Enjoy a chef-inspired kitchen with quartz counters, designer backsplash, 42'' cabinets with under-cabinet lighting, stainless appliances, oversized breakfast bar island, adjacent dining area, and walk-in pantry. Additional upgrades include 10' ceilings, 8' doors, 5'' baseboards, soft-close cabinets and drawers, tankless water heater, RO, water softener, epoxy garage floor, service door, and a dedicated 220v 50A outlet for EV convenient charging. Relax outdoors on the covered patio overlooking the landscaped backyard with gazebo, pavers, turf, and landscaping. Community amenities include a pool, parks, trails, basketball court, and butterfly garden.
Full Property Details
Full Property Details for 3824 E Fiesta Flower Ln
General
- Rent: $2,680
- Status: Closed
- Type: Rental
- Source: ARMLS_Arizona_MLS_Phoenix_Area
- MLS ID: 7036512
- Added to Site: 59 day(s) ago
Interior
- Interior Features: Quartz Countertops, Walk-in Pantry, High Speed Internet, Smart Home, Double Vanity, Eat-in Kitchen, Breakfast Bar, Kitchen Island, Full Bth Master Bdrm, Separate Shwr & Tub
- Appliances: Washer, Dryer, Reverse Osmosis, Refrigerator, Microwave, Gas Range, Gas Oven, Built In Recycling, Disposal, Dishwasher, Water Softener
- Furnishings: Unfurnished
- Flooring: Carpet, Tile
Rooms
Bathrooms
- Total Bathrooms: 3
- Full Bathrooms: 2
- Half Bathrooms: 1
Bedrooms
- Total Bedrooms: 3
Other Rooms
- Laundry: Engy Star (See Rmks), Inside
Exterior
- Exterior Features: Rain Gutters
Parking
- Garage: Yes
- Garage Spaces: 3
- Parking Features: Driveway, Tandem Garage, Direct Access, Garage Door Opener, Electric Vehicle Charging Station(s)
Location
- County: Pinal
- Township: 02S
- Subdivision: COMBS RANCH UNIT 1
- Cross Streets: Schnepf Rd and Combs
Community
- Association: Yes
- Assoc. Name: Combs Ranch
- Pet Restrictions: Lessor Approval
Heating & Cooling
- Central air: Yes
- Air Conditioning: Yes
- Cooling Type: Central Air, Ceiling Fan(s), ENERGY STAR Qualified Equipment, Programmable Thermostat
- Heating Type: ENERGY STAR Qualified Equipment, Natural Gas
Utilities
- Water: City Water
- Utility Description: Phone Available
Structural Information
- Architectural Style: Ranch,
- Builder: Taylor Morrison
- Exterior Const.: Spray Foam Insulation, Stucco, Wood Frame, Painted
- Roof: Tile
- Windows: Blinds, ENERGY STAR Qualified Windows, Dual Pane, Low-Emissivity Windows
- Sq. Ft. Source: Assessor
- Year Built: 2022
Manufactured Home
- Model: Hillary
Additional Structures
- Other Structures: Gazebo
Lot Features
- Lot Size (Acres): 0.17
- Lot Size (Sq. Ft.): 7,201
- Lot Size Source: Assessor
- Lot Features: North/South Exposure, Sprinklers In Rear, Sprinklers In Front, Desert Front, Gravel/Stone Back, Synthetic Grass Back, Auto Timer H2O Front, Auto Timer H2O Back
- Fencing (Description): Back Yard, Block
Green Features
- Water Conservation: Tankless Ht Wtr Heat
Financial Considerations
- Security Deposit: $2,600
- Pet Deposit: $250
- Credit Check Amount: $50
- Earnest Deposit: $500
Disclosures and Reports
- Legal Description: LOT 123 COMBS RANCH UNIT 1
- Property ID: 109-44-186
- Range: 08E
- Section: 27
- Lot Number: 123
Listed and Sold by Isham Real Estate Group, LLC

Schools
Schools serving 3824 E Fiesta Flower Ln
School District:J. O. Combs Unified School District
| Name | Grades | Distance |
|---|---|---|
J. O. Combs Middle School 37611 North Pecan Creek Drive, San Tan Valley, AZ 85140 | 7-8 | 1.4 mi |
Kathryn Sue Simonton Elementary School 40300 North Simonton Boulevard, Queen Creek, AZ 85140 | PK-6 | 1.4 mi |
Combs High School 2505 East Germann Road, San Tan Valley, AZ 85140 | 9-12 | 3.7 mi |
Disclaimer:
School attendance boundaries provided by ATTOM Data Solutions and are for reference only. Contact the school directly to verify enrollment eligibility.
Price History for 3824 E Fiesta Flower Ln
Date
Details
Price
Change
Source
7/30/2026
Sold
$2,680
3.08%
MLS
6/03/2026
Listed
$2,600
—
MLS
Disclaimer: Historical sales information is derived from public records provided by the county offices. Information is not guaranteed and should be independently verified.
3824 E Fiesta Flower Lane, San Tan Valley, AZ 85140 (MLS# 7036512) is a Rental property that was sold at $2,680 on July 30, 2026. Want to learn more about 3824 E Fiesta Flower Lane? Do you have questions about finding other real estate for sale or rent in San Tan Valley? You can browse all San Tan Valley rentals or contact a Coldwell Banker agent to request more information.