This is a carousel with tiles that activate property listing cards. Use the previous and next buttons to navigate.
1/49
$635,000 Just Listed
This is a carousel with tiles that activate property listing cards. Use the previous and next buttons to navigate.
1/49
Property Description
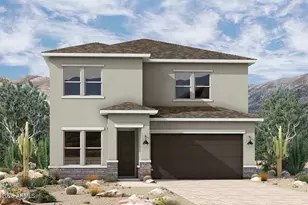
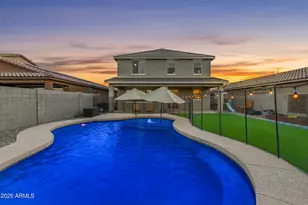
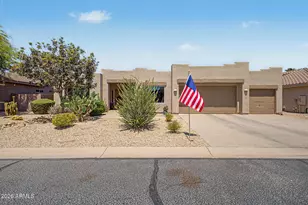
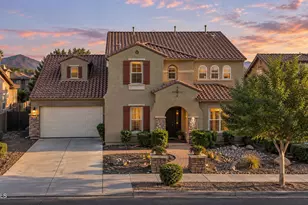
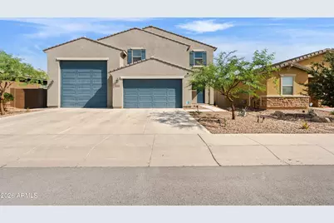
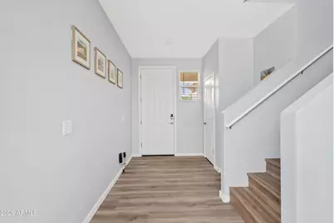
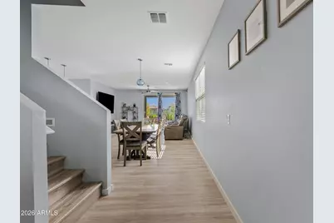
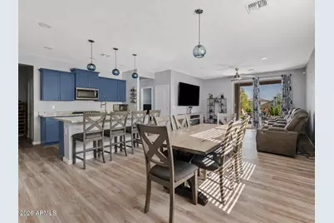
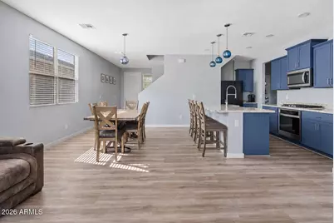
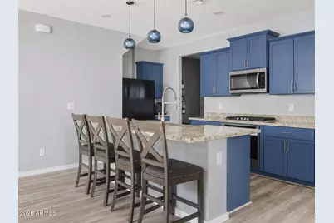
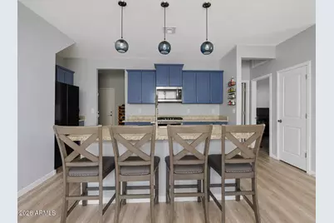
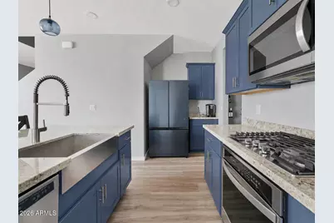
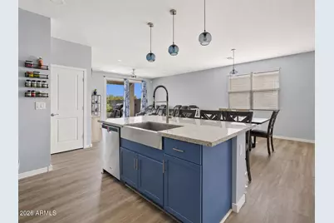
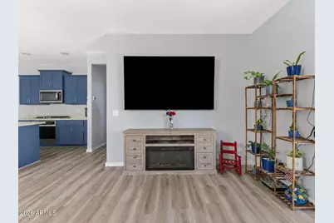
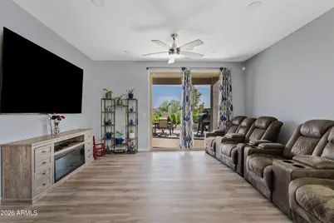
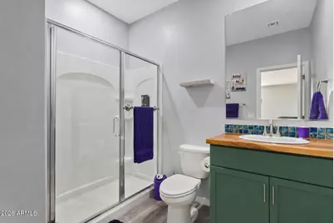
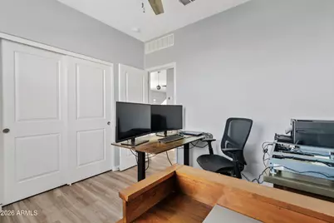
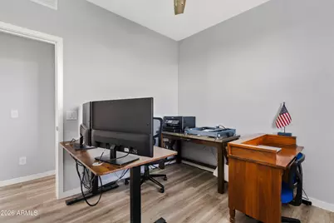
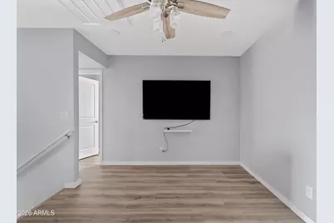
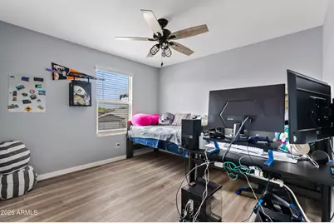
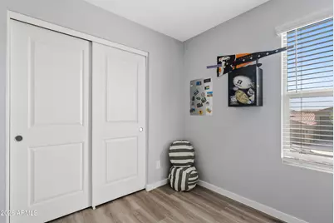
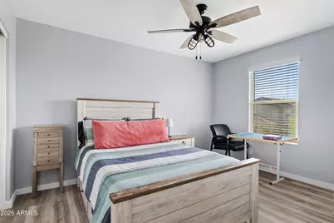
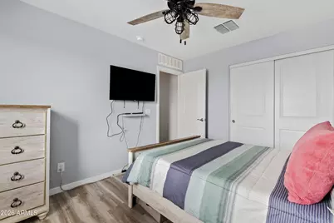
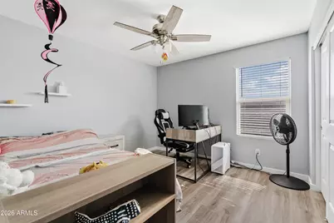
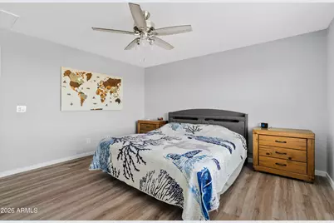
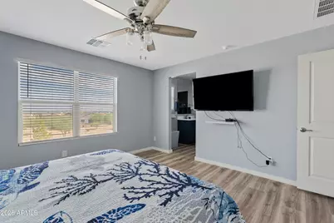
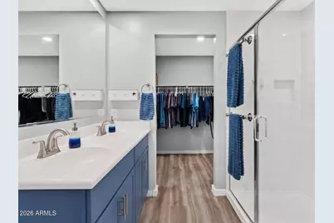
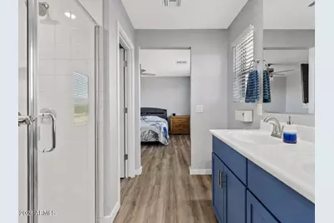
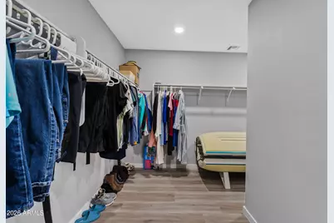
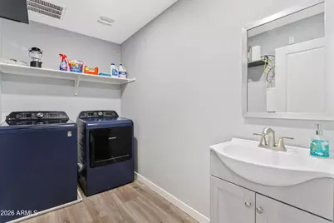
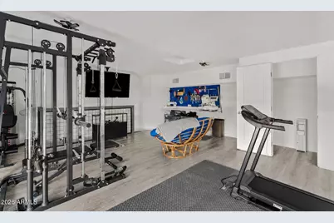
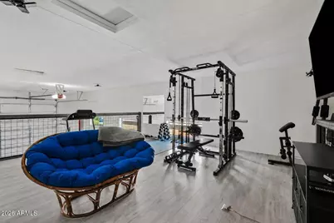
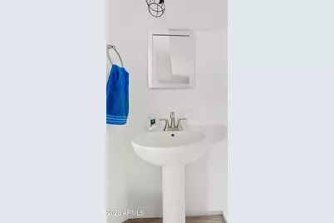
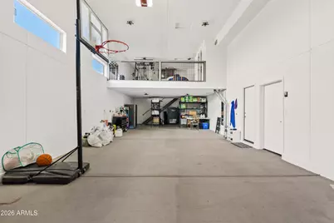
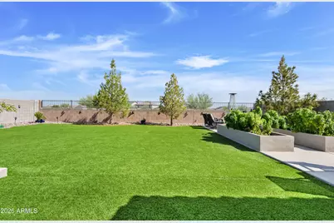
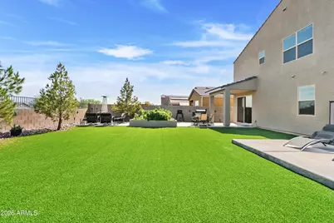
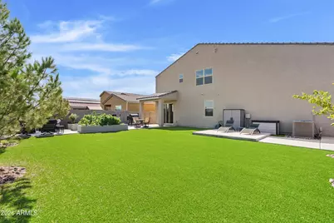
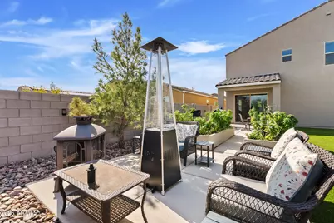
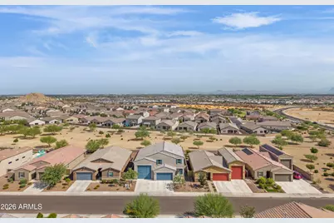
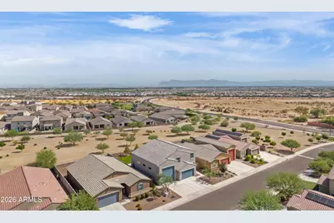
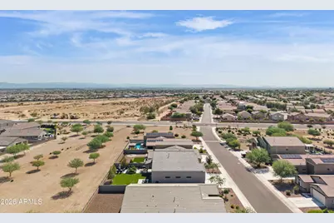
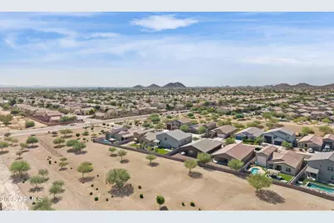
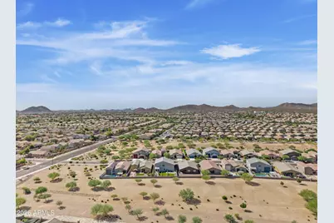
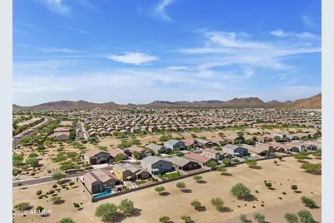
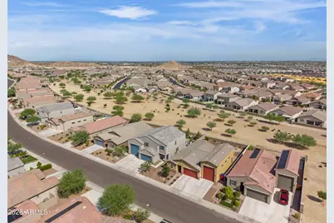
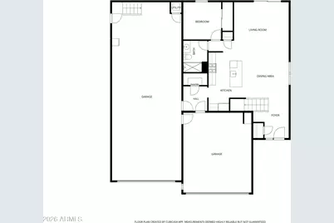
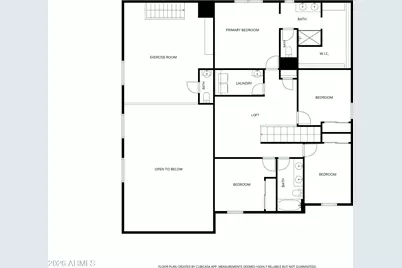
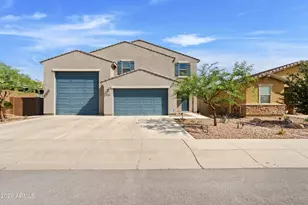
Welcome to 4024 W Suncup, a beautifully upgraded 2021 Meritage home offering energy-efficient construction, Superstition Mountain views, and no neighbors directly behind. The standout feature is the fully insulated, climate-controlled 20' x 50' RV garage with a 14' insulated door, bright LED lighting, and a finished 400 sq. ft. mezzanine with half bath. Inside, enjoy professionally refinished kitchen and bath cabinetry, upgraded dual-mode LED lighting, and LifeProof LVP flooring throughout installed in 2025--no carpet. The flexible layout includes a main-level bedroom and full bath, plus an upstairs loft, four additional bedrooms, and two full baths. The low-maintenance backyard features turf, river rock, raised garden beds, and a hot tub pad with electrical. Community amenities include disc golf, BBQs, fitness stations, and tot lots.
Full Property Details
Full Property Details for 4024 W Suncup Dr
General
- Price: $635,000
- HOA FEE: $65/month
- HOA FEE FREQ.: Quarterly
- Taxes: $1,962 (2025)
- Status: Active
- Type: Single Family
- Source: ARMLS_Arizona_MLS_Phoenix_Area
- MLS ID: 7063588
- Updated: 8/10/2026
- Added to Site: 1 day(s) ago
Interior
- Interior Features: High Speed Internet, Granite Counters, Double Vanity, Upstairs, Eat-in Kitchen, 9+ Flat Ceilings, Pantry, Full Bth Master Bdrm
- Appliances: Dryer, Washer, Water Softener Owned, Reverse Osmosis, Refrigerator, Dishwasher, Disposal, Gas Cooktop, Built-In Gas Oven
- Flooring: Vinyl
Rooms
Bathrooms
- Total Bathrooms: 3
- Full Bathrooms: 3
Bedrooms
- Total Bedrooms: 5
Other Rooms
- Laundry: Upstairs Laundry
Additional Information
- Security/Safety: Security System Owned
Exterior
- Exterior Features: RV Hookup
Parking
- Garage: Yes
- Garage Spaces: 4
- Parking Features: Attached Garage, Tandem Garage, RV Access/Parking, Garage Door Opener, Extended Length Garage, Over Height Garage, Separate Strge Area, Temp Controlled, RV Garage
Location
- County: Pinal
- Township: 03S
- Subdivision: SAN TAN HEIGHTS PARCEL C-1
- Cross Streets: Hunt Hwy and Santan Heights Blvd.
Community
- Association: Yes
- Assoc. Name: San Tan Ridge
- Assoc. Fees Include: Maintenance Grounds
Heating & Cooling
- Central air: Yes
- Air Conditioning: Yes
- Cooling Type: Central Air, Ceiling Fan(s), Programmable Thermostat
- Heating Type: Heat Pump
Utilities
- Water: City Water
Structural Information
- Architectural Style: Spanish,
- Builder: Meritage Homes
- Exterior Const.: Spray Foam Insulation, Stucco, Wood Frame
- Roof: Tile
- Windows: Low-Emissivity Windows, Dual Pane, ENERGY STAR Qualified Windows, Vinyl Frame
- Sq. Ft. Source: Assessor
- Year Built: 2021
Manufactured Home
- Model: Teagan RV
Lot Features
- Property View: Mountain(s)
- Mountain views: Yes
- Lot Size (Acres): 0.17
- Lot Size (Sq. Ft.): 7,199
- Lot Size Source: Assessor
- Lot Features: North/South Exposure, Desert Back, Desert Front, Gravel/Stone Front, Synthetic Grass Back
Financial Considerations
- Association Fee: $195
- Assoc Fee Freq.: Quarterly
- Tax Amount: $1,962
- Tax Year: 2025
- Terms: Cash, Conventional, FHA, VA Loan
Disclosures and Reports
- Ownership: Fee Simple
- Legal Description: LOT 49 SAN TAN HEIGHTS PARCEL C-1
- Property ID: 516-02-154
- Range: 07E
- Section: 11
- Lot Number: 49
Listed by HomeSmart
Get Pre-Approved Today
Schools
Schools serving 4024 W Suncup Dr
School District:Florence Unified School District
| Name | Grades | Distance |
|---|---|---|
San Tan Heights K-8 2500 W San Tan Heights Blvd, San Tan Valley, AZ 85142 | K-8 | 1.2 mi |
San Tan Foothills High School 1255 W Silverdale Rd, Queen Creek, AZ 85142 | 9-12 | 3.9 mi |
Disclaimer:
School attendance boundaries provided by ATTOM Data Solutions and are for reference only. Contact the school directly to verify enrollment eligibility.
Price & Sales History for 4024 W Suncup Dr
Date
Details
Price
Change
Source
8/10/2026
Listed
$635,000
8.44%
MLS
9/01/2022
Sold
$585,590
—
Public Record
Disclaimer: Historical sales information is derived from public records provided by the county offices. Information is not guaranteed and should be independently verified.
Tax History
Tax History for 4024 W Suncup Dr
Year
Property Taxes
Change
Tax Assessment
Change
2025
$1,962
—
$48,239
—
2023
$1,955
—
$48,040
-11%
2023
$1,955
325%
$54,066
456%
2022
$460
-8%
$9,720
50%
2021
$498
—
$6,480
—
Disclaimer: Historical tax information is derived from public records provided by the county offices. Information is not guaranteed and should be independently verified.
Estimate the Cost
Estimate the Cost for 4024 W Suncup Dr
4024 W Suncup Drive, San Tan Valley, AZ 85144 (MLS# 7063588) is a Single Family property with 5 bedrooms and 3 full bathrooms. 4024 W Suncup Drive is currently listed for $635,000 and was received on August 10, 2026. Want to learn more about 4024 W Suncup Drive? Do you have questions about finding other Single Family real estate for sale in San Tan Valley? You can browse all San Tan Valley real estate or contact a Coldwell Banker agent to request more information.