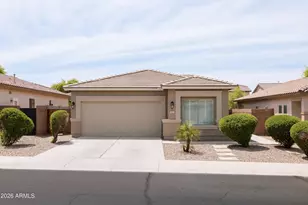
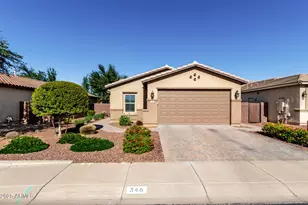
This is a carousel with tiles that activate property listing cards. Use the previous and next buttons to navigate.
1/1
$450,000
This is a carousel with tiles that activate property listing cards. Use the previous and next buttons to navigate.
1/1
Property Description
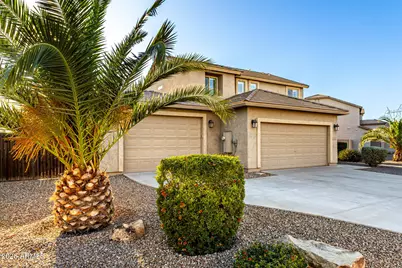
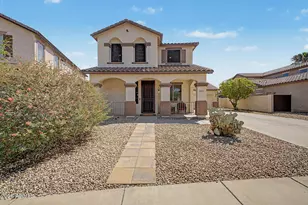
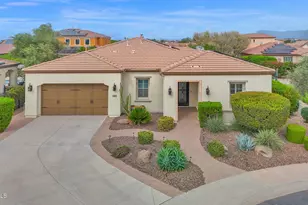
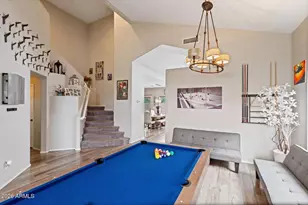
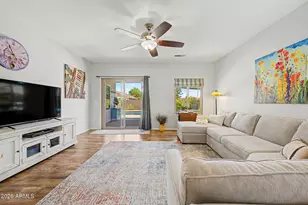
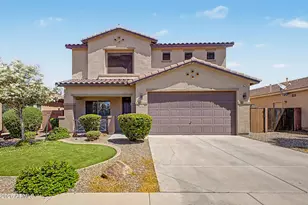
Have you been looking for a **HUGE LOT**LARGE POOL** LOFT**AIR CONDITIONED 3.5 CAR GARAGE**RV GATE**EXTENDED BACK PATIO**NO IMMEDIATE BACKYARD NEIGHBOR**RESORT STYLE AMENITIES??? This home has all that and SO MUCH MORE!!! The home features upgraded ceiling fans and lights throughout. Enter into an expanded great room with 10' ceilings, built-in speakers and tile flooring. The kitchen features an island/breakfast bar, granite counter tops, travertine backsplash, beautiful wood staggered cabinetry, plenty of counter space & a VERY LARGE walk-in pantry!! Higher-end appliances include a stainless wine cooler and a stainless steel side-by-side refrigerator. The remaining appliances are matching Whirlpool appliances in white. The kitchen is next to the great room, making the space (more) an entertainer's delight. Head upstairs, and you will find the loft, great for movie nights with family or friends. The 3 bedrooms are all upstairs, each featuring large closets. The **MASTER SUITE** highlights a sizable walk-in closet, new canned lights and a ceiling fan. The en-suite bath includes double sinks and walk-in shower. You will fall in LOVE with the backyard!! This backyard has something for everyone: an extended covered porch, six-person Tuff Spa with 220V power for faster heating, large gazebo with plenty of room for your beverages & game boards, that features a huge TV mount that swivels so you can see the game from the pool, the spa, the outdoor fireplace and the patio! You will enjoy not having an immediate backyard neighbor, as it backs to a greenbelt. The pool is calling your name! The current owner did a complete renovation of the pool featuring new Pebbletec, a massive waterfall, built-in basketball hoop, new decking, and new pool equipment including a variable-speed pump. For the hot tub, the owner installed a Leaf HOME Water Solutions UV whole-house water treatment system to ensure pure, crystal clear water. The garages are BOTH air conditioned! The specialty 1-1/2 car permitted garage addition has epoxied floors, three windows for natural light, and includes some built-in tools. It is the IDEAL space for a man cave, gym, or work space!! The Lennox HVAC unit is less than 8 years old. This property is amazing & won't last long, Don't delay!
Full Property Details
Full Property Details for 41510 N Palm Springs Trail
General
- Sold For: $450,000
- HOA FEE: $67/month
- HOA FEE FREQ.: Quarterly
- Taxes: $1,927 (2025)
- Status: Closed
- Type: Single Family
- Source: ARMLS_Arizona_MLS_Phoenix_Area
- MLS ID: 6995449
- Added to Site: 81 day(s) ago
Interior
- Interior Features: Walk-in Pantry, High Speed Internet, Granite Counters, Double Vanity, Upstairs, Eat-in Kitchen, Breakfast Bar, 9+ Flat Ceilings, Kitchen Island, 3/4 Bath Master Bdrm
- Appliances: Refrigerator, Built-in Microwave, Dishwasher, Disposal, Built-In Electric Oven, Water Purifier
- Flooring: Carpet, Tile
Rooms
Bathrooms
- Total Bathrooms: 3
- Full Bathrooms: 2
- Half Bathrooms: 1
Bedrooms
- Total Bedrooms: 3
Other Rooms
- Laundry: Inside, Wshr/Dry HookUp Only
Additional Information
- Pool: Yes
- Pool Description: Variable Speed Pump, Outdoor
Exterior
- Exterior Features: Storage
Parking
- Garage: Yes
- Garage Spaces: 3
- Parking Features: RV Gate, Garage Door Opener, Direct Access, Temp Controlled
Location
- County: Pinal
- Township: 02S
- Subdivision: TAYLOR RANCH
- Cross Streets: Ironwood & Ocotillo
Community
- Association: Yes
- Assoc. Name: Taylor Ranch
- Assoc. Fees Include: Maintenance Grounds
Heating & Cooling
- Central air: Yes
- Air Conditioning: Yes
- Cooling Type: Central Air, Ceiling Fan(s)
- Heating Type: Electric
Utilities
- Water: City Water
Structural Information
- Builder: Pulte Homes
- Exterior Const.: Stucco, Wood Frame, Painted
- Roof: Tile
- Windows: Dual Pane
- Sq. Ft. Source: Assessor
- Year Built: 2006
Additional Structures
- Other Structures: Workshop
Lot Features
- Lot Size (Acres): 0.22
- Lot Size (Sq. Ft.): 9,691
- Lot Size Source: Assessor
- Lot Features: East/West Exposure, Sprinklers In Rear, Sprinklers In Front, Desert Front, Gravel/Stone Front, Grass Back, Auto Timer H2O Front, Auto Timer H2O Back
- Fencing (Description): Block
Financial Considerations
- Association Fee: $200
- Assoc Fee Freq.: Quarterly
- Tax Amount: $1,927
- Tax Year: 2025
- Terms: Cash, Conventional, 1031 Exchange, FHA, VA Loan
Disclosures and Reports
- Ownership: Fee Simple
- Legal Description: LOT 167 TAYLOR RANCH CAB F SLD 106
- Property ID: 109-26-591
- Range: 08E
- Section: 17
- Lot Number: 167
Listed by Bold Realty LLC
Sold by Real Broker

Get Pre-Approved Today
Schools
Schools serving 41510 N Palm Springs Trail
School District:J. O. Combs Unified School District
| Name | Grades | Distance |
|---|---|---|
Ranch Elementary School 43521 North Kenworthy Road, San Tan Valley, AZ 85140 | PK-6 | 1.6 mi |
J. O. Combs Middle School 37611 North Pecan Creek Drive, San Tan Valley, AZ 85140 | 7-8 | 2.5 mi |
Combs High School 2505 East Germann Road, San Tan Valley, AZ 85140 | 9-12 | 2 mi |
Disclaimer:
School attendance boundaries provided by ATTOM Data Solutions and are for reference only. Contact the school directly to verify enrollment eligibility.
Price & Sales History for 41510 N Palm Springs Trail
Date
Details
Price
Change
Source
5/14/2026
Sold
$450,000
-6.25%
MLS
3/23/2026
Price Reduced
$480,000
-3.03%
MLS
3/09/2026
Listed
$495,000
—
MLS
Disclaimer: Historical sales information is derived from public records provided by the county offices. Information is not guaranteed and should be independently verified.
41510 N Palm Springs Trail, San Tan Valley, AZ 85140 (MLS# 6995449) is a Single Family property that was sold at $450,000 on May 14, 2026. Want to learn more about 41510 N Palm Springs Trail? Do you have questions about finding other Single Family real estate for sale in San Tan Valley? You can browse all San Tan Valley real estate or contact a Coldwell Banker agent to request more information.