This is a carousel with tiles that activate property listing cards. Use the previous and next buttons to navigate.
1/42
$420,000
This is a carousel with tiles that activate property listing cards. Use the previous and next buttons to navigate.
1/42
Property Description
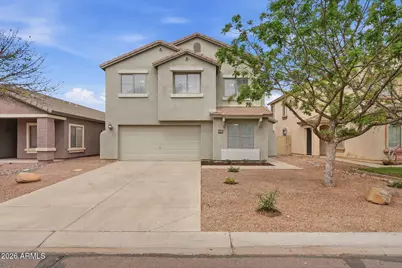
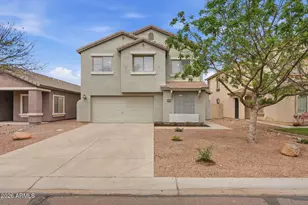
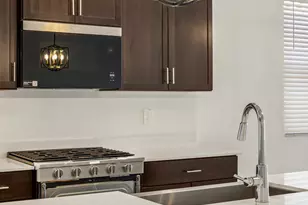
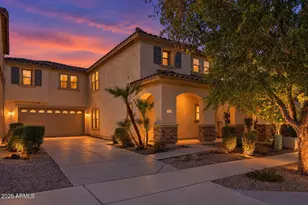
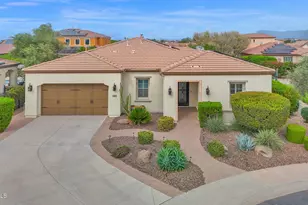
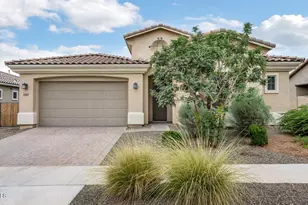
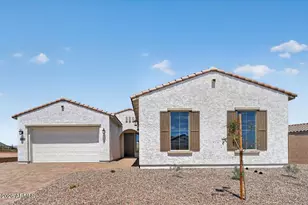
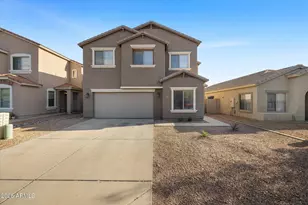
Come see this turn-key gem! Fully revamped and ready for you to make yours! This beautifully updated 4-bed, 3-bath residence showcases fresh interior & exterior paint, brand-new flooring throughout, & stylish new fixtures that elevate every space. The heart of the home is the spacious kitchen, featuring sleek quartz countertops, stainless steel appliances, a HUGE walk-in pantry, & versatile lighting that creates the perfect ambiance for both everyday living and entertaining. The expansive living room flows seamlessly off the kitchen, offering an ideal setup for gathering with friends and family. Thoughtfully designed, the layout includes a versatile loft upstairs, perfect for a second living area, media room, or play space, along with a downstairs bedroom ideal for guests, a home office, or multigenerational living. Step outside to your private backyard retreat, complete with low-maintenance landscaping, lush artificial grass, a cozy fire pit, and a generous play area, ideal for relaxing or hosting. Enjoy the added benefit of owned solar, delivering energy efficiency and long-term savings. This home truly feels like new and checks all the boxes--don't miss your chance to make it yours!
Full Property Details
Full Property Details for 462 E Christopher St
General
- Price: $420,000
- HOA FEE: $67/month
- Taxes: $1,614 (2025)
- Status: Under Contract
- Type: Single Family
- Source: ARMLS_Arizona_MLS_Phoenix_Area
- MLS ID: 7012957
- Updated: 4/23/2026
- Added to Site: 47 day(s) ago
Interior
- Interior Features: Walk-in Pantry, Quartz Countertops, High Speed Internet, Double Vanity, Upstairs, Eat-in Kitchen, Vaulted Ceiling(s), Kitchen Island, Pantry, Full Bth Master Bdrm
- Appliances: Water Softener Owned, Refrigerator, Built-in Microwave, Dishwasher, Disposal, Electric Range
- Flooring: Vinyl
Rooms
Bathrooms
- Total Bathrooms: 3
- Full Bathrooms: 3
Bedrooms
- Total Bedrooms: 4
Other Rooms
- Laundry: Inside
Exterior
- Exterior Features: Storage
Parking
- Garage: Yes
- Garage Spaces: 2
- Parking Features: Attached Garage, Garage Door Opener
Location
- County: Pinal
- Township: 02S
- Subdivision: PECAN CREEK NORTH PARCEL 1
- Cross Streets: Ocotillo and Ironwood
Community
- Association: Yes
- Assoc. Name: Pecan Creek HOA
- Assoc. Fees Include: Maintenance Grounds
Heating & Cooling
- Central air: Yes
- Air Conditioning: Yes
- Cooling Type: Central Air, Ceiling Fan(s), Programmable Thermostat
- Heating Type: Electric
Utilities
- Water: Pvt Water Company
Structural Information
- Architectural Style: Other,
- Builder: Scott Homes
- Exterior Const.: Stucco, Wood Frame, Painted
- Roof: Tile
- Windows: Screens, Low-Emissivity Windows, Dual Pane
- Sq. Ft. Source: Assessor
- Year Built: 2004
Additional Structures
- Other Structures: Shed(s)
Lot Features
- Lot Size (Acres): 0.12
- Lot Size (Sq. Ft.): 5,385
- Lot Size Source: Assessor
- Lot Features: North/South Exposure, Sprinklers In Rear, Sprinklers In Front, Desert Back, Desert Front, Gravel/Stone Back, Grass Back, Synthetic Grass Back, Auto Timer H2O Front, Auto Timer H2O Back
Green Features
- Energy Efficient: Solar Panels
Financial Considerations
- Association Fee: $67
- Assoc Fee Freq.: Monthly
- Tax Amount: $1,614
- Tax Year: 2025
- Terms: Cash, Conventional, FHA, VA Loan
Disclosures and Reports
- Ownership: Fee Simple
- Legal Description: LOT 233 PECAN CREEK NORTH PARCEL 1
- Property ID: 109-28-233
- Range: 08E
- Section: 20
- Lot Number: 233
Listed by Serhant.
Get Pre-Approved Today
Schools
Schools serving 462 E Christopher St
School District:J. O. Combs Unified School District
| Name | Grades | Distance |
|---|---|---|
Jack Harmon Elementary School 39315 North Cortona Drive, San Tan Valley, AZ 85140 | PK-6 | 0.4 mi |
J. O. Combs Middle School 37611 North Pecan Creek Drive, San Tan Valley, AZ 85140 | 7-8 | 1.5 mi |
Combs High School 2505 East Germann Road, San Tan Valley, AZ 85140 | 9-12 | 2.9 mi |
Disclaimer:
School attendance boundaries provided by ATTOM Data Solutions and are for reference only. Contact the school directly to verify enrollment eligibility.
Price & Sales History for 462 E Christopher St
Date
Details
Price
Change
Source
4/12/2026
Listed
$420,000
49.47%
MLS
6/27/2025
Sold
$281,000
—
Public Record
Disclaimer: Historical sales information is derived from public records provided by the county offices. Information is not guaranteed and should be independently verified.
Tax History
Tax History for 462 E Christopher St
Year
Property Taxes
Change
Tax Assessment
Change
2024
$1,333
-17%
$28,870
—
2025
$1,614
20%
$28,975
-11%
2023
$1,340
—
$32,623
22%
2022
$1,338
-3%
$26,671
46%
2021
$1,375
1%
$18,236
15%
2020
$1,365
2%
$15,902
2%
2019
$1,334
-2%
$15,661
10%
2018
$1,356
2%
$14,240
7%
2017
$1,334
22%
$13,257
-1%
2016
$1,089
-7%
$13,387
5%
2015
$1,166
4%
$12,720
4%
2013
$1,117
—
$12,195
—
Disclaimer: Historical tax information is derived from public records provided by the county offices. Information is not guaranteed and should be independently verified.
Estimate the Cost
Estimate the Cost for 462 E Christopher St
462 E Christopher Street, San Tan Valley, AZ 85140 (MLS# 7012957) is a Single Family property with 4 bedrooms and 3 full bathrooms. 462 E Christopher Street is currently listed for $420,000 and was received on April 12, 2026. Want to learn more about 462 E Christopher Street? Do you have questions about finding other Single Family real estate for sale in San Tan Valley? You can browse all San Tan Valley real estate or contact a Coldwell Banker agent to request more information.