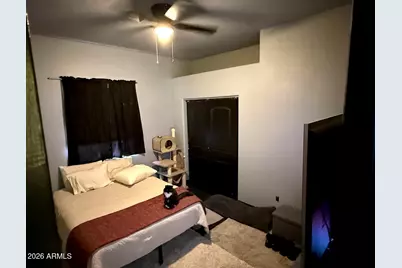
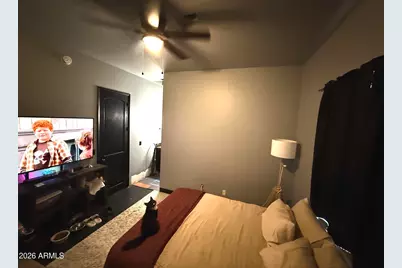
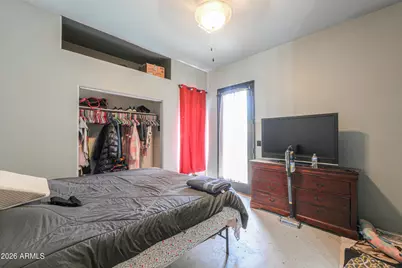
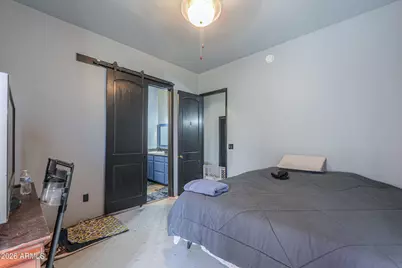
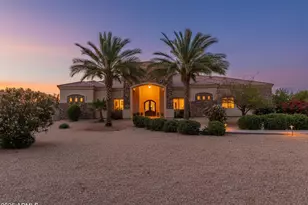
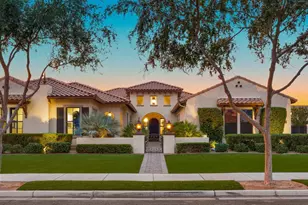
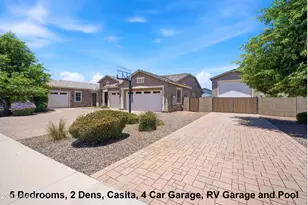
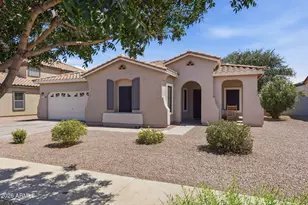
This is a carousel with tiles that activate property listing cards. Use the previous and next buttons to navigate.
1/46
$969,900
This is a carousel with tiles that activate property listing cards. Use the previous and next buttons to navigate.
1/46
Property Description
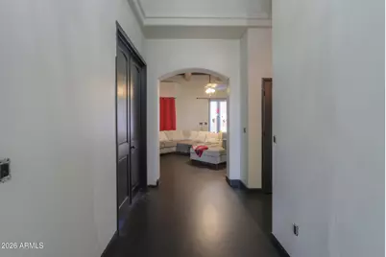
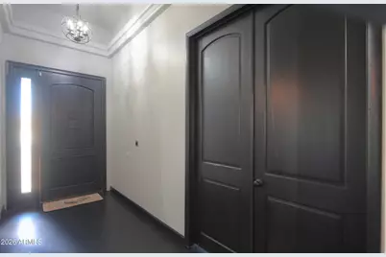
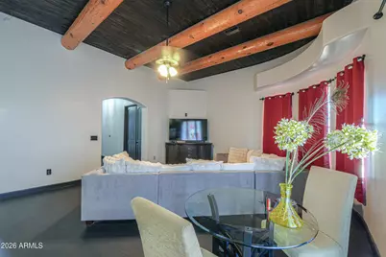
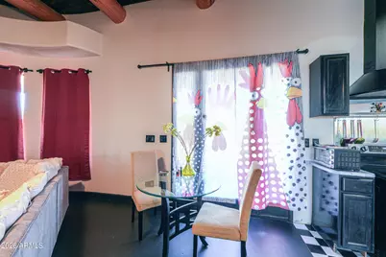
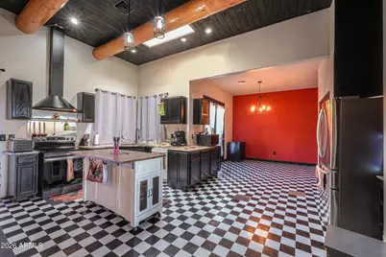
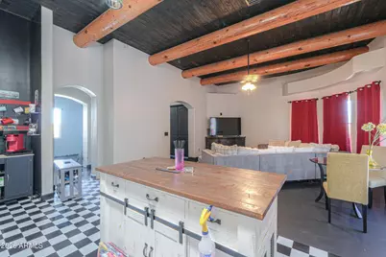
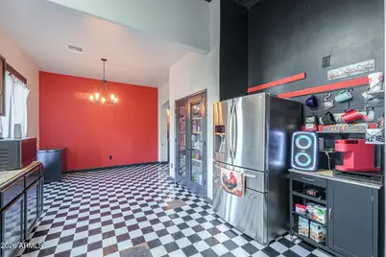
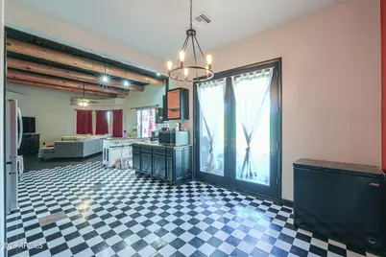
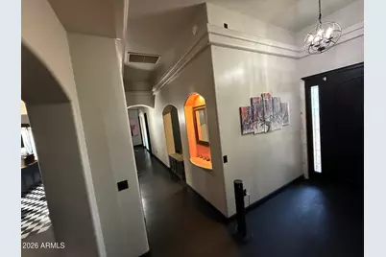
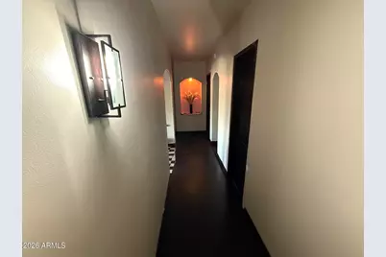
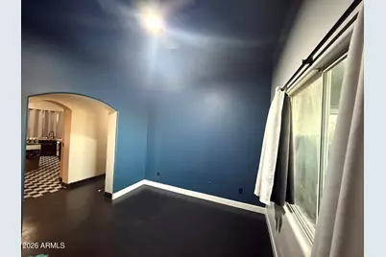
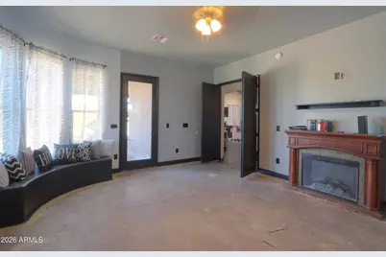
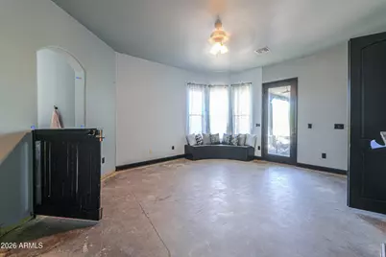
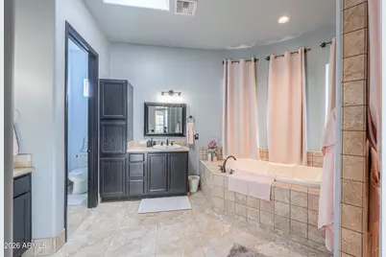
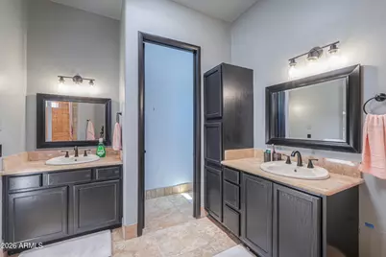
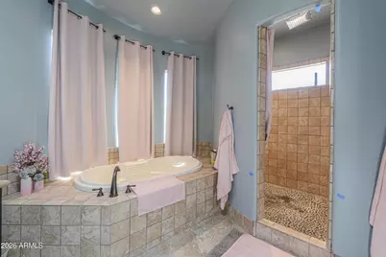
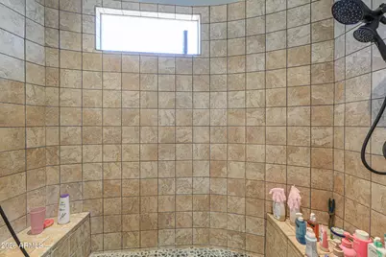
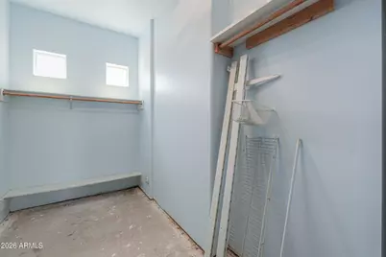
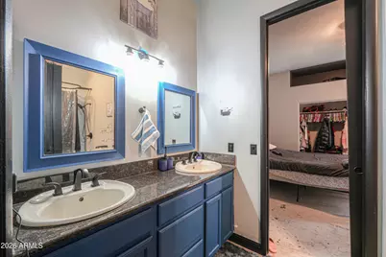
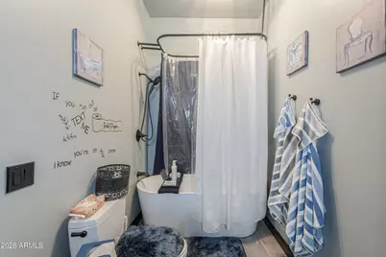
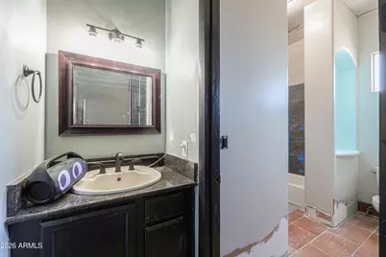
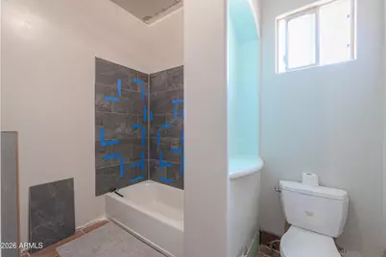
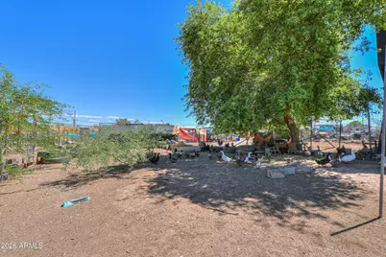
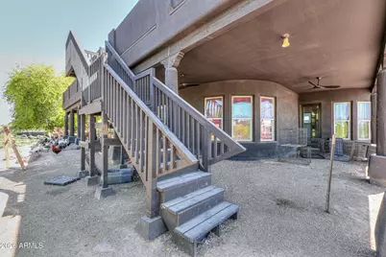
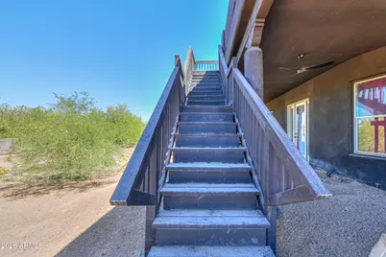
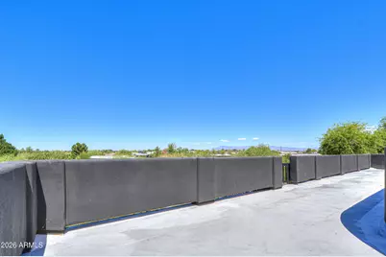
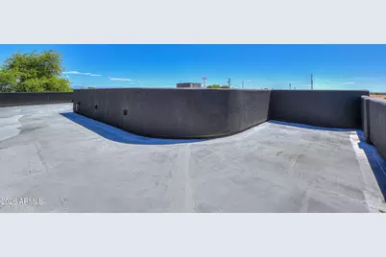
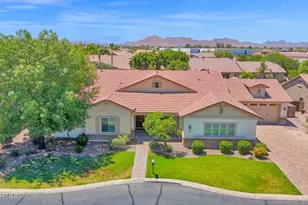
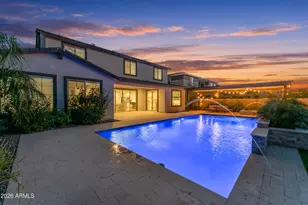
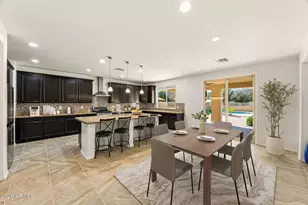
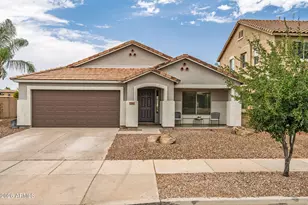
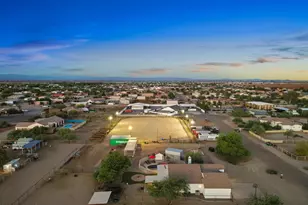
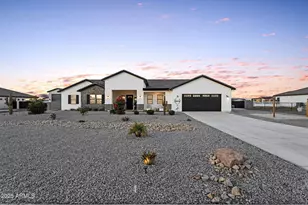
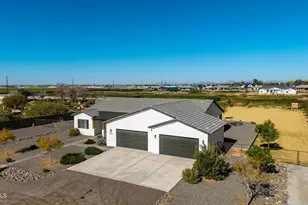
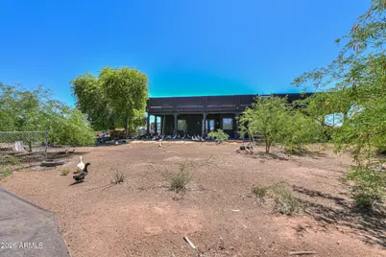
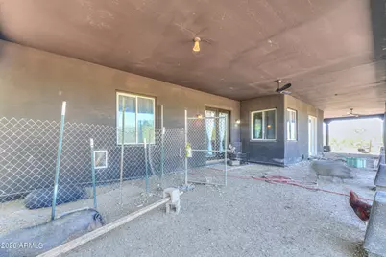
NO HOA! Discover the perfect blend of space, comfort, and versatility with this beautifully updated 2,806-square-foot home situated on an impressive 1.6-acre fully enclosed lot. Offering five spacious bedrooms, three full bathrooms, and a dedicated den or office, this property provides the flexibility and room today's homeowners are searching for. Whether you need space for a large family, multi-generational living, a home business, hobbies, animals, or all of the above, this property delivers endless possibilities. As you step inside, you'll immediately appreciate the expansive open-concept design that creates a welcoming atmosphere and allows for seamless flow between the living room, dining area, and kitchen. The thoughtfully designed floor plan is ideal for both everyday living and. entertaining guests. High ceilings accented by beautiful wood beams create an airy, spacious feel while adding warmth and character throughout the home. Painted concrete flooring offers both durability and modern style, making maintenance simple while complementing the home's unique charm. The kitchen serves as the heart of the home, perfectly positioned to remain connected to the main living areas. Whether you're preparing meals for family gatherings or hosting friends for special occasions, the open layout ensures everyone remains part of the conversation. Modern conveniences have been incorporated throughout the home, including Wi-Fi-enabled appliances that provide enhanced functionality and convenience for today's connected lifestyle. One of the standout features of this property is the presence of TWO primary suites, offering exceptional flexibility for multi-generational households, long-term guests, or anyone seeking additional privacy and comfort. The main primary suite serves as a true retreat, featuring dual vanities, a relaxing soaking tub, a spacious walk-in shower, and direct private access to the backyard. Adding even more appeal, the primary bathroom has recently been enhanced with a brand-new skylight that fills the space with beautiful natural light, creating a bright and inviting atmosphere. Throughout the home, numerous updates have already been completed, with additional improvements currently underway. New updated lighting fixtures add a fresh, modern touch while enhancing the overall ambiance of the living spaces. These ongoing enhancements allow future owners to enjoy both the benefits of recent upgrades and the excitement of continued improvements. The home's thoughtful design extends beyond the interior and into the expansive outdoor spaces. The fully enclosed 1.6-acre lot provides privacy, security, and countless opportunities for customization. With no HOA restrictions, owners have the freedom to truly make this property their own. Bring your RVs, trailers, recreational vehicles, work equipment, or outdoor toys with confidence. There is ample room for parking, storage, workshops, gardens, animal facilities, and future additions. Animal lovers will especially appreciate the property's versatility. The backyard has been strategically divided into separate sections, creating an ideal setup for pets, livestock, hobby farming, or specialized outdoor spaces. Whether you envision horse facilities, chicken coops, dog runs, gardening areas, or simply expansive room for your animals to roam, this property offers the flexibility to accommodate a wide variety of lifestyles. Outdoor living is a major highlight of this exceptional home. A huge covered patio creates the perfect setting for relaxing evenings, family barbecues, outdoor dining, or entertaining guests throughout the year. Arizona's beautiful weather can be enjoyed in comfort and shade, making this outdoor space an extension of the home's living area. Adding yet another unique feature, an exterior staircase leads to a spacious rooftop terrace that offers endless possibilities. Create an outdoor lounge, enjoy breathtaking desert sunsets, host gatherings under the
Full Property Details
Full Property Details for 4852 E Ascot Dr
General
- Price: $969,900
- Taxes: $1,604 (2025)
- Status: Active
- Type: Single Family
- Source: ARMLS_Arizona_MLS_Phoenix_Area
- MLS ID: 7013464
- Updated: 6/5/2026
- Added to Site: 91 day(s) ago
Interior
- Interior Features: Non-laminate Counter, Granite Counters, Double Vanity, Eat-in Kitchen, Full Bth Master Bdrm, Separate Shwr & Tub
- Appliances: Dryer, Washer, Water Softener Owned, Refrigerator, Dishwasher, Electric Oven
- Flooring: Concrete
Rooms
Bathrooms
- Total Bathrooms: 3
- Full Bathrooms: 3
Bedrooms
- Total Bedrooms: 5
Exterior
- Exterior Features: Balcony
Parking
- Garage: Yes
- Garage Spaces: 2
Location
- County: Pinal
- Township: 03S
- Subdivision: S3 T3S R8E
- Cross Streets: N Schnepf Rd & E Skyline Dr
Community
- Assoc. Fees Include: No Fees
Heating & Cooling
- Central air: Yes
- Air Conditioning: Yes
- Cooling Type: Central Air, Ceiling Fan(s)
- Heating Type: Electric
Utilities
- Water: City Water
Structural Information
- Builder: Custom
- Exterior Const.: Stucco, Wood Frame, Painted
- Roof: Built-Up
- Sq. Ft. Source: Assessor
- Year Built: 2006
Lot Features
- Lot Size (Acres): 1.6
- Lot Size (Sq. Ft.): 69,698
- Lot Size Source: Assessor
- Frontage: Dirt
- Lot Features: North/South Exposure, Corner Lot, Desert Front, Dirt Back
Horse Property
- Horse Property: Yes
Financial Considerations
- Tax Amount: $1,604
- Tax Year: 2025
- Terms: Cash, Conventional
Disclosures and Reports
- Ownership: Fee Simple
- Legal Description: BEG SE CR SEC 3 S-89 W-679.16 N-1 W-319.03 TO TPOB S-89 W-341.42 N-1 W-202.29 N-89 E-341.39 S-1 E-20
- Property ID: 210-05-087
- Range: 08E
- Section: 3
- Lot Number: -
Listed by Maricopa Home Realty

Get Pre-Approved Today
Schools
Schools serving 4852 E Ascot Dr
School District:Florence Unified School District
| Name | Grades | Distance |
|---|---|---|
Magma Ranch K8 School 10980 East Desert Mountain Boulevard, Florence, AZ 85132 | K-8 | 4.6 mi |
Poston Butte High School 32375 North Gantzel Road, San Tan Valley, AZ 85143 | 9-12 | 2.2 mi |
Disclaimer:
School attendance boundaries provided by ATTOM Data Solutions and are for reference only. Contact the school directly to verify enrollment eligibility.
Price & Sales History for 4852 E Ascot Dr
Date
Details
Price
Change
Source
4/13/2026
Listed
$969,900
174.76%
MLS
5/25/2018
Sold
$353,000
—
Public Record
Disclaimer: Historical sales information is derived from public records provided by the county offices. Information is not guaranteed and should be independently verified.
Tax History
Tax History for 4852 E Ascot Dr
Year
Property Taxes
Change
Tax Assessment
Change
2024
$1,594
-1%
$51,917
-3%
2025
$1,604
—
$53,347
-16%
2023
$1,598
2%
$63,706
34%
2022
$1,571
-10%
$47,492
40%
2021
$1,747
11%
$33,814
3%
2020
$1,572
—
$32,783
17%
2019
$1,574
4%
$28,090
8%
2018
$1,507
6%
$25,940
34%
2017
$1,416
-1%
$19,407
4%
2016
$1,437
-3%
$18,580
1%
2015
$1,480
11%
$18,470
—
2013
$1,332
—
$18,393
—
Disclaimer: Historical tax information is derived from public records provided by the county offices. Information is not guaranteed and should be independently verified.
Estimate the Cost
Estimate the Cost for 4852 E Ascot Dr
4852 E Ascot Drive, San Tan Valley, AZ 85140 (MLS# 7013464) is a Single Family property with 5 bedrooms and 3 full bathrooms. 4852 E Ascot Drive is currently listed for $969,900 and was received on April 13, 2026. Want to learn more about 4852 E Ascot Drive? Do you have questions about finding other Single Family real estate for sale in San Tan Valley? You can browse all San Tan Valley real estate or contact a Coldwell Banker agent to request more information.