No photo available
$399,990 Just Listed
Property Description
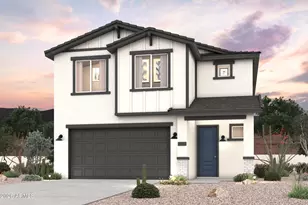
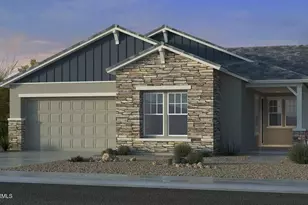
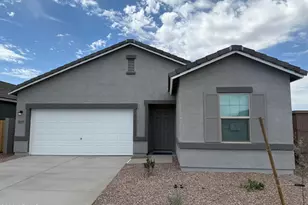
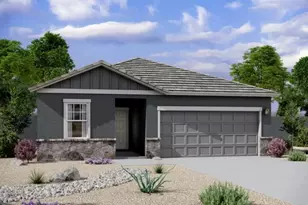
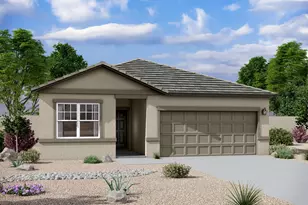
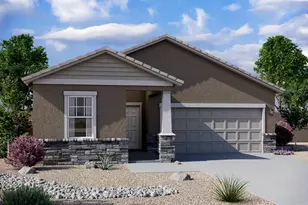
*NEW CONSTRUCTION* in the beautiful Skyline Village Master Planned Community. The 3503 plan has 3 bedrooms + Flex room, 2 baths and a 2-car garage. This home features White Cabinets, Quartz Kitchen Counters, Kitchen Backsplash and upgraded tile. Welcome Home! This home has an estimated completion time of August 2026.
Full Property Details
Full Property Details for 5274 E Cassidy Ln
General
- Price: $399,990
- HOA FEE: $144/month
- Taxes: $0 (2026)
- Status: Active
- Type: Single Family
- Source: ARMLS_Arizona_MLS_Phoenix_Area
- MLS ID: 7071749
- Updated: 8/26/2026
- Added to Site: 1 day(s) ago
Interior
- Number of Rooms: 8
- Interior Features: Walk-in Pantry, Quartz Countertops, High Speed Internet, Double Vanity, Upstairs, 9+ Flat Ceilings, Kitchen Island, 3/4 Bath Master Bdrm
- Appliances: Built-in Microwave, Dishwasher, Disposal, Electric Range
- Flooring: Carpet, Tile
Rooms
Bathrooms
- Total Bathrooms: 3
- Full Bathrooms: 2
- Half Bathrooms: 1
Bedrooms
- Total Bedrooms: 4
Other Rooms
- Laundry: Upstairs Laundry, Gas Dryer Hookup, Wshr/Dry HookUp Only
Exterior
- Exterior Features: Rain Gutters
Parking
- Garage: Yes
- Garage Spaces: 2
- Parking Features: Attached Garage, Garage Door Opener, Over Height Garage
Location
- County: Pinal
- Township: 03S
- Subdivision: SKYLINE VILLAGE - PARCEL 7
- Cross Streets: Quail Run Ln & Skyline Rd
Community
- Association: Yes
- Assoc. Name: Skyline Village HOA
- Assoc. Fees Include: Maintenance Grounds
Heating & Cooling
- Central air: Yes
- Air Conditioning: Yes
- Cooling Type: Heat Pump, Central Air
- Heating Type: Forced Air, Ceiling
Utilities
- Water: Pvt Water Company
Structural Information
- Architectural Style: Bungalow,
- Builder: Risewell Homes
- Exterior Const.: Stucco, Wood Frame, Blown Cellulose
- Roof: Tile
- Windows: Screens, Dual Pane, ENERGY STAR Qualified Windows, Vinyl Frame
- Sq. Ft. Source: Assessor
- Year Built: 2026
Lot Features
- Property View: Desert
- Lot Size (Acres): 0.12
- Lot Size (Sq. Ft.): 5,401
- Lot Size Source: Assessor
- Frontage: Asphalt
- Lot Features: North/South Exposure, Desert Front
Financial Considerations
- Association Fee: $144
- Assoc Fee Freq.: Monthly
- Tax Amount: $.86
- Tax Year: 2026
- Terms: Cash, Conventional, 1031 Exchange, FHA, VA Loan
Disclosures and Reports
- Ownership: Fee Simple
- Legal Description: LOT 107 SKYLINE VILLAGE - PARCEL 7
- Property ID: 210-11-803
- Range: 08E
- Section: 11
- Lot Number: 107
Listed by Risewell Homes
Get Pre-Approved Today
Schools
Schools serving 5274 E Cassidy Ln
School District:Florence Unified School District
| Name | Grades | Distance |
|---|---|---|
Magma Ranch K8 School 10980 East Desert Mountain Boulevard, Florence, AZ 85132 | K-8 | 4.2 mi |
Poston Butte High School 32375 North Gantzel Road, San Tan Valley, AZ 85143 | 9-12 | 2.2 mi |
Disclaimer:
School attendance boundaries provided by ATTOM Data Solutions and are for reference only. Contact the school directly to verify enrollment eligibility.
Price & Sales History for 5274 E Cassidy Ln
Date
Details
Price
Change
Source
8/26/2026
Listed
$399,990
—
MLS
Disclaimer: Historical sales information is derived from public records provided by the county offices. Information is not guaranteed and should be independently verified.

Estimate the Cost
Estimate the Cost for 5274 E Cassidy Ln
Home Warranty : Included
5274 E Cassidy Lane, San Tan Valley, AZ 85143 (MLS# 7071749) is a Single Family property with 4 bedrooms and 2 full bathrooms. 5274 E Cassidy Lane is currently listed for $399,990 and was received on August 26, 2026. Want to learn more about 5274 E Cassidy Lane? Do you have questions about finding other Single Family real estate for sale in San Tan Valley? You can browse all San Tan Valley real estate or contact a Coldwell Banker agent to request more information.