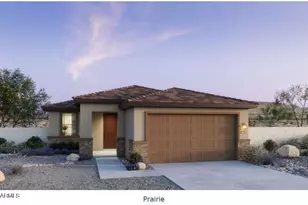
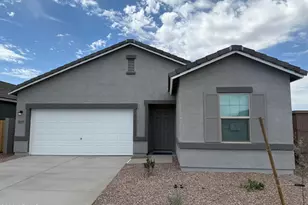
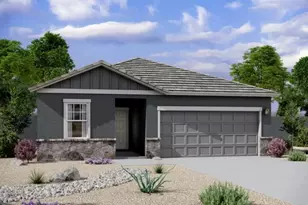
Full Property Details for 5289 E Cassidy Ln
General
- Sold For: $439,990
- HOA FEE: $144/month
- Taxes: $0 (2026)
- Status: Closed
- Type: Single Family
- Source: ARMLS_Arizona_MLS_Phoenix_Area
- MLS ID: 7056101
- Added to Site: 82 day(s) ago
Interior
- Number of Rooms: 9
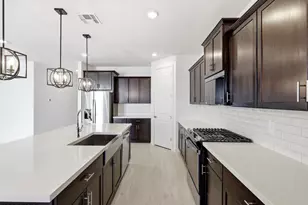
- Interior Features: Walk-in Pantry, Quartz Countertops, Double Vanity, Upstairs, 9+ Flat Ceilings, Kitchen Island, 3/4 Bath Master Bdrm
- Appliances: Built-in Microwave, Dishwasher, Disposal, Electric Range, Electric Oven
- Flooring: Carpet, Tile
Rooms
- Total Bathrooms: 3
- Full Bathrooms: 3
- Laundry: Wshr/Dry HookUp Only
Exterior
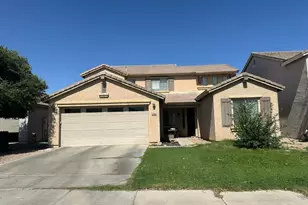
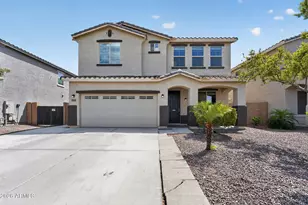
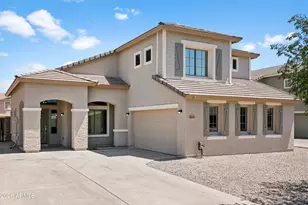
- Exterior Features: Rain Gutters, Private Yard
Parking
- Garage: Yes
- Garage Spaces: 2
- Parking Features: Attached Garage, Garage Door Opener, Direct Access
Location
- County: Pinal
- Township: 03S
- Subdivision: SKYLINE VILLAGE - PARCEL 7
- Cross Streets: Skyline Dr and Quail Run Lane
Community
- Association: Yes
- Assoc. Name: Skyline Village HOA
- Assoc. Fees Include: Maintenance Grounds
Heating & Cooling
- Central air: Yes
- Air Conditioning: Yes
- Cooling Type: Central Air, Programmable Thermostat
- Heating Type: Forced Air, Ceiling
Utilities
- Water: Pvt Water Company
- Utility Description: Phone Available
Structural Information
- Architectural Style: Ranch,
- Builder: Risewell Homes
- Exterior Const.: Stucco, Wood Frame, Blown Cellulose, Painted
- Roof: Tile
- Windows: Screens, Dual Pane, Vinyl Frame
- Year Built: 2026
- Property Condition: Under Construction
Manufactured Home
Lot Features
- Property View: Desert
- Lot Size (Acres): 0.12
- Lot Size (Sq. Ft.): 5,401
- Lot Size Source: Assessor
- Frontage: Asphalt
- Lot Features: North/South Exposure, Desert Front, Dirt Back
- Fencing (Description): Back Yard, Block
Financial Considerations
- Association Fee: $144
- Assoc Fee Freq.: Monthly
- Tax Amount: $.86
- Tax Year: 2026
- Terms: VA Loan, Cash, Conventional, FHA
Disclosures and Reports
- Ownership: Fee Simple
- Legal Description: LOT 112 SKYLINE VILLAGE - PARCEL 7
- Property ID: 210-11-808
- Range: 08E
- Section: 11
- Lot Number: 112
Listed by Risewell Homes
Sold by Risewell Homes