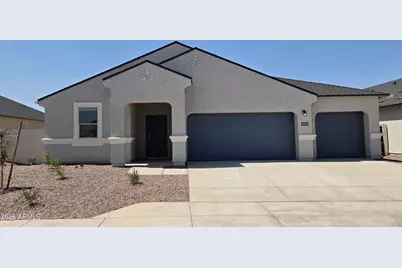
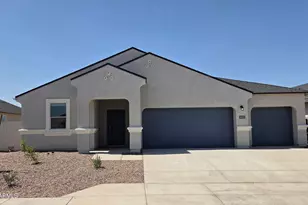
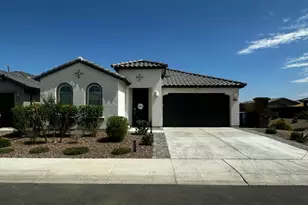
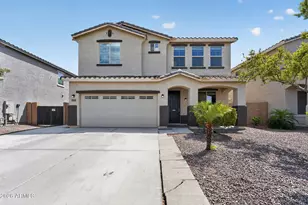
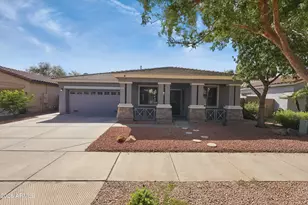
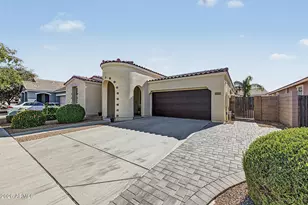
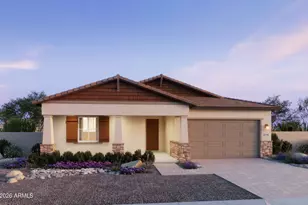
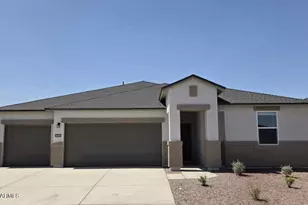
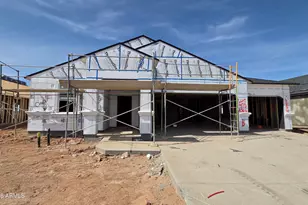
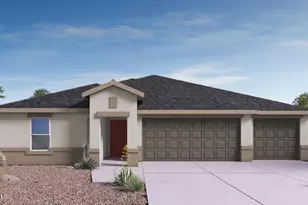
Full Property Details for 6021 E Ivory Coast Dr
General
- Sold For: $442,990
- HOA FEE: $85/month
- Taxes: $1,800 (2025)
- Status: Closed
- Type: Single Family
- Source: ARMLS_Arizona_MLS_Phoenix_Area
- MLS ID: 7033701
- Added to Site: 146 day(s) ago
Interior
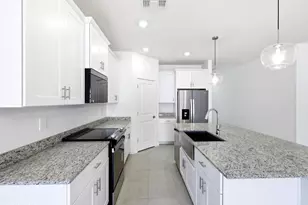
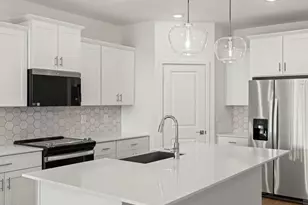
- Interior Features: Walk-in Pantry, Non-laminate Counter, Quartz Countertops, Smart Home, Double Vanity, 9+ Flat Ceilings, Kitchen Island, Pantry
- Appliances: Built-in Microwave, Dishwasher, Disposal, Electric Range, Electric Oven
- Flooring: Carpet, Tile
Rooms
- Total Bathrooms: 3
- Full Bathrooms: 3
- Laundry: Wshr/Dry HookUp Only
Parking
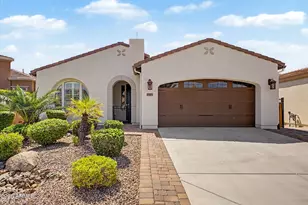
- Garage: Yes
- Garage Spaces: 3
- Parking Features: Garage Door Opener
Location
- County: Pinal
- Township: 03S
- Subdivision: Quail Ranch
- Cross Streets: Schnepf & Skyline Rd (Ganzel & Combs Area)
Community
- Association: Yes
- Assoc. Name: Quail Ranch Homeowne
- Assoc. Fees Include: Maintenance Grounds
Heating & Cooling
- Central air: Yes
- Air Conditioning: Yes
- Cooling Type: Central Air
- Heating Type: Electric
Utilities
Structural Information
- Builder: D.R. Horton
- Exterior Const.: Stucco, Wood Frame, Painted
- Roof: Composition
- Windows: Low-Emissivity Windows, Dual Pane, Tinted Windows, Vinyl Frame
- Year Built: 2026
- Property Condition: Complete Spec Home, New Construction
Manufactured Home
Lot Features
- Lot Size (Acres): 0.19
- Lot Size (Sq. Ft.): 8,125
- Lot Size Source: Assessor
- Lot Features: North/South Exposure, Sprinklers In Front, Desert Front, Dirt Back, Auto Timer H2O Front
- Fencing (Description): Block
Financial Considerations
- Association Fee: $85
- Assoc Fee Freq.: Monthly
- Tax Amount: $1,800
- Tax Year: 2025
- Terms: VA Loan, Cash, Conventional, 1031 Exchange, FHA
Disclosures and Reports
- Ownership: Fee Simple
- Legal Description: LOT 440 LOT 440 OF QUAIL RANCH - PARCEL B2, ACCORDING TO T
- Property ID: 210-04-165
- Range: 08E
- Section: 2
- Lot Number: 487
Listed by DRH Properties Inc
Sold by Real Broker