This is a carousel with tiles that activate property listing cards. Use the previous and next buttons to navigate.
1/1
$371,000
This is a carousel with tiles that activate property listing cards. Use the previous and next buttons to navigate.
1/1
Property Description
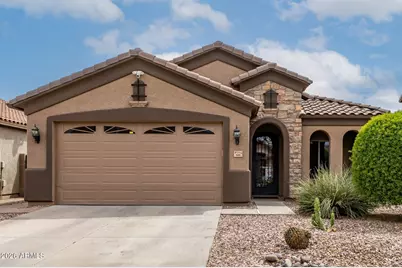
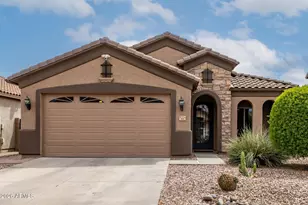
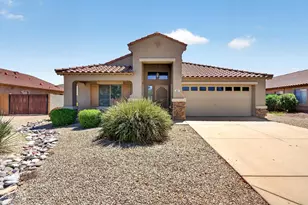
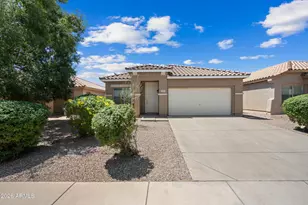
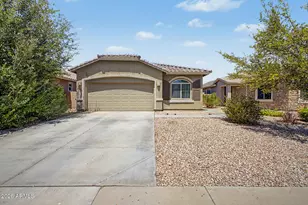
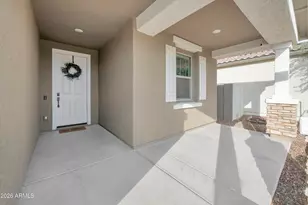
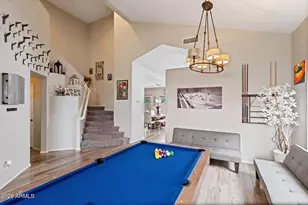
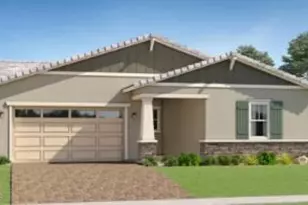
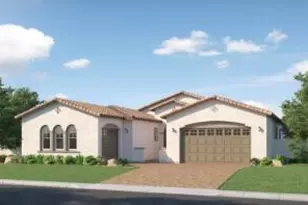
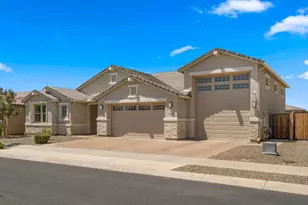
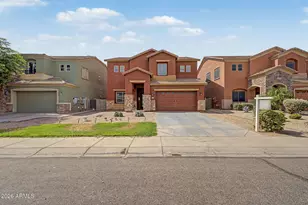
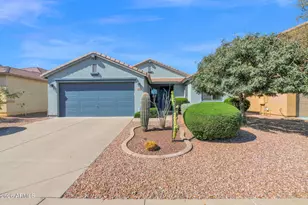
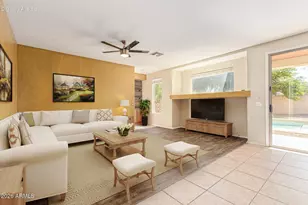
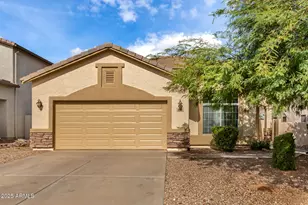
Discover comfort, style, and convenience in this beautifully maintained 4-bedroom, 2-bath home located just minutes from local favorites like Schnepf Farms and Queen Creek Olive Mill. Pride of ownership shines throughout with over $20,000 in recent improvements and thoughtful upgrades inside and out. From the moment you arrive, you're welcomed by a custom front door featuring elegant stained glass, adding charm and curb appeal. Inside, the home features all-new flooring, brand-new plantation shutters on every window, 8-ft interior doors, and a bright, inviting layout designed for comfortable living. The kitchen has been enhanced with a newly added corner pantry, providing additional storage and functionality for everyday use. Much of the interior has also been freshly painted, creating a clean, modern feel throughout the home. Major system updates provide peace of mind, including a new A/C unit installed in 2023 and the addition of a water softener system for enhanced comfort and convenience. The property also features an oversized garage with a 4-ft extension, plus a convenient service door providing direct access from the garage to the side yard. For added confidence, the home also includes a 2-year transferable home warranty with premium roof leak repair coverage. This move-in ready property offers quality upgrades, meticulous care, and an unbeatable location near some of Queen Creek's most loved attractions, restaurants, and shopping.
Full Property Details
Full Property Details for 641 W Mesquite Tree Ln
General
- Sold For: $371,000
- HOA FEE: $71/month
- Taxes: $1,060 (2025)
- Status: Closed
- Type: Single Family
- Source: ARMLS_Arizona_MLS_Phoenix_Area
- MLS ID: 7012277
- Added to Site: 46 day(s) ago
Interior
- Interior Features: Walk-in Pantry, High Speed Internet, Granite Counters, Double Vanity, Eat-in Kitchen, Breakfast Bar, No Interior Steps, Vaulted Ceiling(s), Kitchen Island, Pantry, Full Bth Master Bdrm
- Appliances: Reverse Osmosis, Refrigerator, Built-in Microwave, Dishwasher, Disposal, Water Purifier
- Flooring: Carpet, Tile, Wood
Rooms
Bathrooms
- Total Bathrooms: 2
- Full Bathrooms: 2
Bedrooms
- Total Bedrooms: 4
Other Rooms
- Laundry: Inside, Wshr/Dry HookUp Only
Additional Information
- Security/Safety: Security System Owned
Parking
- Garage: Yes
- Garage Spaces: 2
- Parking Features: Garage Door Opener, Extended Length Garage, Direct Access
Location
- County: Pinal
- Subdivision: Skyline Ranch
- Cross Streets: Hunt Hwy & Gary Rd
Community
- Association: Yes
- Assoc. Name: Skyline Ranch 2 HOA
- Assoc. Fees Include: Maintenance Grounds
Heating & Cooling
- Central air: Yes
- Air Conditioning: Yes
- Cooling Type: Central Air, Ceiling Fan(s)
- Heating Type: Electric
Utilities
- Water: Pvt Water Company
Structural Information
- Architectural Style: Santa Barbara/Tuscan,
- Builder: CORNERSTONE
- Exterior Const.: Stucco, Wood Frame
- Roof: Tile
- Windows: Low-Emissivity Windows, Solar Screens, Dual Pane, Vinyl Frame, Wood Frames
- Sq. Ft. Source: Appraiser
- Year Built: 2005
Lot Features
- Lot Size (Acres): 0.14
- Lot Size (Sq. Ft.): 6,098
- Lot Size Source: Assessor
- Lot Features: North/South Exposure, Sprinklers In Rear, Sprinklers In Front, Desert Back, Desert Front, Auto Timer H2O Front, Auto Timer H2O Back
- Fencing (Description): Block
Financial Considerations
- Association Fee: $71
- Assoc Fee Freq.: Monthly
- Tax Amount: $1,060
- Tax Year: 2025
- Terms: Cash, Conventional, 1031 Exchange, FHA, VA Loan
Disclosures and Reports
- Ownership: Fee Simple
- Property ID: 210-08-443
- Lot Number: 49
Listed by My Home Group Real Estate
Sold by Keller Williams Realty Phoenix

Get Pre-Approved Today
Schools
Schools serving 641 W Mesquite Tree Ln
School District:Florence Unified School District
| Name | Grades | Distance |
|---|---|---|
Skyline Ranch Elementary School 1084 San Tan Hills Dr, San Tan Valley, AZ 85143 | K-8 | 0.4 mi |
San Tan Foothills High School 1255 W Silverdale Rd, Queen Creek, AZ 85142 | 9-12 | 2.9 mi |
Disclaimer:
School attendance boundaries provided by ATTOM Data Solutions and are for reference only. Contact the school directly to verify enrollment eligibility.
Price & Sales History for 641 W Mesquite Tree Ln
Date
Details
Price
Change
Source
5/22/2026
Sold
$371,000
-2.11%
MLS
4/10/2026
Listed
$379,000
—
MLS
Disclaimer: Historical sales information is derived from public records provided by the county offices. Information is not guaranteed and should be independently verified.
641 W Mesquite Tree Lane, San Tan Valley, AZ 85143 (MLS# 7012277) is a Single Family property that was sold at $371,000 on May 22, 2026. Want to learn more about 641 W Mesquite Tree Lane? Do you have questions about finding other Single Family real estate for sale in San Tan Valley? You can browse all San Tan Valley real estate or contact a Coldwell Banker agent to request more information.