This is a carousel with tiles that activate property listing cards. Use the previous and next buttons to navigate.
1/8
$379,990 Just Listed
This is a carousel with tiles that activate property listing cards. Use the previous and next buttons to navigate.
1/8
Property Description
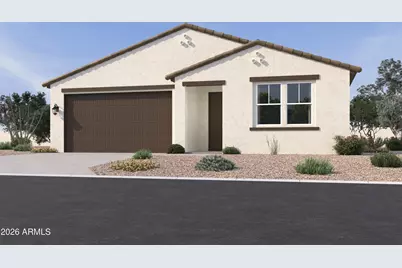
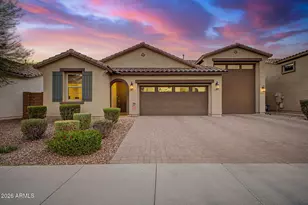
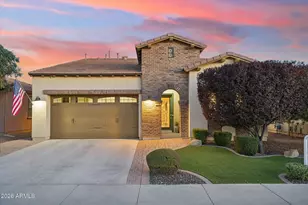
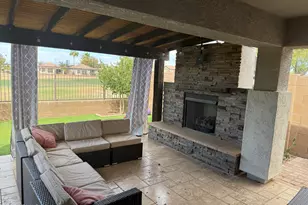
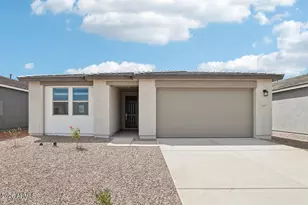
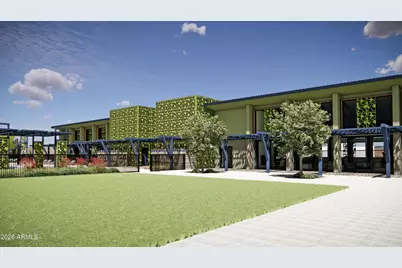
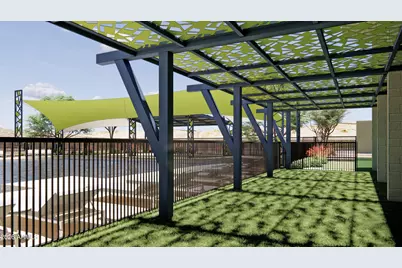
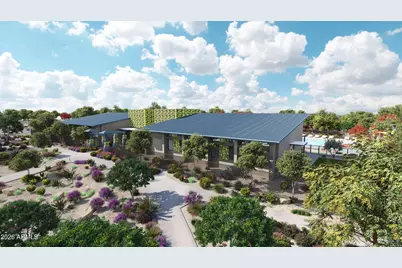
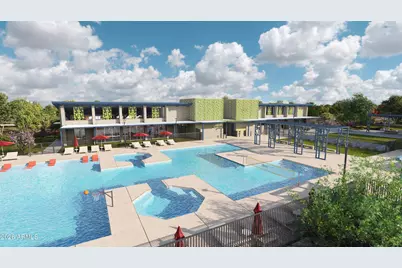
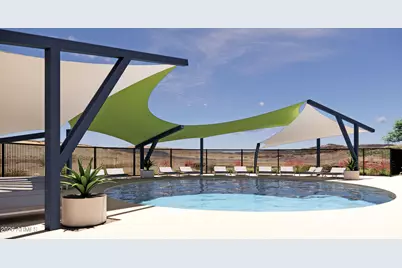
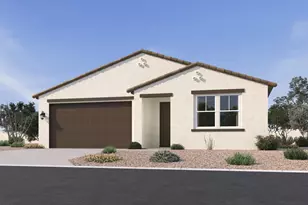
Welcome home to the Larkspur floorplan a beautifully designed single-story that perfectly blends comfort and style. This 1,949 sq. ft. home offers 3 bedrooms, 2.5 baths, and a flexible den ideal for work or play. The bright, open great room flows into a gorgeous Essential Collection kitchen with 42'' white cabinets, quartz counters, and an oversized island made for gathering. Wood-look tile add a modern touch throughout. The private primary suite features a walk-in shower, dual sinks with, and a spacious closet. Enjoy outdoor living on the covered patio, plus move-in-ready perks like blinds and appliances. Located in a vibrant community with a pool, splash pad, fitness center, sports courts, trails, and a clubhouse this home is ready to love.
Full Property Details
Full Property Details for 6645 E Fiddleneck Wy
General
- Price: $379,990
- HOA FEE: $149/month
- Taxes: (2026)
- Status: Active
- Type: Single Family
- Source: ARMLS_Arizona_MLS_Phoenix_Area
- MLS ID: 7052670
- Updated: 7/10/2026
- Added to Site: Today
Interior
- Interior Features: Non-laminate Counter, Double Vanity, 9+ Flat Ceilings, Kitchen Island, Pantry
- Appliances: Dryer, Washer, Refrigerator, Built-in Microwave, Dishwasher, Disposal, Electric Range, Electric Oven
Rooms
Bathrooms
- Total Bathrooms: 3
- Full Bathrooms: 2
- Half Bathrooms: 1
Bedrooms
- Total Bedrooms: 3
Other Rooms
- Laundry: Inside
Parking
- Garage: Yes
- Garage Spaces: 2
- Parking Features: Garage Door Opener
Location
- County: Pinal
- Subdivision: Skyline Village
- Cross Streets: E Skyline Dr & Quail Run Ln.
Community
- Association: Yes
- Assoc. Name: Skyline Community As
- Assoc. Fees Include: Maintenance Grounds
Heating & Cooling
- Central air: Yes
- Air Conditioning: Yes
- Cooling Type: Central Air, Programmable Thermostat
- Heating Type: Electric
Utilities
- Water: City Water
Structural Information
- Architectural Style: Spanish,
- Builder: Ashton Woods Homes
- Exterior Const.: Stucco, Wood Frame, Painted
- Roof: Tile
- Windows: Low-Emissivity Windows, Dual Pane, Vinyl Frame
- Sq. Ft. Source: Assessor
- Year Built: 2026
- Property Condition: Under Construction
Lot Features
- Lot Size Source: Assessor
- Lot Features: North/South Exposure, Sprinklers In Front, Desert Front, Dirt Back
Financial Considerations
- Association Fee: $149
- Assoc Fee Freq.: Monthly
- Tax Year: 2026
- Terms: Cash, Conventional, FHA, VA Loan
Disclosures and Reports
- Ownership: Fee Simple
- Property ID: 210-11-122
- Lot Number: 101
Listed by Compass
Get Pre-Approved Today
Schools
Schools serving 6645 E Fiddleneck Wy
School District:Florence Unified School District
| Name | Grades | Distance |
|---|---|---|
Magma Ranch K8 School 10980 East Desert Mountain Boulevard, Florence, AZ 85132 | K-8 | 3.6 mi |
Poston Butte High School 32375 North Gantzel Road, San Tan Valley, AZ 85143 | 9-12 | 3 mi |
Disclaimer:
School attendance boundaries provided by ATTOM Data Solutions and are for reference only. Contact the school directly to verify enrollment eligibility.
Price & Sales History for 6645 E Fiddleneck Wy
Date
Details
Price
Change
Source
7/10/2026
Listed
$379,990
—
MLS
Disclaimer: Historical sales information is derived from public records provided by the county offices. Information is not guaranteed and should be independently verified.

Estimate the Cost
Estimate the Cost for 6645 E Fiddleneck Wy
6645 E Fiddleneck Way, San Tan Valley, AZ 85140 (MLS# 7052670) is a Single Family property with 3 bedrooms and 2 full bathrooms. 6645 E Fiddleneck Way is currently listed for $379,990 and was received on July 10, 2026. Want to learn more about 6645 E Fiddleneck Way? Do you have questions about finding other Single Family real estate for sale in San Tan Valley? You can browse all San Tan Valley real estate or contact a Coldwell Banker agent to request more information.