This is a carousel with tiles that activate property listing cards. Use the previous and next buttons to navigate.
1/1
$1,150,000
This is a carousel with tiles that activate property listing cards. Use the previous and next buttons to navigate.
1/1
Property Description
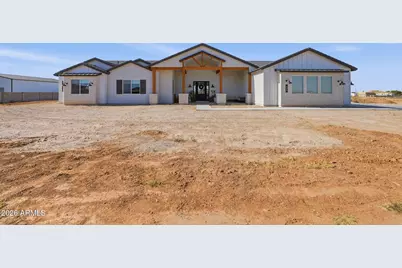
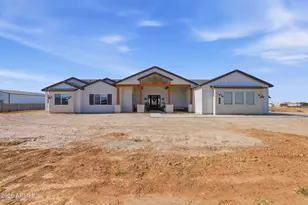
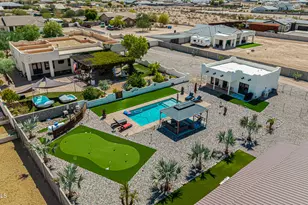
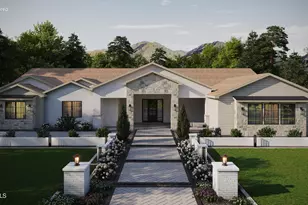
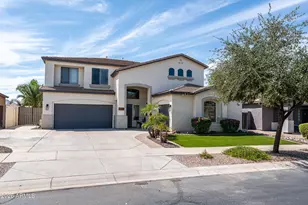
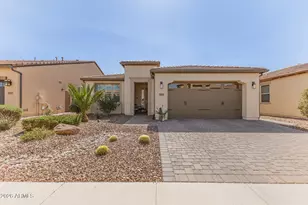
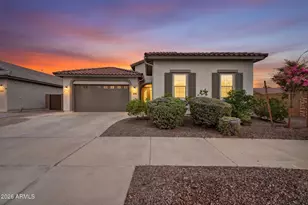
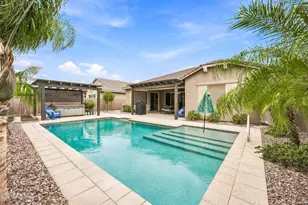
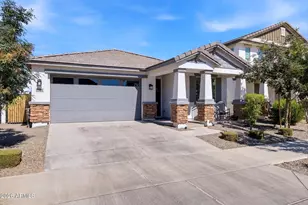
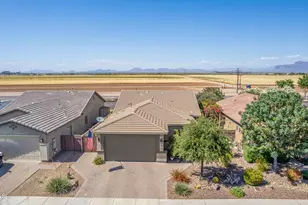
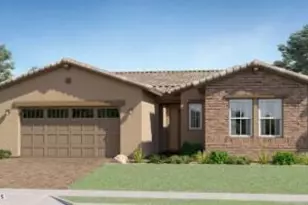
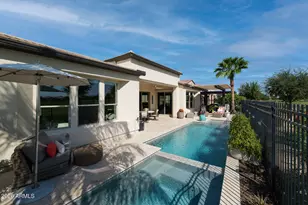
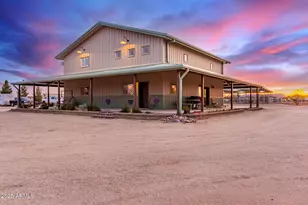
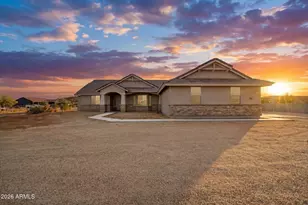
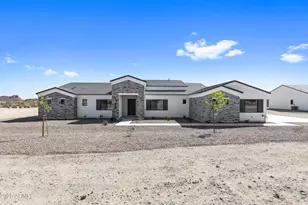
Experience luxury living in this stunning newly built Nexstar custom home, featuring the highly sought after 4034 floor plan situated on 2 flat acres with no HOA. Offering 4 bedrooms, 4 bathrooms, and over 4,000 square feet of thoughtfully designed living space. The gourmet kitchen showcases premium Wolf stainless steel appliances, custom upgraded 42'' cabinetry, oversized island, and designer finishes throughout. The spacious great room features abundant natural light and seamless flow for entertaining. The luxurious primary suite offers a spa-inspired bath with a soaking tub, beach-entry shower, dual vanities, and a large walk-in closet. A private guest Casita with separate entrance provides ideal accommodations for multigenerational living, guests, or a home office. Focal fireplace in the living room makes the home warm & cozy. Additional features include a versatile bonus room, 4-car garage, energy-efficient construction, mountain views, and ample room for horses, RVs, workshops, casitas, or future outdoor amenities. Don't forget the recently installed pool with a separate hot tub! Open slate for your vision of what you want for landscaping! Rare opportunity to own a newly constructed luxury estate with acreage, privacy, and endless possibilities in one of San Tan Valley's most desirable growing areas.
Full Property Details
Full Property Details for 922 W Joyous Ln
General
- Sold For: $1,150,000
- Taxes: $1,753 (2025)
- Status: Closed
- Type: Single Family
- Source: ARMLS_Arizona_MLS_Phoenix_Area
- MLS ID: 7045835
- Added to Site: 49 day(s) ago
Interior
- Interior Features: Walk-in Pantry, Non-laminate Counter, High Speed Internet, Double Vanity, Eat-in Kitchen, Breakfast Bar, No Interior Steps, Pantry, Full Bth Master Bdrm, Separate Shwr & Tub
- Fireplace: Yes
- Number of Fireplaces: 1
- Fireplace(s): Other, Living Room
- Appliances: Refrigerator, Built-in Microwave, Dishwasher, Disposal, Gas Range, Gas Oven, Gas Cooktop, Built-In Gas Oven
- Flooring: Carpet, Tile
Rooms
Bathrooms
- Total Bathrooms: 4
- Full Bathrooms: 4
Bedrooms
- Total Bedrooms: 4
Other Rooms
- Laundry: Inside, Wshr/Dry HookUp Only
Additional Information
- Pool: Yes
- Pool Description: Outdoor, Fenced, Lap
Exterior
- Exterior Features: Private Street(s), Storage
Parking
- Garage: Yes
- Garage Spaces: 4
- Parking Features: Attached Garage, RV Access/Parking, Garage Door Opener
Location
- County: Pinal
- Township: 03S
- Subdivision: A PORTION OF PARCEL 9, AMENDED RESULTS OF SURVEY B
- Cross Streets: Hunt Hwy & Gary
Community
- Assoc. Fees Include: No Fees
Heating & Cooling
- Central air: Yes
- Air Conditioning: Yes
- Cooling Type: HVAC SEER Rating, Central Air, Ceiling Fan(s), Programmable Thermostat
- Heating Type: Electric
Utilities
- Water: City Water, Pvt Water Company
Structural Information
- Architectural Style: Contemporary,
- Builder: Nexstar Homes LLC
- Exterior Const.: Spray Foam Insulation, Synthetic Stucco, Wood Frame, Painted
- Roof: Tile
- Windows: Screens, Low-Emissivity Windows
- Sq. Ft. Source: Assessor
- Year Built: 2025
Lot Features
- Property View: Desert, Mountain(s)
- Mountain views: Yes
- Lot Size (Acres): 1.97
- Lot Size (Sq. Ft.): 85,621
- Lot Size Source: Assessor
- Frontage: Asphalt
- Lot Features: North/South Exposure, Dirt Front, Dirt Back
- Fencing (Description): None
Horse Property
- Horse Property: Yes
Financial Considerations
- Tax Amount: $1,753
- Tax Year: 2025
- Terms: Cash, Conventional, 1031 Exchange, FHA, VA Loan
Disclosures and Reports
- Ownership: Fee Simple
- Legal Description: A PORTION OF PARCEL 9, AMENDED RESULTS OF SURVEY BONANZA HIGHLAND S, RECORDED IN BOOK 2 OF SURVEYS,
- Property ID: 210-28-007-Z
- Range: 08E
- Section: 30
- Lot Number: --
Listed by Opportunity 2 Own Real Estate
Sold by RE/MAX Fine Properties

Get Pre-Approved Today
Schools
Schools serving 922 W Joyous Ln
School District:Florence Unified School District
| Name | Grades | Distance |
|---|---|---|
San Tan Heights K-8 2500 W San Tan Heights Blvd, San Tan Valley, AZ 85142 | K-8 | 2.7 mi |
San Tan Foothills High School 1255 W Silverdale Rd, Queen Creek, AZ 85142 | 9-12 | 0.3 mi |
Disclaimer:
School attendance boundaries provided by ATTOM Data Solutions and are for reference only. Contact the school directly to verify enrollment eligibility.
Price & Sales History for 922 W Joyous Ln
Date
Details
Price
Change
Source
7/30/2026
Sold
$1,150,000
-2.13%
MLS
6/26/2026
Listed
$1,175,000
—
MLS
Disclaimer: Historical sales information is derived from public records provided by the county offices. Information is not guaranteed and should be independently verified.
922 W Joyous Lane, San Tan Valley, AZ 85143 (MLS# 7045835) is a Single Family property that was sold at $1,150,000 on July 30, 2026. Want to learn more about 922 W Joyous Lane? Do you have questions about finding other Single Family real estate for sale in San Tan Valley? You can browse all San Tan Valley real estate or contact a Coldwell Banker agent to request more information.