This is a carousel with tiles that activate property listing cards. Use the previous and next buttons to navigate.
1/1
$398,000
This is a carousel with tiles that activate property listing cards. Use the previous and next buttons to navigate.
1/1
Property Description
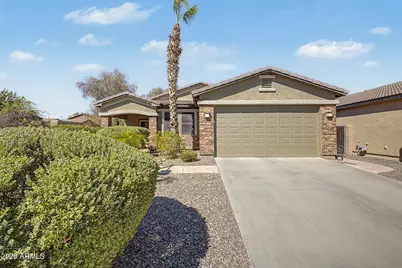
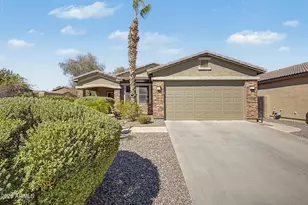
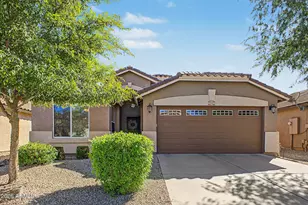
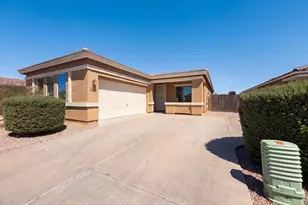
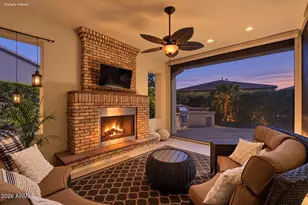
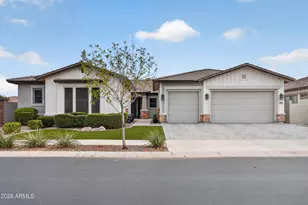
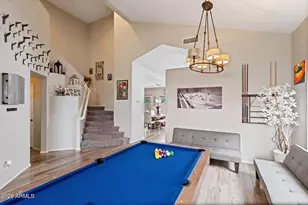
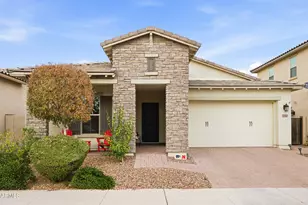
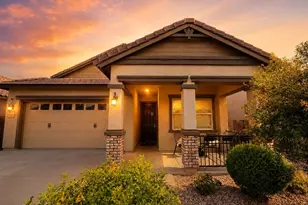
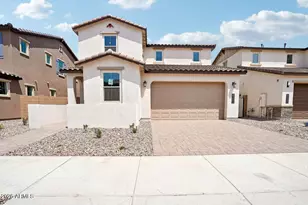
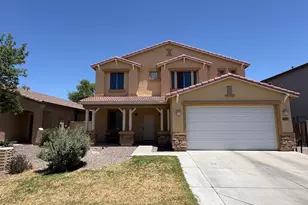
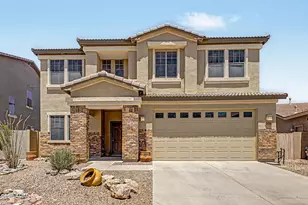
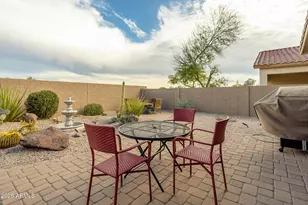
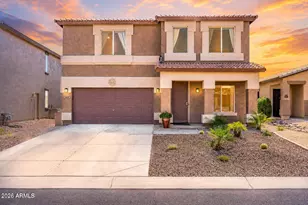
Welcome to this beautifully maintained 4-bedroom, 2-bath corner-lot home. The perfect blend of luxury, comfort, and functionality. Glass security door that leads to a bright interior with custom paint, high ceilings, and tile floors in the main living areas. Kitchen boasts granite countertops, full backsplash, and maple cabinets with accent lighting. Primary suite with ensuite and walk-in closet. New AC and custom closets. Backyard is a private paradise designed for entertaining, complete with a sparkling pool, low-maintenance artificial turf, grill pad, and a spa pad with a 220V line. Flagstone-stamped concrete wraps the front walk, patio, and side entry. Pristine garage rounds out this great home with epoxy floor, cabinets. Move-in ready and easy to care for, this property has it all!!!
Full Property Details
Full Property Details for 934 E Saddleback Pl
General
- Sold For: $398,000
- HOA FEE: $86/month
- HOA FEE FREQ.: Quarterly
- Taxes: $1,207 (2025)
- Status: Closed
- Type: Single Family
- Source: ARMLS_Arizona_MLS_Phoenix_Area
- MLS ID: 7044937
- Added to Site: 48 day(s) ago
Interior
- Interior Features: Granite Counters, Double Vanity, Eat-in Kitchen, Kitchen Island, Pantry, Full Bth Master Bdrm, Separate Shwr & Tub
- Appliances: Dryer, Washer, Refrigerator, Built-in Microwave, Dishwasher, Disposal, Electric Cooktop
- Flooring: Carpet, Tile
Rooms
Bathrooms
- Total Bathrooms: 2
- Full Bathrooms: 2
Bedrooms
- Total Bedrooms: 4
Additional Information
- Pool: Yes
- Pool Description: Play Pool
Parking
- Garage: Yes
- Garage Spaces: 2
- Parking Features: RV Gate, Garage Door Opener, Attch'd Gar Cabinets
Location
- County: Pinal
- Subdivision: Johnson Ranch
- Cross Streets: Hunt Highway & Golf Club Drive
Community
- Association: Yes
- Assoc. Name: Johnson Ranch HOA
- Assoc. Fees Include: Trash
Heating & Cooling
- Central air: Yes
- Air Conditioning: Yes
- Cooling Type: Central Air
- Heating Type: Natural Gas
Utilities
- Water: Pvt Water Company
Structural Information
- Builder: Centex Homes
- Exterior Const.: Stucco, Wood Frame, Painted
- Roof: Tile
- Windows: Solar Screens, Dual Pane
- Sq. Ft. Source: Assessor
- Year Built: 2006
Lot Features
- Lot Size (Acres): 0.14
- Lot Size (Sq. Ft.): 5,971
- Lot Size Source: Assessor
- Lot Features: Borders Common Area, Corner Lot, Desert Front, Synthetic Grass Back
- Fencing (Description): Block
Financial Considerations
- Association Fee: $259
- Assoc Fee Freq.: Quarterly
- Tax Amount: $1,207
- Tax Year: 2025
- Terms: Cash, Conventional, FHA, VA Loan
Disclosures and Reports
- Ownership: Fee Simple
- Property ID: 210-76-236
- Lot Number: 326
Listed by West USA Realty
Sold by HomeSmart

Get Pre-Approved Today
Schools
Schools serving 934 E Saddleback Pl
School District:Florence Unified School District
| Name | Grades | Distance |
|---|---|---|
Walker Butte K-8 29697 North Desert Willow Boulevard, San Tan Valley, AZ 85143 | K-8 | 0.8 mi |
San Tan Foothills High School 1255 W Silverdale Rd, Queen Creek, AZ 85142 | 9-12 | 1.4 mi |
Disclaimer:
School attendance boundaries provided by ATTOM Data Solutions and are for reference only. Contact the school directly to verify enrollment eligibility.
Price & Sales History for 934 E Saddleback Pl
Date
Details
Price
Change
Source
7/31/2026
Sold
$398,000
-1.72%
MLS
6/24/2026
Listed
$404,950
—
MLS
Disclaimer: Historical sales information is derived from public records provided by the county offices. Information is not guaranteed and should be independently verified.
934 E Saddleback Place, San Tan Valley, AZ 85143 (MLS# 7044937) is a Single Family property that was sold at $398,000 on July 31, 2026. Want to learn more about 934 E Saddleback Place? Do you have questions about finding other Single Family real estate for sale in San Tan Valley? You can browse all San Tan Valley real estate or contact a Coldwell Banker agent to request more information.