This is a carousel with tiles that activate property listing cards. Use the previous and next buttons to navigate.
1/1
$4,725,000
This is a carousel with tiles that activate property listing cards. Use the previous and next buttons to navigate.
1/1
Property Description
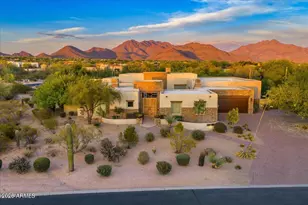
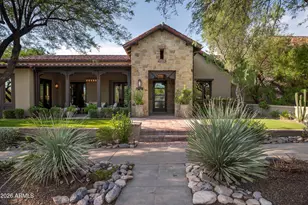
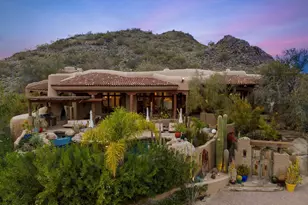
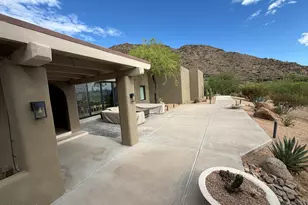
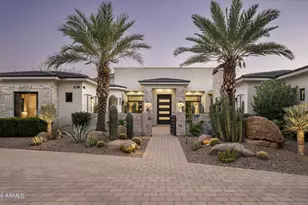
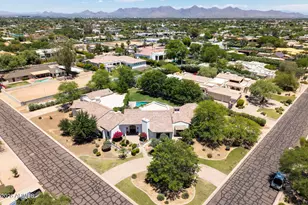
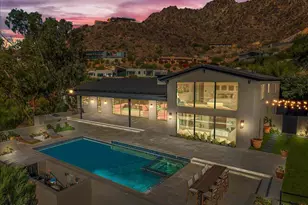
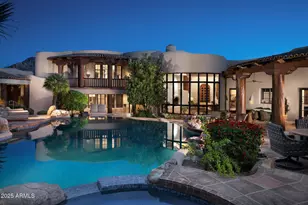
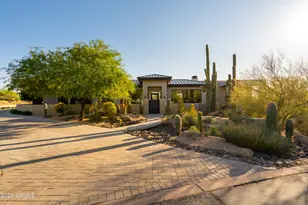
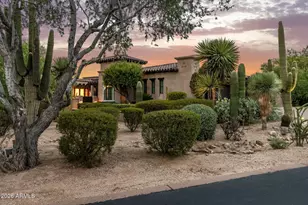
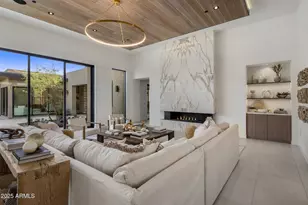
One of Desert Highlands' most coveted north-facing golf course lots, backing the first fairway and set against the iconic Pinnacle Peak backdrop. This is the lot discerning buyers have quietly been watching for. On the premier street in Desert Highlands, directly overlooking the first hole of the Jack Nicklaus Signature Course, this 1.85-acre property represents the kind of scale, orientation, and setting that rarely becomes available. North-facing. Golf course edge. Pinnacle Peak as your backdrop. The combination is exceptional. The existing 6,700 sq ft estate, designed by Vernon D. Swaback, apprentice to Frank Lloyd Wright, was thoughtfully positioned to capture golf course and mountain views from every main living space. Soaring ceilings, walls of glass opening to the desert, a dramatic two-story library, private movie theatre, temperature-controlled four-car garage, and a main-level primary suite with direct access to the heated spa all speak to the scale already in place. The negative edge pool and spa, waterfall, fireplace, built-in BBQ, and boulder-framed outdoor living areas are designed for everyday enjoyment and effortless entertaining. An immediate golf membership is available, granting full access to the Desert Highlands lifestyle: championship golf, tennis, pickleball, a renovated fitness center, clubhouse dining, and 24-hour guard-gated security. The 18-hole putting course is walking distance from the front door.
Full Property Details
Full Property Details for 10040 E Happy Valley Rd #55
General
- Sold For: $4,725,000
- HOA FEE: $150/month
- Taxes: $9,213 (2025)
- Status: Closed
- Type: Single Family
- Source: ARMLS_Arizona_MLS_Phoenix_Area
- MLS ID: 7010873
- Added to Site: 154 day(s) ago
Interior
- Interior Features: Walk-in Pantry, High Speed Internet, Granite Counters, Double Vanity, Master Downstairs, Eat-in Kitchen, Breakfast Bar, Wet Bar, Kitchen Island, Pantry, Full Bth Master Bdrm, Separate Shwr & Tub
- Fireplace: Yes
- Number of Fireplaces: 2
- Fireplace(s): Exterior Fireplace, Living Room, Gas
- Appliances: Dryer, Washer, Water Softener Owned, Refrigerator, Dishwasher, Disposal, Gas Range, Gas Oven
- Flooring: Stone
Rooms
Bathrooms
- Total Bathrooms: 5
- Full Bathrooms: 4
- Half Bathrooms: 1
Bedrooms
- Total Bedrooms: 4
Additional Information
- Pool: Yes
- Pool Description: Variable Speed Pump, Heated
- Security/Safety: Fire Sprinkler System, Security System Owned, Security Guard
Exterior
- Exterior Features: Balcony, Private Street(s), Built-in Barbecue
Parking
- Garage: Yes
- Garage Spaces: 4
- Parking Features: Garage Door Opener, Extended Length Garage, Temp Controlled
Location
- County: Maricopa
- Township: 4N
- Subdivision: Desert Highlands
- Cross Streets: Happy Valley Rd and Golf Club Dr
Community
- Association: Yes
- Assoc. Name: Capital Dues
- Assoc. Fees Include: Maintenance Grounds, Street Maint
Heating & Cooling
- Central air: Yes
- Air Conditioning: Yes
- Cooling Type: Central Air, Ceiling Fan(s), Programmable Thermostat
- Heating Type: Natural Gas
Utilities
- Water: City Water
Structural Information
- Architectural Style: Contemporary,
- Builder: Vernon Swaback Design
- Exterior Const.: Stucco, Steel Frame, Wood Frame, Painted
- Roof: Tile
- Windows: Dual Pane
- Sq. Ft. Source: Assessor
- Year Built: 1997
Manufactured Home
- Model: Dramatic Custom
Lot Features
- Property View: Golf Course, Mountain(s)
- Mountain views: Yes
- Lot Size (Acres): 1.85
- Lot Size (Sq. Ft.): 80,541
- Lot Size Source: Assessor
- Lot Features: Adjacent to Wash, North/South Exposure, Desert Back, Desert Front, On Golf Course, Auto Timer H2O Front, Auto Timer H2O Back
- Fencing (Description): None
Green Features
- Energy Efficient: Multi-Zones
Financial Considerations
- Association Fee: $150
- Assoc Fee Freq.: Monthly
- Other Assoc Fees: $2,050
- Tax Amount: $9,213
- Tax Year: 2025
- Terms: Cash, Conventional, VA Loan
Disclosures and Reports
- Ownership: Fee Simple
- Property ID: 217-03-139
- Range: 5E
- Section: 5
- Lot Number: 55
Listed by Berkshire Hathaway HomeServices Arizona Properties
Sold by HomeSmart

Get Pre-Approved Today
Price & Sales History for 10040 E Happy Valley Rd #55
Date
Details
Price
Change
Source
8/27/2026
Sold
$4,725,000
-10%
MLS
4/29/2026
Price Reduced
$5,250,000
-10.87%
MLS
4/08/2026
Listed
$5,890,000
—
MLS
Disclaimer: Historical sales information is derived from public records provided by the county offices. Information is not guaranteed and should be independently verified.
10040 E Happy Valley Road #55, Scottsdale, AZ 85255 (MLS# 7010873) is a Single Family property that was sold at $4,725,000 on August 27, 2026. Want to learn more about 10040 E Happy Valley Road #55? Do you have questions about finding other Single Family real estate for sale in Scottsdale? You can browse all Scottsdale real estate or contact a Coldwell Banker agent to request more information.