This is a carousel with tiles that activate property listing cards. Use the previous and next buttons to navigate.
1/85
$6,000 - $7,500
This is a carousel with tiles that activate property listing cards. Use the previous and next buttons to navigate.
1/85
Property Description
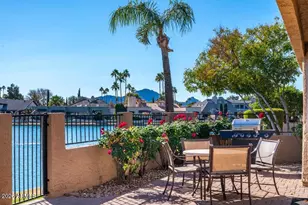
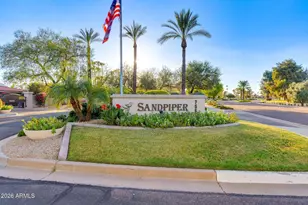
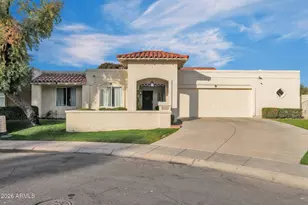
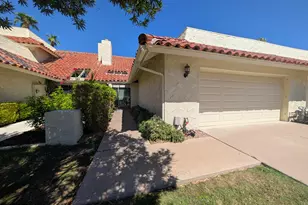
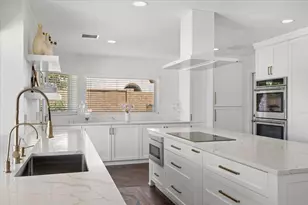
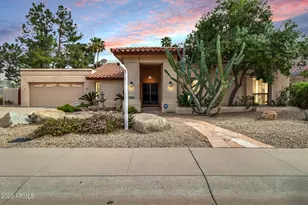
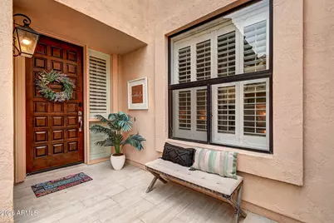
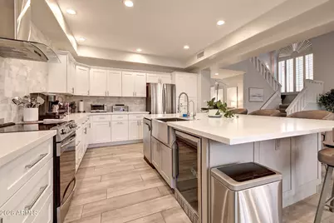
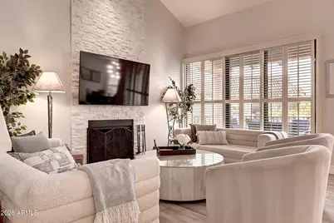
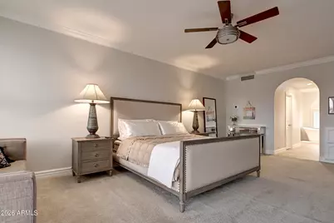
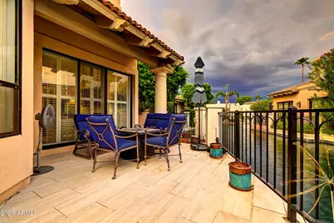
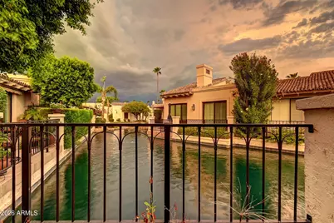
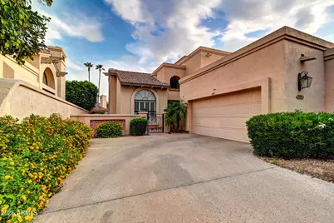
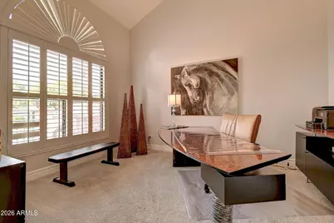
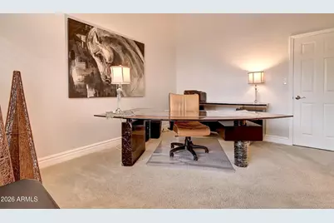
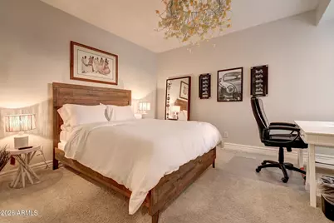
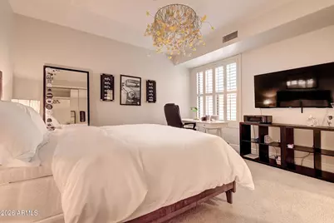
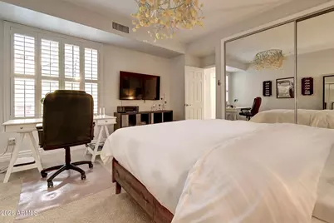
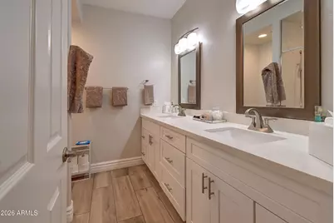
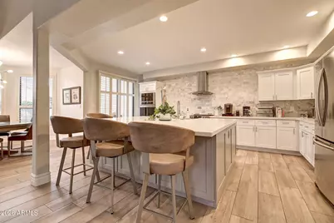
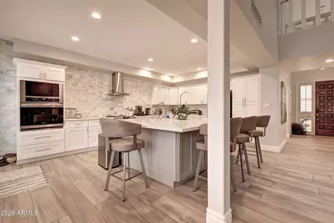
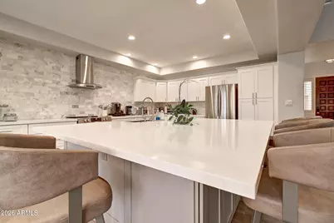
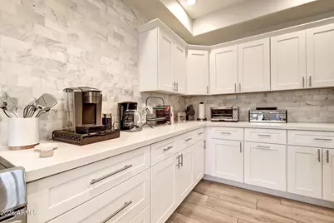
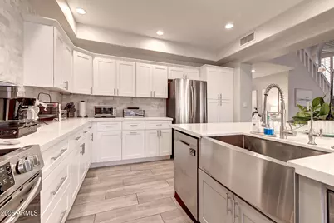
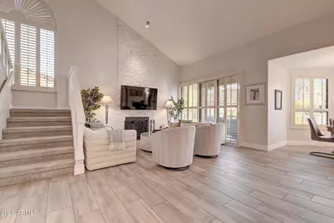
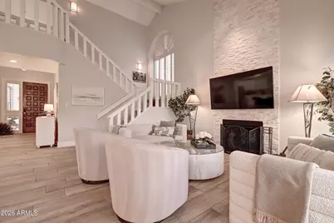
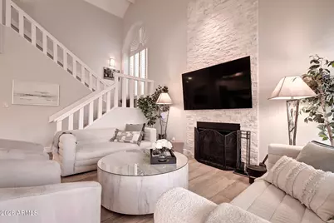
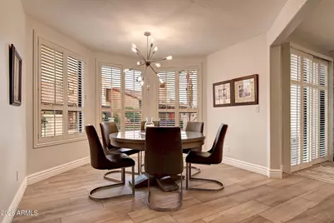
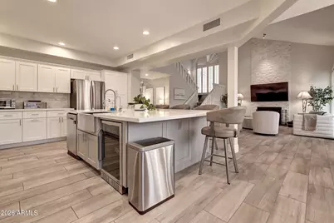
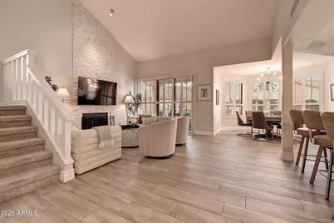
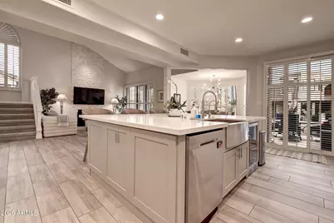
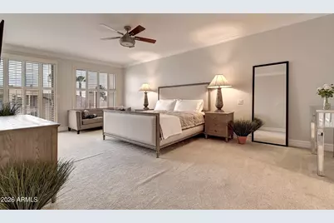
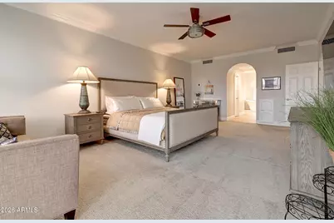
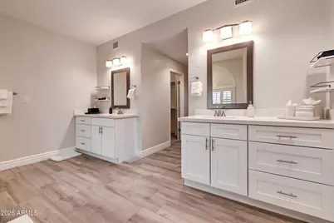
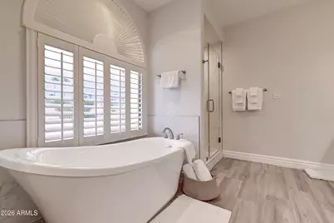
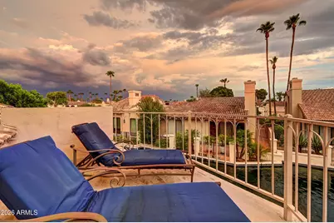
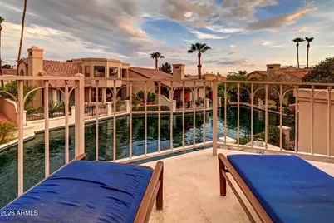
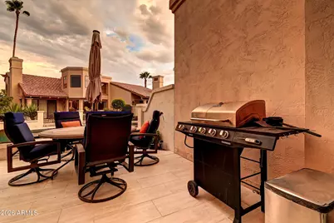
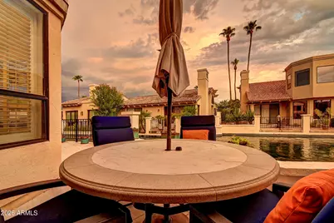
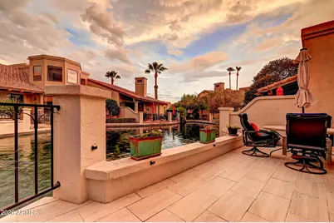
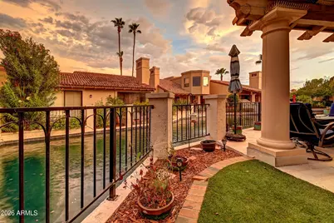
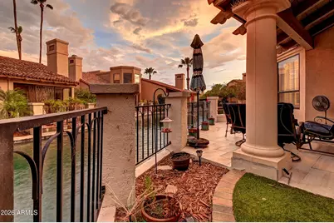
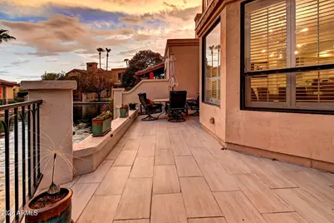
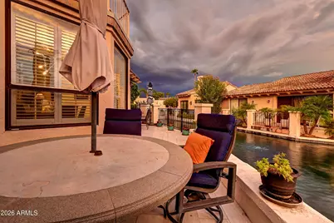
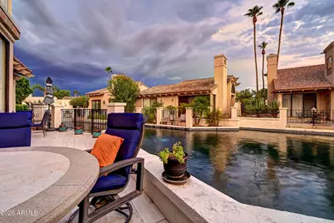
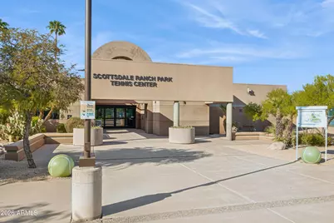
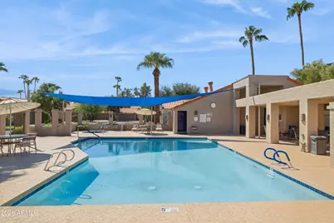
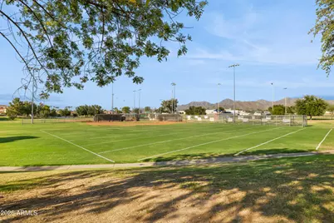
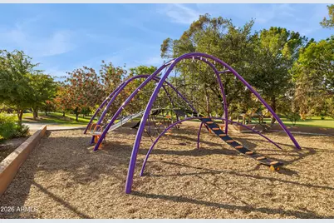
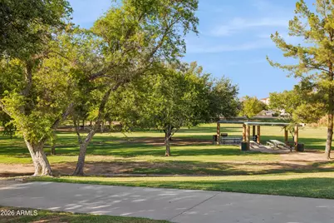
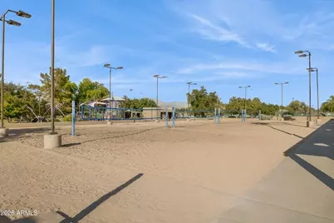
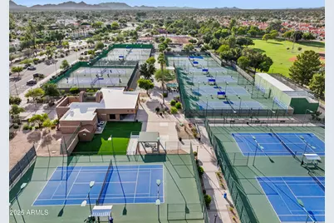
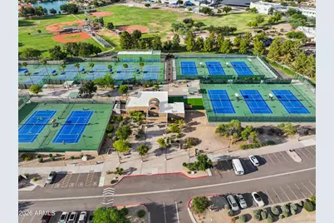
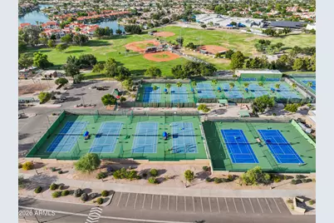
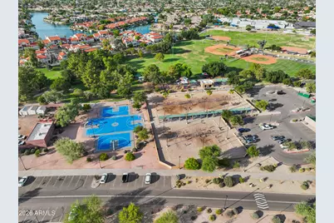
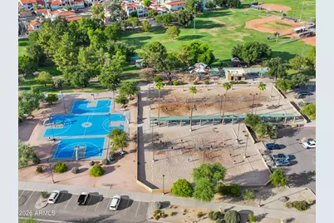
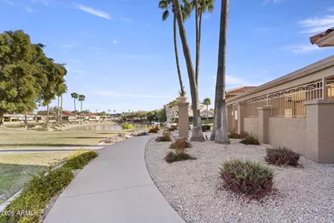
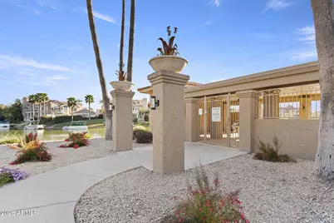
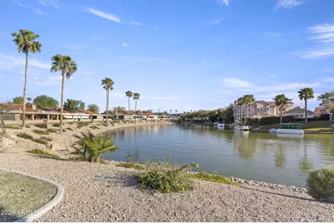
Beautifully remodeled and fully furnished waterfront home located behind the **24-hour guard-gated** community of Las Brisas at Scottsdale Ranch. This light-filled residence features soaring ceilings, an open-concept floor plan, and tasteful designer furnishings throughout. The beautifully updated kitchen is designed for both everyday living and entertaining, featuring a large island, quartz countertops, abundant cabinetry, a beverage refrigerator, and two convection ovens with air-fryer functionality. The spacious living area is anchored by a dramatic marble fireplace and opens to a wraparound patio overlooking the tranquil lagoon, creating the perfect indoor-outdoor lifestyle. The luxurious primary suite offers a private waterfront balcony, a generous walk-in closet, and a remodeled spa-inspired bath with a vessel soaking tub, expanded walk-in shower, and mountain views. A comfortable guest bedroom, dedicated home office, porcelain tile flooring throughout, in-unit washer and dryer, and an attached two-car garage complete the home. Available with a 3-month minimum lease. Residents of Las Brisas enjoy resort-style amenities including three community pools and spas, tennis courts, scenic lakes with boat and kayak rentals, and beautifully maintained walking paths. Just moments from the Scottsdale Greenbelt with miles of biking and walking trails, the home is also conveniently located near top-rated schools including Laguna Elementary, Mountainside Middle School, Desert Mountain High School, and BASIS Scottsdale. Enjoy easy access to premier shopping and dining at Kierland Commons and Scottsdale Quarter, world-class golf at TPC Scottsdale, Mayo Clinic, and Loop 101 for convenient travel throughout the Valley.
Full Property Details
Full Property Details for 10083 E Ironwood Dr
General
- Rent: $6,000
- Status: Active
- Type: Patio Home
- Source: ARMLS_Arizona_MLS_Phoenix_Area
- MLS ID: 7056218
- Updated: 7/27/2026
- Added to Site: 36 day(s) ago
Interior
- Interior Features: Vaulted Ceiling(s), Quartz Countertops, Non-laminate Counter, High Speed Internet, Double Vanity, Upstairs, Eat-in Kitchen, Kitchen Island, Full Bth Master Bdrm, Separate Shwr & Tub
- Fireplace: Yes
- Number of Fireplaces: 1
- Fireplace(s): Wood Burning, Fireplace Living Rm
- Appliances: Washer, Dryer, Reverse Osmosis, Refrigerator, Microwave, Electric Range, Disposal, Dishwasher, Built-In Electric Oven, Water Softener
- Furnished: Yes
- Furnishings: Furnished
- Flooring: Carpet, Tile
Rooms
Bathrooms
- Total Bathrooms: 2
- Full Bathrooms: 2
Bedrooms
- Total Bedrooms: 3
Other Rooms
- Laundry: Inside
Exterior
- Exterior Features: Tennis Court(s)
Parking
- Garage: Yes
- Garage Spaces: 2
- Parking Features: Driveway, Garage Door Opener, Detached Garage
Location
- County: Maricopa
- Subdivision: LAS BRISAS UNIT 1 AT SCOTTSDALE RANCH
- Cross Streets: Shea & 100th St
Community
- Association: Yes
- Assoc. Name: Las Brisas
- Pet Restrictions: Lessor Approval
Heating & Cooling
- Central air: Yes
- Air Conditioning: Yes
- Cooling Type: Central Air, Ceiling Fan(s)
- Heating Type: Electric
Utilities
- Water: City Water
Structural Information
- Builder: Edmunds
- Exterior Const.: Stucco, Wood Frame, Painted
- Roof: Tile, Built-Up
- Windows: Shutters
- Sq. Ft. Source: Assessor
- Year Built: 1986
Lot Features
- Lot Size (Acres): 0.1
- Lot Size (Sq. Ft.): 4,290
- Lot Size Source: Assessor
- Lot Features: Desert Back, Desert Front, Cul-De-Sac, Grass Front
Water Features
- Water Front: Yes
Financial Considerations
- Security Deposit: $3,500
- Pet Deposit: $500
- Credit Check Amount: $50
- Earnest Deposit: $3,500
Disclosures and Reports
- Legal Description: LAS BRISAS UNIT 1 AT SCOTTSDALE RNCH MCR 267-11
- Property ID: 217-46-661
- Range: 5E
- Lot Number: 34
Listed by RE/MAX Sun Properties
Schools
Schools serving 10083 E Ironwood Dr
School District:Scottsdale Unified District
| Name | Grades | Distance |
|---|---|---|
Laguna Elementary School, Scottsdale, AZ 10475 East Lakeview Drive, Scottsdale, AZ 85258 | PK-5 | 0.5 mi |
Cherokee Elementary School 8801 North 56th Street, Paradise Valley, AZ 85253 | PK-5 | 5.5 mi |
Mountainside Middle School 11256 North 128th Street, Scottsdale, AZ 85259 | 6-8 | 3.6 mi |
Desert Mountain High School 12575 East V?a Linda, Scottsdale, AZ 85259 | 9-12 | 3.4 mi |
Disclaimer:
School attendance boundaries provided by ATTOM Data Solutions and are for reference only. Contact the school directly to verify enrollment eligibility.
Price History for 10083 E Ironwood Dr
Date
Details
Price
Change
Source
7/20/2026
Listed
$6,000
—
MLS
Disclaimer: Historical sales information is derived from public records provided by the county offices. Information is not guaranteed and should be independently verified.

10083 E Ironwood Drive, Scottsdale, AZ 85258 (MLS# 7056218) is a Patio Home property with 3 bedrooms and 2 full bathrooms. 10083 E Ironwood Drive is currently listed for rent at $6,000 and was received on July 20, 2026. Want to learn more about 10083 E Ironwood Drive? Do you have questions about finding other real estate for sale or rent in Scottsdale? You can browse all Scottsdale rentals or contact a Coldwell Banker agent to request more information.