This is a carousel with tiles that activate property listing cards. Use the previous and next buttons to navigate.
1/1
$5,850,000
This is a carousel with tiles that activate property listing cards. Use the previous and next buttons to navigate.
1/1
Property Description
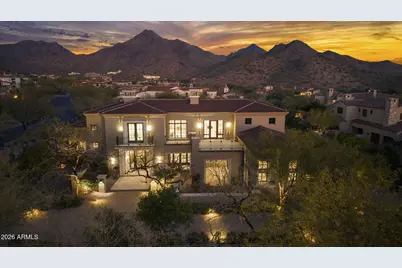
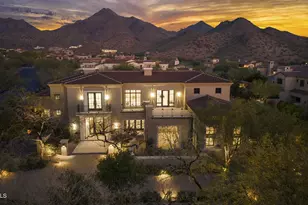
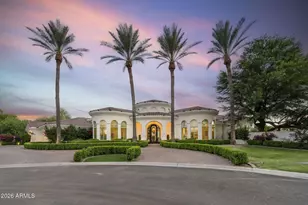
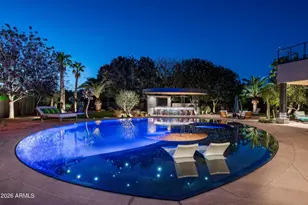
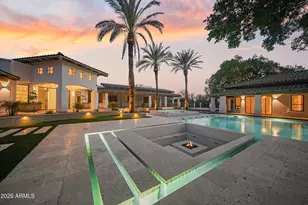
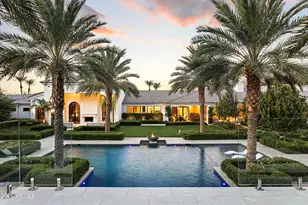
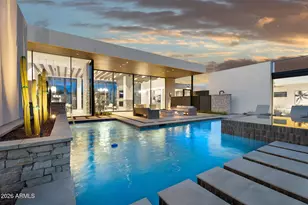
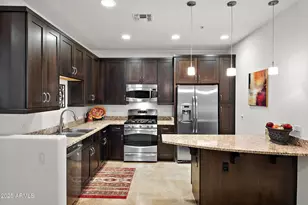
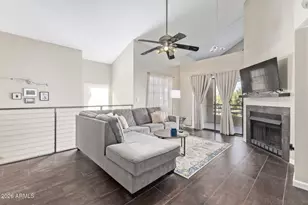
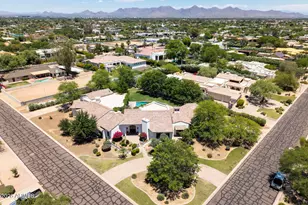
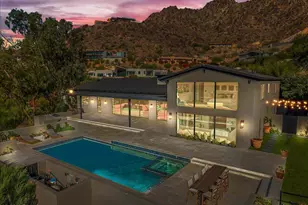
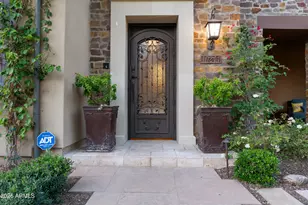
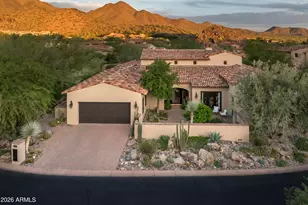
Welcome to the exclusive guard gated community of Silverleaf and experience one of Silverleaf's most masterfully reimagined modern estates located within the Horseshoe Canyon gate. A rare opportunity to live in one of North Scottsdale's most coveted addresses! Just moments from the world-class Silverleaf Country Club, this residence blends architectural sophistication, timeless design, and desert serenity into one extraordinary offering AND priced significantly below market value for discerning buyers seeking an exceptional opportunity. From the moment you arrive, the home makes its breathtaking statement: soaring ceilings, custom iron-and-glass entry, and grand open spaces that invite both entertaining and intimate living. Wide-plank Oak wood flooring and artisan finishes create a sense of warmth and refinement, while a newly designed fireplace and curated lighting define a contemporary elegance that feels effortless and elevated. At the heart of the home, the chef's kitchen stands as a modern masterpiece anchored by an oversized island, premium Sub-Zero appliances, and bespoke cabinetry combining bold design with meticulous craftsmanship. The open-concept layout flows into multiple dining and gathering spaces that make both casual meals and evening soirees unforgettable. Take your own private elevator to the upstairs that leads to the serene & resort like Master Bedroom Suite. A private retreat where morning light dances across designer finishes and a private terrace captures panoramic views of Camelback Mountain and the shimmering city lights beyond. The suite's expanded layout includes a reimagined sitting are with a cozy fireplace, sophisticated décor, and a boutique-style dressing experience highlighted by Quartz counters and custom detailing. Three additional en-suite bedrooms ensure that family and guests enjoy the same level of luxury and privacy, while advanced home technology including integrated A/V, upgraded security, and high-speed connectivity enhances modern living at every touchpoint. A four-car garage with new flooring and built-in storage underscores the home's thoughtful functionality. Outdoors, the property transforms into a resort-caliber sanctuary. Entertain beneath the stars with an outdoor kitchen equipped with a cooktop, grill, and large flat screen TV. Lounge beside the oversized heated pool and spa framed by elegant fire and water features, or relax around the fire pit and outdoor fireplace as music flows from the immersive sound system. With new artificial turf, updated landscaping, and meticulous lighting, every moment feels like a private retreat at a five-star resort. Ideally located near scenic trails, top-rated A++ schools, the boutiques and restaurants of Market Street at DC Ranch and just minutes from the 101 Freeway. This home offers rare access to Scottsdale's most desirable lifestyle. Modern design, timeless craftsmanship, and unmatched proximity come together in a residence that feels both aspirational and attainable...a true Silverleaf gem!
Full Property Details
Full Property Details for 10163 E Hualapai Dr
General
- Sold For: $5,850,000
- HOA FEE: $446/month
- Taxes: $21,445 (2025)
- Status: Closed
- Type: Single Family
- Source: ARMLS_Arizona_MLS_Phoenix_Area
- MLS ID: 6977914
- Added to Site: 163 day(s) ago
Interior
- Interior Features: Walk-in Pantry, Quartz Countertops, High Speed Internet, Smart Home, Double Vanity, Eat-in Kitchen, 9+ Flat Ceilings, Elevator, Vaulted Ceiling(s), Wet Bar, Kitchen Island, Pantry, Full Bth Master Bdrm, Separate Shwr & Tub, Tub with Jets
- Fireplace: Yes
- Number of Fireplaces: 3
- Fireplace(s): Fire Pit, Two Way Fireplace, Living Room, Master Bedroom, Gas
- Appliances: Dryer, Washer, Reverse Osmosis, Refrigerator, Built-in Microwave, Dishwasher, Disposal, Gas Oven, Gas Cooktop, Built-In Gas Oven
- Flooring: Carpet, Stone, Wood
Rooms
Bathrooms
- Total Bathrooms: 6
- Full Bathrooms: 5
- Half Bathrooms: 1
Bedrooms
- Total Bedrooms: 5
Other Rooms
- Laundry: Inside
Additional Information
- Pool: Yes
- Pool Description: Outdoor, Play Pool, Heated
- Security/Safety: Fire Sprinkler System, Security System Owned
Exterior
- Exterior Features: Balcony, Built-in Barbecue
Parking
- Garage: Yes
- Garage Spaces: 4
- Parking Features: Garage Door Opener, Circular Driveway, Over Height Garage
Location
- County: Maricopa
- Township: 4N
- Subdivision: Silverleaf at DC Ranch
- Cross Streets: Thompson Peak Parkway & Horseshoe Canyon
Community
- Association: Yes
- Assoc. Name: DC Ranch
- Assoc. Fees Include: Maintenance Grounds, Street Maint
Heating & Cooling
- Central air: Yes
- Air Conditioning: Yes
- Cooling Type: Central Air, Ceiling Fan(s)
- Heating Type: Heat Pump, Natural Gas
Utilities
- Water: City Water
Structural Information
- Builder: Greg Hunt
- Exterior Const.: Stucco, Wood Frame
- Roof: Tile, Foam
- Windows: Dual Pane, Wood Frames
- Sq. Ft. Source: Owner
- Year Built: 2009
Manufactured Home
- Model: Formal Med
Additional Structures
- Other Structures: Separate Guest House
Lot Features
- Property View: City, Mountain(s)
- Mountain views: Yes
- Lot Size (Acres): 0.84
- Lot Size (Sq. Ft.): 36,442
- Lot Size Source: Assessor
- Lot Features: Sprinklers In Rear, Sprinklers In Front, Corner Lot, Desert Back, Desert Front, Grass Back, Synthetic Grass Back, Auto Timer H2O Front, Auto Timer H2O Back
- Fencing (Description): Block, Wrought Iron
Green Features
- Energy Efficient: Multi-Zones
- Water Conservation: Recirculation Pump
Financial Considerations
- Association Fee: $446
- Assoc Fee Freq.: Monthly
- Tax Amount: $21,445
- Tax Year: 2025
- Terms: Owner May Carry, Cash, Conventional
Disclosures and Reports
- Ownership: Fee Simple
- Legal Description: LOT 2917 DC RANCH PARCEL 5.12 MCR
- Property ID: 217-11-054
- Range: 5E
- Section: 29
- Lot Number: 2917
Listed by Apex Residential
Sold by Silverleaf Realty

Get Pre-Approved Today
Schools
Schools serving 10163 E Hualapai Dr
School District:Scottsdale Unified District
| Name | Grades | Distance |
|---|---|---|
Copper Ridge School 10101 East Thompson Peak Parkway, Scottsdale, AZ 85255 | PK-8 | 0.5 mi |
Laguna Elementary School, Scottsdale, AZ 10475 East Lakeview Drive, Scottsdale, AZ 85258 | PK-5 | 5.7 mi |
Cherokee Elementary School 8801 North 56th Street, Paradise Valley, AZ 85253 | PK-5 | 8.6 mi |
Chaparral High School 6935 E Gold Dust Ave, Scottsdale, AZ 85253 | 9-12 | 7 mi |
Disclaimer:
School attendance boundaries provided by ATTOM Data Solutions and are for reference only. Contact the school directly to verify enrollment eligibility.
Price & Sales History for 10163 E Hualapai Dr
Date
Details
Price
Change
Source
6/01/2026
Sold
$5,850,000
-2.42%
MLS
3/30/2026
Price Reduced
$5,995,000
-7.7%
MLS
2/05/2026
Listed
$6,495,000
—
MLS
Disclaimer: Historical sales information is derived from public records provided by the county offices. Information is not guaranteed and should be independently verified.
10163 E Hualapai Drive, Scottsdale, AZ 85255 (MLS# 6977914) is a Single Family property that was sold at $5,850,000 on June 01, 2026. Want to learn more about 10163 E Hualapai Drive? Do you have questions about finding other Single Family real estate for sale in Scottsdale? You can browse all Scottsdale real estate or contact a Coldwell Banker agent to request more information.