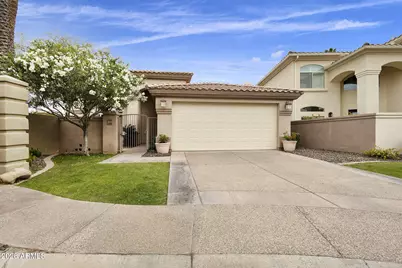
This is a carousel with tiles that activate property listing cards. Use the previous and next buttons to navigate.
1/1
$1,287,500
This is a carousel with tiles that activate property listing cards. Use the previous and next buttons to navigate.
1/1
Property Description
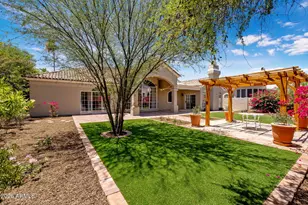
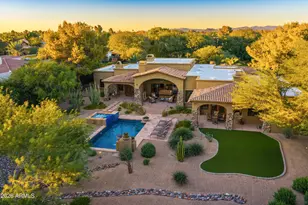
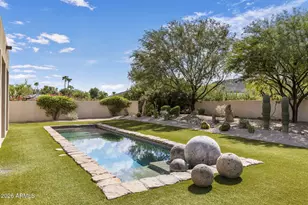
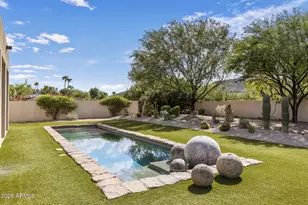
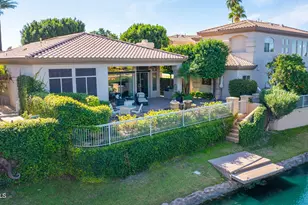
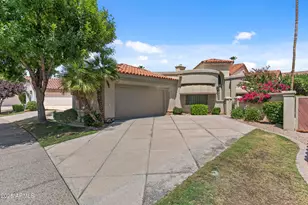
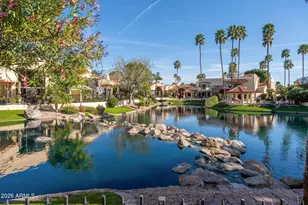
Experience elevated lakefront living where exceptional indoor-outdoor design takes center stage. Perfectly positioned on beautiful Lake Serena, this end lot offers full-length views down the lake. Luxury retreat with private dock access for launching kayaks, a pontoon, or a rowboat, or simply relaxing as stunning sunrises and glowing sunsets glisten across the water. The resort-inspired backyard was designed for unforgettable entertaining and everyday relaxation, complete with a sparkling pool, lush landscaping, mature fruit tree, expansive covered patio, multiple seating areas, and gas h/u. Inside, the thoughtfully designed open floor plan blends warmth and sophistication with rich wood flooring, custom beamed ceilings, gas fireplace, a gourmet kitchen with gas cooking, and much more! Single level Cul-de-sac lot Gated community Waterfront, end lot Private lighted dock Private pool with deck Mature landscape Gas hook-up on patio Multiple outside seating areas Two bedroom, plus den or bonus room Both bathrooms en-suite Half bath Split Main Bedroom Huge Main Closet Separate Tub/Shower in main bath Walk-in shower in secondary bedroom Wood floors, carpeted bedrooms Vaulted Ceilings Dimmable lighting throughout, plus lamps connected to switches Mounted TVs in Main Bedroom, Bonus Room and over the gas Fireplace Gourmet kitchen with built-in fridge, double overns, fridge drawers, microwave, undercabinet lighting, huge custom kitchen island, open concept for all lving areas Mechanical shades in dining/living with built-in entertainment center Nearby amentites include schools, community park, Boys and Girls Club, senior center, tennis center and more Local shopping and dining within one mile
Full Property Details
Full Property Details for 10193 E Bayview Dr
General
- Sold For: $1,287,500
- HOA FEE: $39/month
- HOA FEE FREQ.: Annually
- Taxes: $6,242 (2025)
- Status: Closed
- Type: Single Family
- Source: ARMLS_Arizona_MLS_Phoenix_Area
- MLS ID: 7022416
- Added to Site: 71 day(s) ago
Interior
- Interior Features: High Speed Internet, Granite Counters, Double Vanity, Other, See Remarks, Breakfast Bar, Furnished (See Remarks), No Interior Steps, Vaulted Ceiling(s), Kitchen Island, Pantry, Full Bth Master Bdrm, Separate Shwr & Tub, Tub with Jets
- Fireplace: Yes
- Number of Fireplaces: 1
- Fireplace(s): Family Room, Gas
- Appliances: Dryer, Washer, Refrigerator, Built-in Microwave, Dishwasher, Disposal, Gas Cooktop, Built-In Gas Oven, Water Purifier
- Flooring: Carpet, Tile, Wood
Rooms
Bathrooms
- Total Bathrooms: 3
- Full Bathrooms: 2
- Half Bathrooms: 1
Bedrooms
- Total Bedrooms: 2
Other Rooms
- Laundry: In Garage
Additional Information
- Pool: Yes
- Pool Description: Outdoor, Heated
- Security/Safety: Fire Sprinkler System
Exterior
- Exterior Features: Private Street(s), Private Yard
Parking
- Garage: Yes
- Garage Spaces: 2
- Parking Features: Attached Garage, Garage Door Opener, Direct Access, Attch'd Gar Cabinets
Location
- County: Maricopa
- Township: 3N
- Subdivision: LANDINGS AT SCOTTSDALE RANCH 1
- Cross Streets: Shea Blvd and Lakeview Dr
Community
- Association: Yes
- Assoc. Name: Scottsdale Ranch
- Assoc. Fees Include: Other (See Remarks)
Heating & Cooling
- Central air: Yes
- Air Conditioning: Yes
- Cooling Type: Central Air
- Heating Type: Natural Gas
Utilities
- Water: City Water
Structural Information
- Architectural Style: Ranch,
- Builder: Calvis Wyatt
- Exterior Const.: Stucco, Wood Frame, Painted
- Roof: Tile
- Windows: Skylight(s), Dual Pane, Mechanical Sun Shds
- Sq. Ft. Source: Assessor
- Year Built: 1996
Lot Features
- Property View: Lake
- Lot Size (Acres): 0.2
- Lot Size (Sq. Ft.): 8,800
- Lot Size Source: Assessor
- Lot Features: North/South Exposure, Waterfront Lot, Sprinklers In Rear, Sprinklers In Front, Corner Lot, Desert Back, Cul-De-Sac, Grass Front
- Fencing (Description): Block
Water Features
- Water Front: Yes
- Water View: Yes
Green Features
- Energy Efficient: Multi-Zones
Financial Considerations
- Association Fee: $463
- Assoc Fee Freq.: Annually
- Other Assoc Fees: $1,155
- Tax Amount: $6,242
- Tax Year: 2025
- Terms: Cash, Conventional
Disclosures and Reports
- Ownership: Fee Simple
- Special Conditions: Owner/Agent
- Legal Description: LOT 16 LANDINGS AT SCOTTSDALE RANCH 1 MCR 037025
- Property ID: 217-49-792
- Range: 5E
- Section: 29
- Lot Number: 16
Listed by Fathom Realty Elite
Sold by eXp Realty

Get Pre-Approved Today
Schools
Schools serving 10193 E Bayview Dr
School District:Scottsdale Unified District
| Name | Grades | Distance |
|---|---|---|
Laguna Elementary School, Scottsdale, AZ 10475 East Lakeview Drive, Scottsdale, AZ 85258 | PK-5 | 0.2 mi |
Cherokee Elementary School 8801 North 56th Street, Paradise Valley, AZ 85253 | PK-5 | 5.8 mi |
Mountainside Middle School 11256 North 128th Street, Scottsdale, AZ 85259 | 6-8 | 3.2 mi |
Desert Mountain High School 12575 East V?a Linda, Scottsdale, AZ 85259 | 9-12 | 3 mi |
Disclaimer:
School attendance boundaries provided by ATTOM Data Solutions and are for reference only. Contact the school directly to verify enrollment eligibility.
Price & Sales History for 10193 E Bayview Dr
Date
Details
Price
Change
Source
7/01/2026
Sold
$1,287,500
-7.96%
MLS
5/01/2026
Listed
$1,398,800
—
MLS
Disclaimer: Historical sales information is derived from public records provided by the county offices. Information is not guaranteed and should be independently verified.
10193 E Bayview Drive, Scottsdale, AZ 85258 (MLS# 7022416) is a Single Family property that was sold at $1,287,500 on July 01, 2026. Want to learn more about 10193 E Bayview Drive? Do you have questions about finding other Single Family real estate for sale in Scottsdale? You can browse all Scottsdale real estate or contact a Coldwell Banker agent to request more information.