This is a carousel with tiles that activate property listing cards. Use the previous and next buttons to navigate.
1/89
$5,775,000 Sale Pending
This is a carousel with tiles that activate property listing cards. Use the previous and next buttons to navigate.
1/89
Property Description
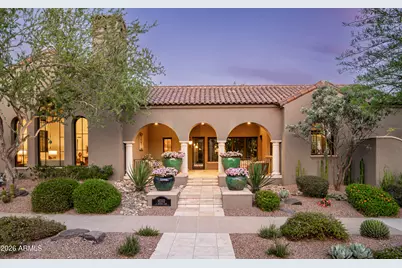
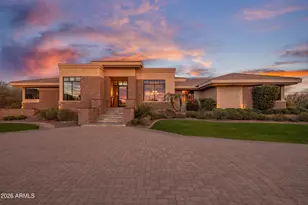
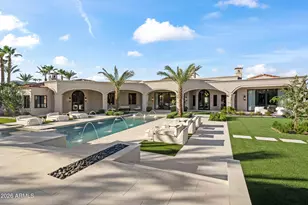
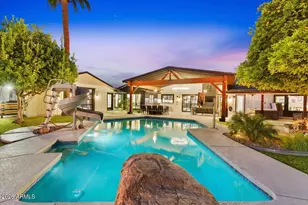
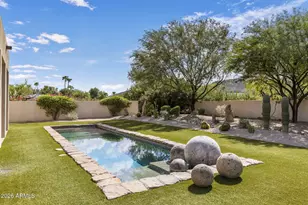
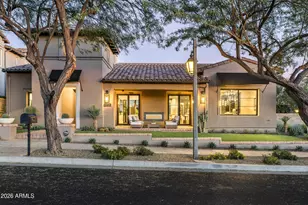
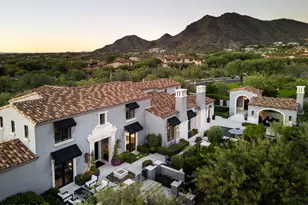
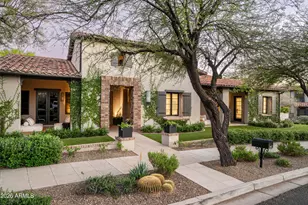
Positioned on an oversized corner lot on Silverleaf's Homestead Park, this extensively reimagined Salcito home combines timeless Silverleaf architecture with years of thoughtful, high-quality improvements. From the moment you enter, the attention to detail is evident withnew flooring, designer lighting, custom window treatments, updated fireplaces, and carefully curated finishes throughout. The kitchen was designed for those who love to cook, entertain, and gather. Anchored by striking quartzite countertops, it features a suite of Wolf and Sub-Zero appliances-including a wine fridge, dual dishwashers, Waterstone fixtures, and a dedicated coffee station with a sink and filtered hot water dispenser. The primary suite is a private retreat, with a renovated bath featuring Carrera gold marble, custom cabinetry, new shower and flooring, upgraded closet systems, and a spa-like atmosphere throughout. Two additional generous on-suite bedrooms, one with a private patio complete the home. Outside, the property truly sets itself apart. The resort-style courtyard underwent a complete transformation with the addition of a spa, resurfaced and retiled pool, updated landscaping-including irrigation, artificial turf, and a four-hole putting green. The iconic Cocktail tower- one of only two on the street- offers sunset views, a wet bar, refrigeration draws, fireplace, and an unforgettable setting for evening entertaining. A covered cabana with gas lamps, heater, and an additional fireplace extends outdoor enjoyment year-round. Additional highlights include a comfortable front porch, separate flex space/studio room, separate guest casita, newer HVAC systems, whole-home water filtration, Sonos audio, Unifi enterprise-grade networking, Multiple EV charging outlets and upgraded security systems. With its exceptional craftmanship, extensive enhancements, and remarkable outdoor amenities, this residence presents a rare opportunity to enjoy one of Silverleaf's Parks most compelling offerings.
Full Property Details
Full Property Details for 10202 E Journey Ln
General
- Price: $5,775,000
- HOA FEE: $520/month
- Taxes: $13,679 (2025)
- Status: Pending
- Type: Single Family
- Source: ARMLS_Arizona_MLS_Phoenix_Area
- MLS ID: 7051306
- Updated: 7/9/2026
- Added to Site: 5 day(s) ago
Interior
- Interior Features: Walk-in Pantry, High Speed Internet, Double Vanity, Eat-in Kitchen, Breakfast Bar, Roller Shields, Vaulted Ceiling(s), Wet Bar, Kitchen Island, Full Bth Master Bdrm, Separate Shwr & Tub
- Fireplace: Yes
- Number of Fireplaces: 4
- Fireplace(s): Other, Exterior Fireplace, Living Room, Master Bedroom, Gas
- Appliances: Dryer, Washer, Water Softener Owned, Reverse Osmosis, Refrigerator, Dishwasher, Disposal, Gas Range, Gas Oven, Gas Cooktop
- Flooring: Stone, Wood
Rooms
Bathrooms
- Total Bathrooms: 5
- Full Bathrooms: 4
- Half Bathrooms: 1
Bedrooms
- Total Bedrooms: 4
Other Rooms
- Laundry: Inside
Additional Information
- Pool: Yes
- Pool Description: Outdoor, Heated
- Security/Safety: Fire Sprinkler System, Security System Owned, Security Guard
Exterior
- Exterior Features: Balcony, Private Street(s), Private Yard, Storage, Built-in Barbecue
Parking
- Garage: Yes
- Garage Spaces: 3
- Parking Features: Garage Door Opener, Direct Access, Attch'd Gar Cabinets, Electric Vehicle Charging Station(s)
Location
- County: Maricopa
- Township: 4N
- Subdivision: Silverleaf
- Cross Streets: Thompson Peak Pkwy & Legacy Blvd
Community
- Association: Yes
- Assoc. Name: DC Ranch Association
- Assoc. Fees Include: Maintenance Grounds, Street Maint
Heating & Cooling
- Central air: Yes
- Air Conditioning: Yes
- Cooling Type: Central Air, Ceiling Fan(s)
- Heating Type: Natural Gas
Utilities
- Water: City Water
Structural Information
- Architectural Style: Ranch, Spanish,
- Builder: Salcito Customs Homes
- Exterior Const.: Stucco, Wood Frame, Painted
- Roof: Tile
- Windows: Solar Screens
- Sq. Ft. Source: Appraiser
- Year Built: 2004
Additional Structures
- Other Structures: Separate Guest House, Gazebo
Lot Features
- Property View: City Lights, Mountain(s)
- Mountain views: Yes
- Lot Size (Acres): 0.56
- Lot Size (Sq. Ft.): 24,361
- Lot Size Source: Assessor
- Lot Features: Borders Common Area, Sprinklers In Rear, Sprinklers In Front, Corner Lot, Desert Back, Desert Front, Synthetic Grass Back
Green Features
- Energy Efficient: Multi-Zones
Financial Considerations
- Association Fee: $520
- Assoc Fee Freq.: Monthly
- Tax Amount: $13,679
- Tax Year: 2025
- Terms: Cash, Conventional
Disclosures and Reports
- Ownership: Fee Simple
- Legal Description: LOT 1352 DC RANCH PARCEL G.1 MCR 060706
- Property ID: 217-71-105
- Range: 5E
- Section: 20
- Lot Number: 1352
Listed by Silverleaf Realty

Get Pre-Approved Today
Schools
Schools serving 10202 E Journey Ln
School District:Scottsdale Unified District
| Name | Grades | Distance |
|---|---|---|
Copper Ridge School 10101 East Thompson Peak Parkway, Scottsdale, AZ 85255 | PK-8 | 0.5 mi |
Laguna Elementary School, Scottsdale, AZ 10475 East Lakeview Drive, Scottsdale, AZ 85258 | PK-5 | 6.5 mi |
Cherokee Elementary School 8801 North 56th Street, Paradise Valley, AZ 85253 | PK-5 | 9.3 mi |
Chaparral High School 6935 E Gold Dust Ave, Scottsdale, AZ 85253 | 9-12 | 7.7 mi |
Disclaimer:
School attendance boundaries provided by ATTOM Data Solutions and are for reference only. Contact the school directly to verify enrollment eligibility.
Price & Sales History for 10202 E Journey Ln
Date
Details
Price
Change
Source
7/08/2026
Listed
$5,775,000
162.5%
MLS
3/14/2018
Sold
$2,200,000
—
Public Record
Disclaimer: Historical sales information is derived from public records provided by the county offices. Information is not guaranteed and should be independently verified.
Tax History
Tax History for 10202 E Journey Ln
Year
Property Taxes
Change
Tax Assessment
Change
2025
$13,679
3%
$348,060
8%
2024
$13,238
-18%
$323,030
1%
2023
$16,155
6%
$319,460
29%
2022
$15,310
—
$247,020
18%
2022
$15,310
-6%
$208,550
1%
2021
$16,289
1%
$206,080
6%
2020
$16,147
4%
$193,770
2%
2019
$15,592
3%
$189,420
2%
2018
$15,111
—
$185,680
4%
2017
$15,082
2%
$178,870
4%
2016
$14,798
9%
$171,530
3%
2015
$13,539
3%
$165,820
18%
2014
$13,087
-12%
$140,210
-6%
2013
$14,849
—
$149,870
—
Disclaimer: Historical tax information is derived from public records provided by the county offices. Information is not guaranteed and should be independently verified.
Estimate the Cost
Estimate the Cost for 10202 E Journey Ln
10202 E Journey Lane, Scottsdale, AZ 85255 (MLS# 7051306) is a Single Family property with 4 bedrooms and 4 full bathrooms. 10202 E Journey Lane is currently listed for $5,775,000 and was received on July 08, 2026. Want to learn more about 10202 E Journey Lane? Do you have questions about finding other Single Family real estate for sale in Scottsdale? You can browse all Scottsdale real estate or contact a Coldwell Banker agent to request more information.