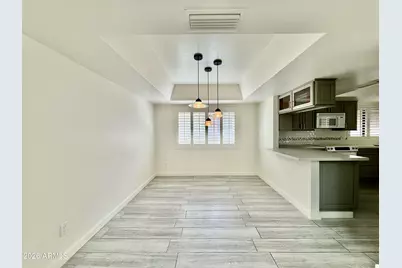
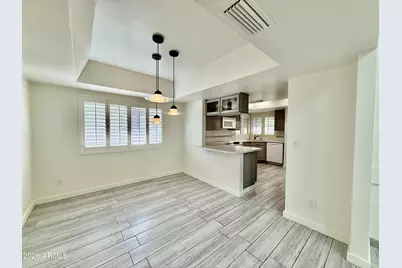
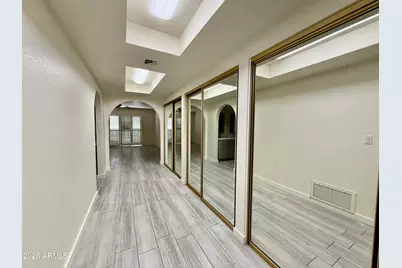
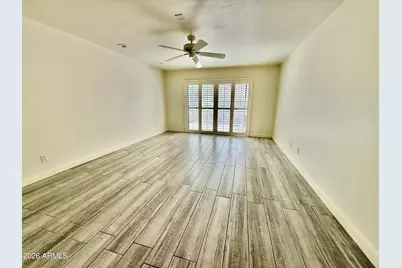
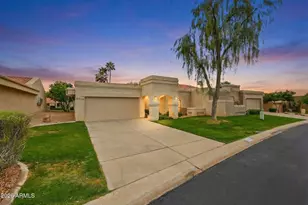
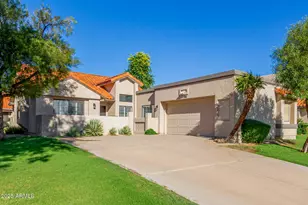
This is a carousel with tiles that activate property listing cards. Use the previous and next buttons to navigate.
1/51
$775,000 Just Listed
This is a carousel with tiles that activate property listing cards. Use the previous and next buttons to navigate.
1/51
Property Description
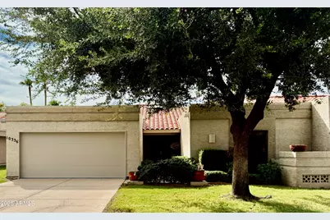
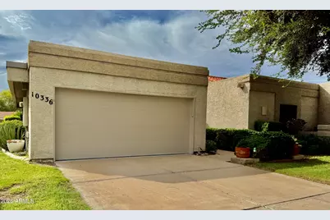
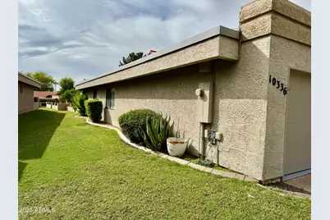
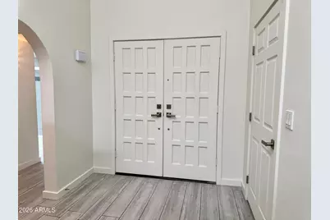
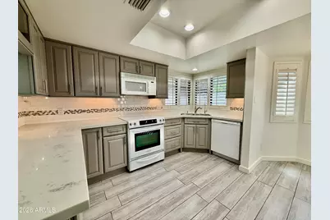
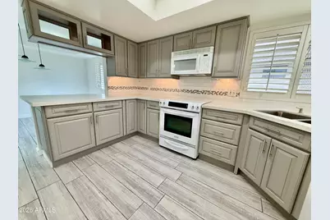
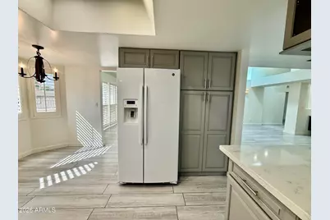
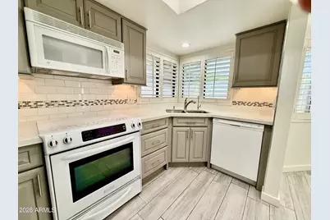
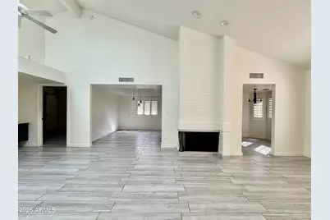
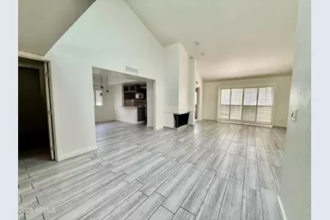
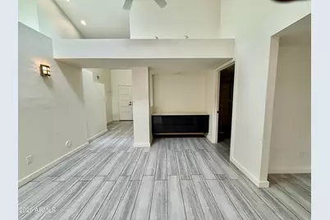
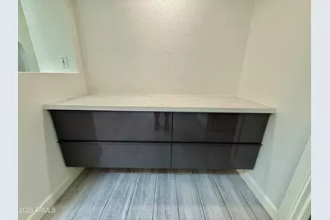
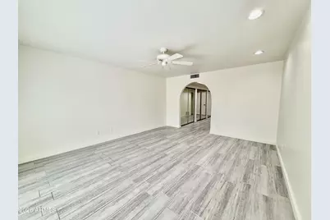
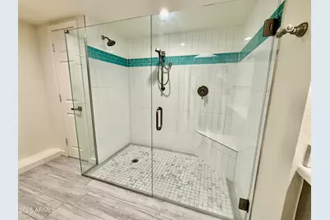
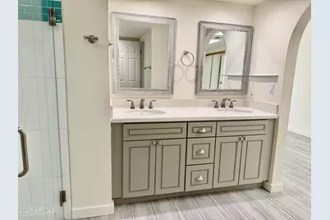
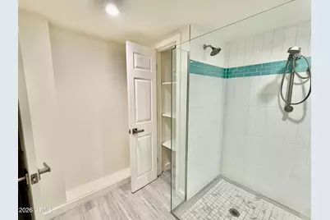
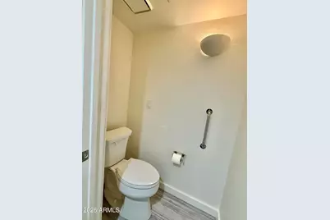
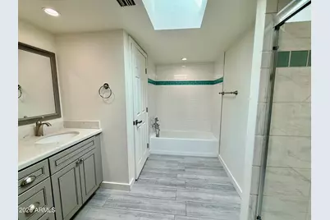
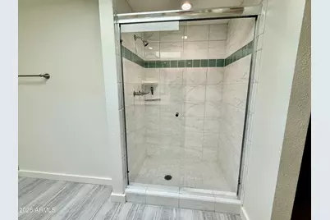
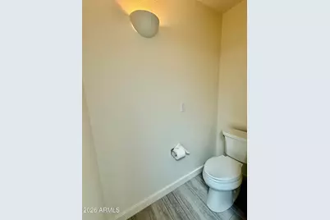
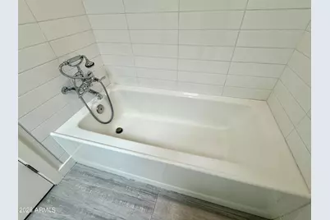
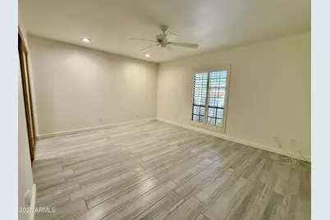
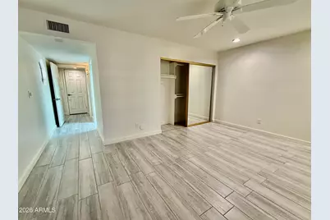
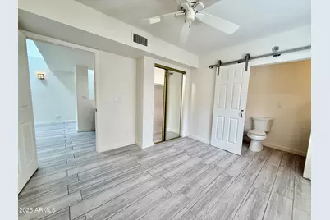
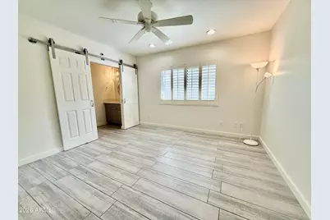
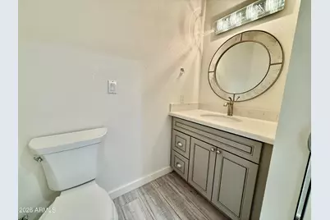
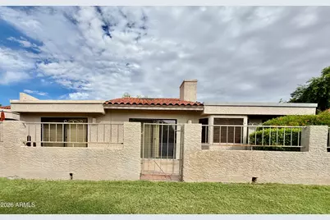
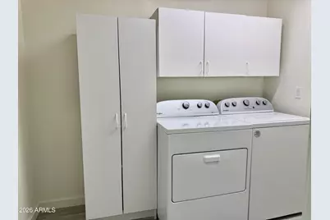
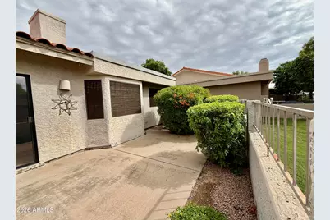
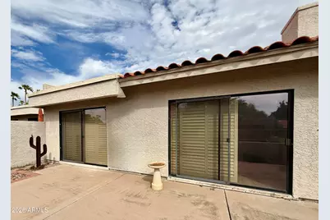
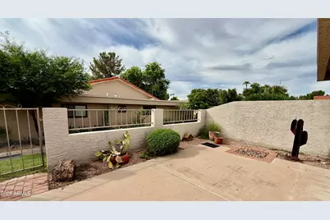
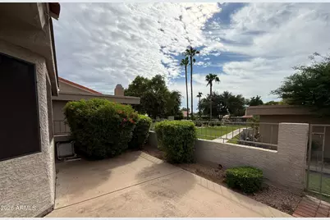
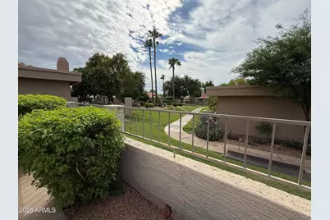
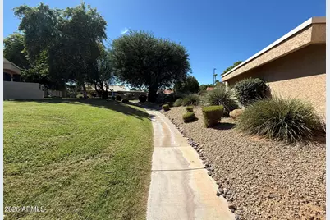
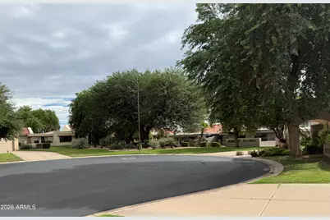
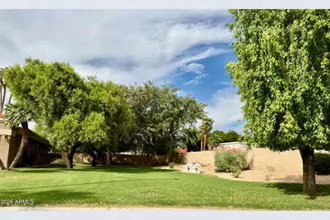
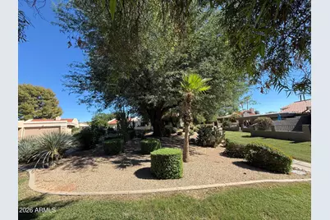
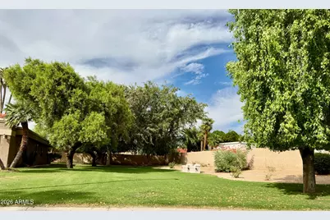
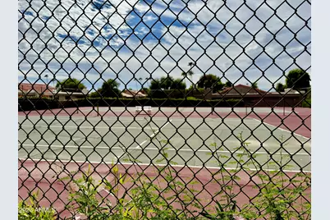
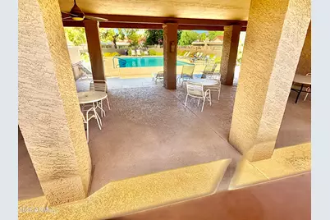
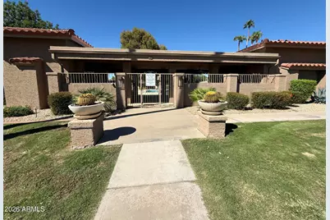
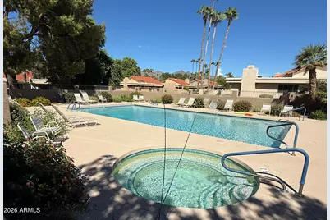
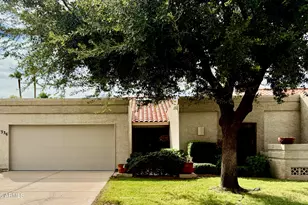
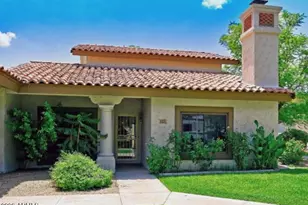
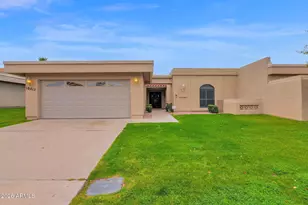
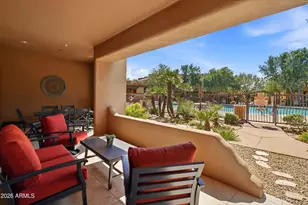
TOTAL REMODEL and GORGEOUS in 55+ Community. Features Large Great Room, Dining Room and Eat-in Kitchen. TWO [2] Master Bedrooms plus 3rd bedroom with ensuite half bath. All NEW porcelain flooring, cabinets, Quartz Countertops and Appliances. Located in a Cul De Sac with large patio that faces the park and walking path. The pool is across the street. Remodeled with WIDE DOORS and halls, no steps, roll-in shower in the Main Primary Suite. 2nd Primary features TUB and separate Shower. Garage entry into an over-sized laundry room provides easy access to the home. Located close to medical, entertainment and highways. This is a 55+ community. NO STEPS, All on one LEVEL. Conveniently located to all Scottsdale amenities. Air Conditioner, Roof, and appliances are recently new. Freshly painted.
Full Property Details
Full Property Details for 10336 N 104th Way
General
- Price: $775,000
- HOA FEE: $308/month
- HOA FEE FREQ.: Quarterly
- Taxes: $2,567 (2025)
- Status: Active
- Type: Townhouse
- Source: ARMLS_Arizona_MLS_Phoenix_Area
- MLS ID: 7085751
- Updated: 9/26/2026
- Added to Site: 2 day(s) ago
Interior
- Interior Features: Quartz Countertops, High Speed Internet, Double Vanity, Eat-in Kitchen, Breakfast Bar, No Interior Steps, Vaulted Ceiling(s), 2 Master Baths, Full Bth Master Bdrm, Separate Shwr & Tub
- Fireplace: Yes
- Number of Fireplaces: 1
- Fireplace(s): Family Room
- Appliances: Dryer, Washer, Water Softener Owned, Refrigerator, Built-in Microwave, Dishwasher, Disposal, Electric Range, Water Purifier
- Flooring: Tile
Rooms
Bathrooms
- Total Bathrooms: 3
- Full Bathrooms: 2
- Half Bathrooms: 1
Bedrooms
- Total Bedrooms: 3
Other Rooms
- Laundry: Inside
Parking
- Garage: Yes
- Garage Spaces: 2
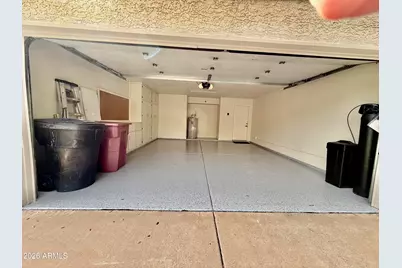
- Parking Features: Garage Door Opener, Extended Length Garage, Attch'd Gar Cabinets
Location
- County: Maricopa
- Township: 3N
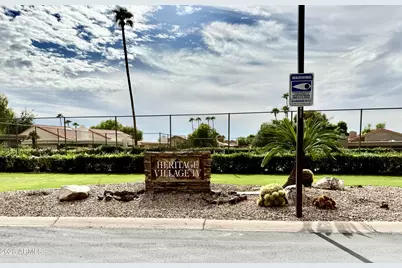
- Subdivision: HERITAGE VILLAGE 4
- Cross Streets: Shea Blvd and Via Linda
Community
- Association: Yes
- Assoc. Name: Scottsdale Ranch Com
- Assoc. Fees Include: Street Maint, Front Yard Maint
Heating & Cooling
- Central air: Yes
- Air Conditioning: Yes
- Cooling Type: Central Air, Programmable Thermostat
- Heating Type: Electric
Utilities
- Water: Public
Structural Information
- Architectural Style: Territorial/Santa Fe,
- Builder: Golden Heritage
- Exterior Const.: Stucco, Wood Frame, Low VOC Paint, Painted
- Roof: Tile, Built-Up
- Common Walls: 1 Common Wall, End Unit
- Windows: Single Pane, Skylight(s)
- Year Built: 1984
Manufactured Home
- Model: Renovated
Lot Features
- Property View: Trees/Woods
- Lot Size (Acres): 0.01
- Lot Size (Sq. Ft.): 450
- Lot Size Source: Assessor
- Lot Features: Borders Common Area, Sprinklers In Front, Cul-De-Sac, Grass Front, Auto Timer H2O Front
Financial Considerations
- Association Fee: $925
- Assoc Fee Freq.: Quarterly
- Other Assoc Fees: $465
- Tax Amount: $2,567
- Tax Year: 2025
- Terms: Trade
Disclosures and Reports
- Ownership: Fee Simple
- Legal Description: LOT 49 HERITAGE VILLAGE 4 MCR 025627
- Property ID: 217-34-102
- Range: 5E
- Section: 28
- Lot Number: 49
Listed by Poncher Realty of Arizona, L.L.C.

Get Pre-Approved Today
Schools
Schools serving 10336 N 104th Way
School District:Scottsdale Unified District
| Name | Grades | Distance |
|---|---|---|
Laguna Elementary School, Scottsdale, AZ 10475 East Lakeview Drive, Scottsdale, AZ 85258 | PK-5 | 0.2 mi |
Cherokee Elementary School 8801 North 56th Street, Paradise Valley, AZ 85253 | PK-5 | 6.1 mi |
Mountainside Middle School 11256 North 128th Street, Scottsdale, AZ 85259 | 6-8 | 2.9 mi |
Desert Mountain High School 12575 East V?a Linda, Scottsdale, AZ 85259 | 9-12 | 2.7 mi |
Disclaimer:
School attendance boundaries provided by ATTOM Data Solutions and are for reference only. Contact the school directly to verify enrollment eligibility.
Price & Sales History for 10336 N 104th Way
Date
Details
Price
Change
Source
9/26/2026
Listed
$775,000
121.43%
MLS
10/02/2017
Sold
$350,000
—
Public Record
Disclaimer: Historical sales information is derived from public records provided by the county offices. Information is not guaranteed and should be independently verified.
Tax History
Tax History for 10336 N 104th Way
Year
Property Taxes
Change
Tax Assessment
Change
2025
$2,567
—
$38,286
-37%
2025
$2,567
5%
$60,850
-2%
2022
$2,444
—
$62,380
21%
2022
$2,444
—
$51,680
28%
2022
$2,444
-6%
$40,410
6%
2021
$2,595
1%
$38,110
1%
2020
$2,573
3%
$37,620
7%
2019
$2,487
3%
$35,310
—
2018
$2,408
22%
$35,210
6%
2017
$1,971
2%
$33,080
2%
2016
$1,933
5%
$32,300
6%
2015
$1,845
—
$30,600
25%
2014
$1,838
7%
$24,510
20%
2013
$1,721
—
$20,350
—
Disclaimer: Historical tax information is derived from public records provided by the county offices. Information is not guaranteed and should be independently verified.
Estimate the Cost
Estimate the Cost for 10336 N 104th Way
10336 N 104th Way, Scottsdale, AZ 85258 (MLS# 7085751) is a Townhouse property with 3 bedrooms and 2 full bathrooms. 10336 N 104th Way is currently listed for $775,000 and was received on September 26, 2026. Want to learn more about 10336 N 104th Way? Do you have questions about finding other Townhouse real estate for sale in Scottsdale? You can browse all Scottsdale real estate or contact a Coldwell Banker agent to request more information.