This is a carousel with tiles that activate property listing cards. Use the previous and next buttons to navigate.
1/42
$945,000 Just Listed
This is a carousel with tiles that activate property listing cards. Use the previous and next buttons to navigate.
1/42
Property Description
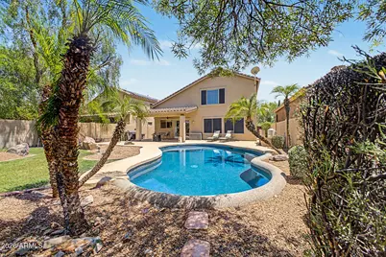
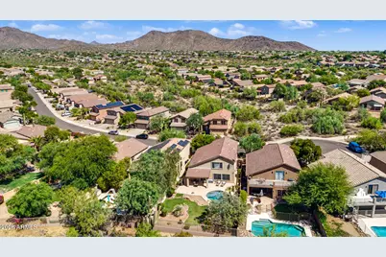
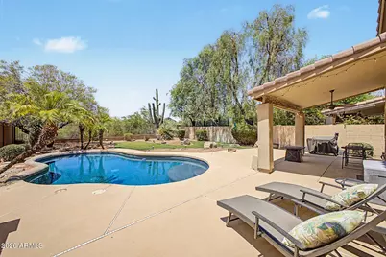
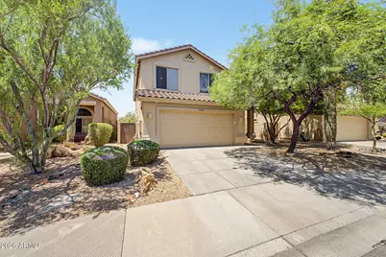
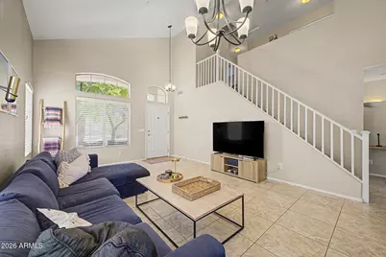
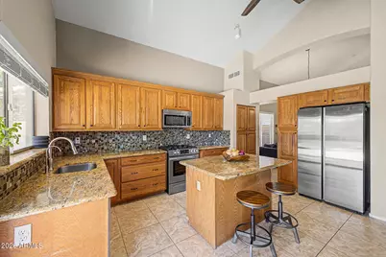
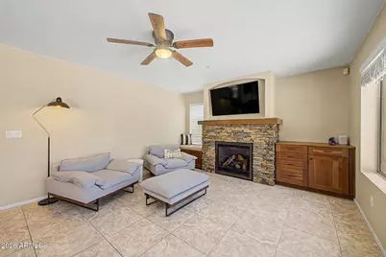
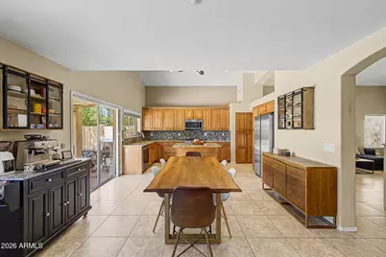
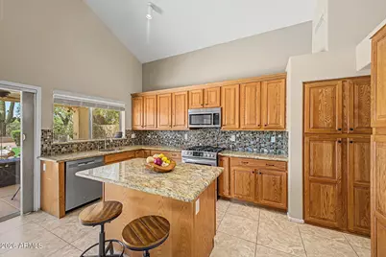
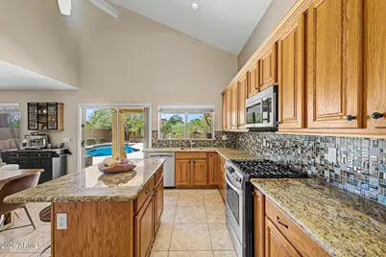
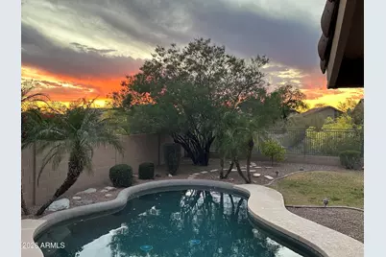
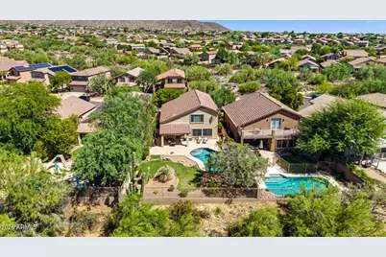
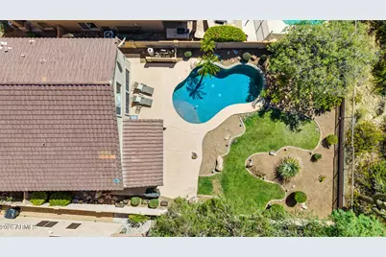
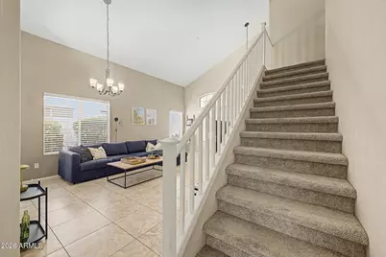
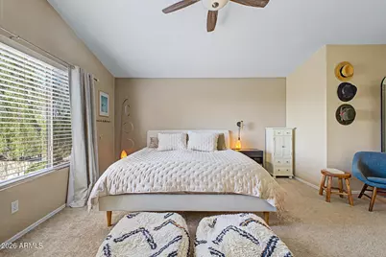
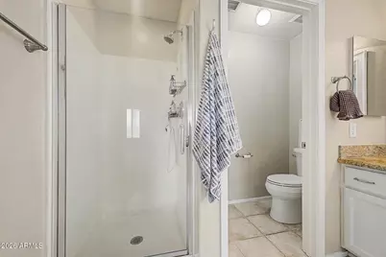
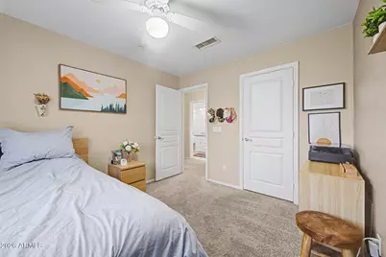
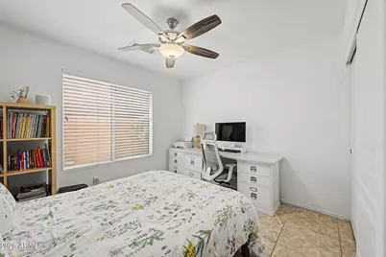
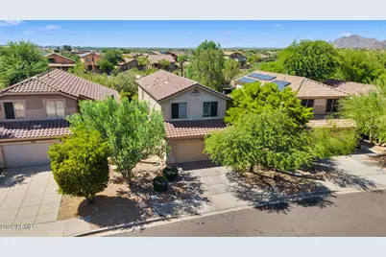
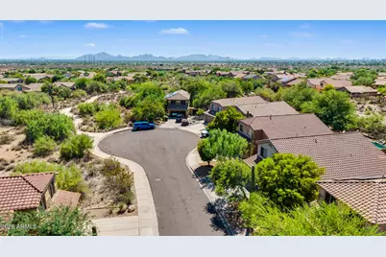
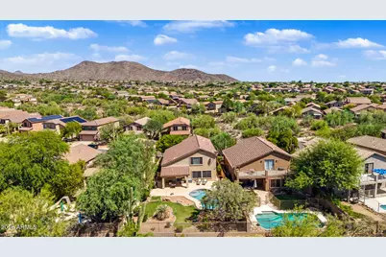
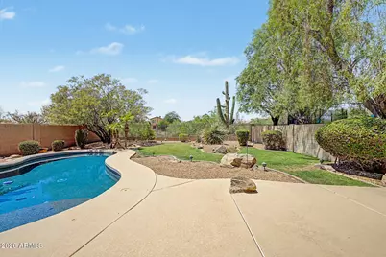
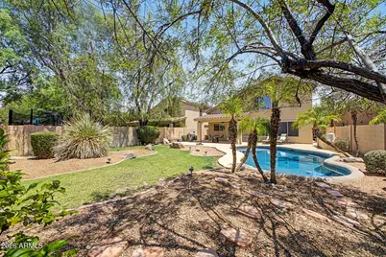
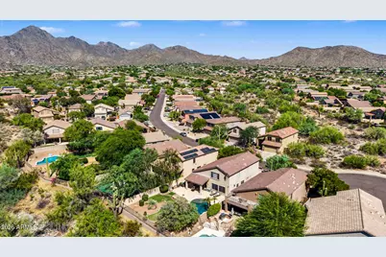
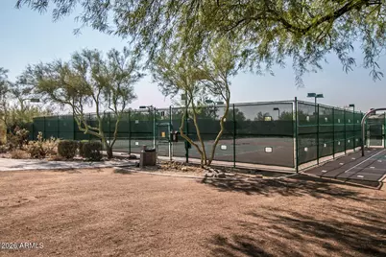
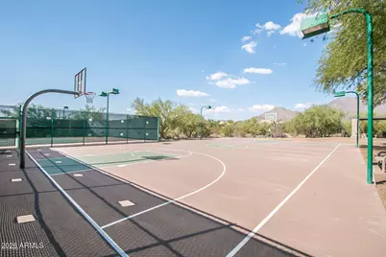
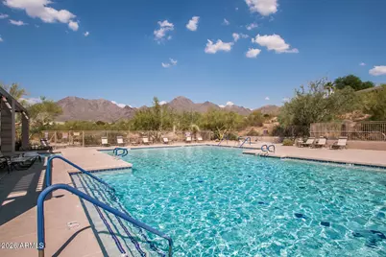
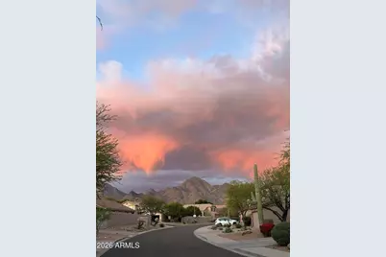
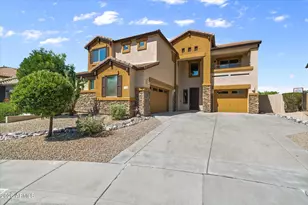
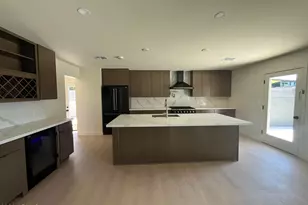
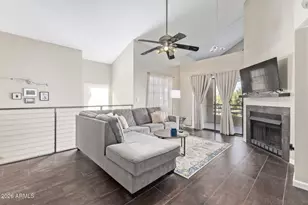
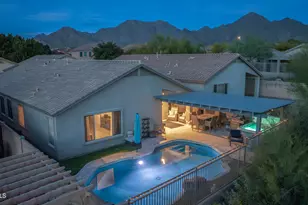
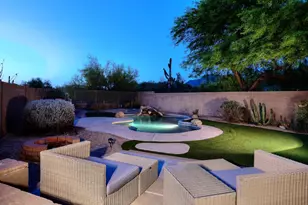
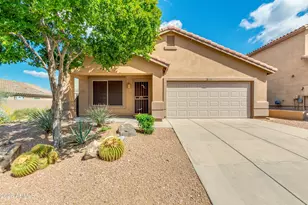
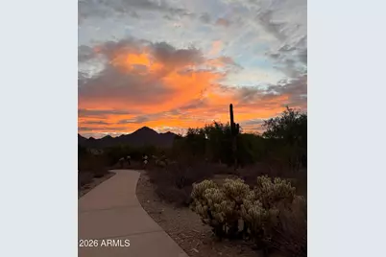
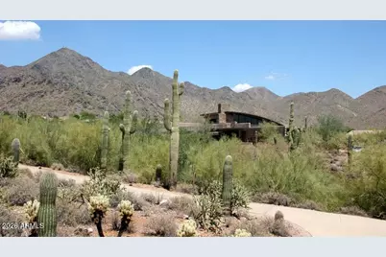
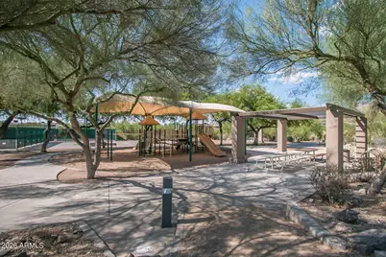
Resort-style living in the heart of one of Scottsdale's premier communities. This McDowell Mountain Ranch neighborhood offers two community centers, tennis and pickleball courts, two basketball courts, multiple pools, and a water park! The home is surrounded by many amenities: McDowell Mountain Golf Club, MMR Aquatic Center, and Skate Park, the Arabian Library, and miles of paved and dirt hiking trails just outside the front door. The two-story layout offers an expansive upstairs master, two additional bedrooms, and downstairs a private bedroom with full bath, ideal for an office, guests, or multigenerational living. Vaulted ceilings open up the main living space and the gourmet kitchen features a gas stove alongside a newly installed charcoal water system, water softener, R/O filtration under the kitchen sink. Cozy up by the living room fireplace or head out back to the sparkling pool, where the yard backs directly to a natural wash, giving you rare privacy and unobstructed sunset views. The cul-de-sac neighborhood offers serene mountainside living, with walkable restaurants, top-rated schools, and luxury shopping just minutes away.
Full Property Details
Full Property Details for 10394 E Hillery Dr
General
- Price: $945,000
- HOA FEE: $54/month
- HOA FEE FREQ.: Quarterly
- Taxes: $2,923 (2025)
- Status: Active
- Type: Single Family
- Source: ARMLS_Arizona_MLS_Phoenix_Area
- MLS ID: 7064256
- Updated: 9/4/2026
- Added to Site: 6 day(s) ago
Interior
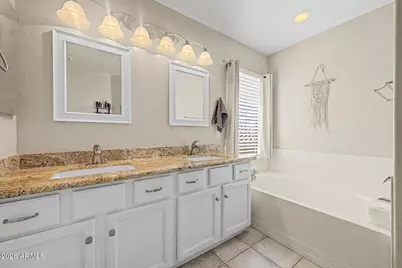
- Interior Features: High Speed Internet, Granite Counters, Double Vanity, Other, Upstairs, Breakfast Bar, Vaulted Ceiling(s), Kitchen Island, Pantry, Full Bth Master Bdrm, Separate Shwr & Tub
- Fireplace: Yes
- Number of Fireplaces: 1
- Fireplace(s): Family Room, Gas
- Appliances: Dryer, Washer, Water Softener Owned, Built-in Microwave, Dishwasher, Disposal, Gas Range, Water Purifier
- Flooring: Carpet, Tile
Rooms
Bathrooms
- Total Bathrooms: 3
- Full Bathrooms: 3
Bedrooms
- Total Bedrooms: 4
Other Rooms
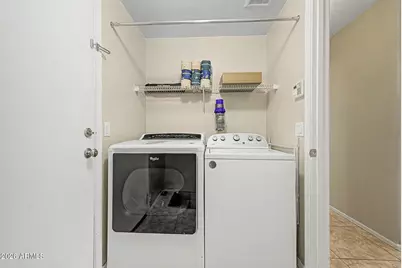
- Laundry: Inside
Additional Information
- Pool: Yes
- Pool Description: Variable Speed Pump, Outdoor, Play Pool
- Security/Safety: Security System Owned
Parking
- Garage: Yes
- Garage Spaces: 2
- Parking Features: Attached Garage, Garage Door Opener, Direct Access
Location
- County: Maricopa
- Township: 3N
- Subdivision: MCDOWELL MOUNTAIN RANCH PARCEL U
- Cross Streets: McDowell Mountain Ranch Rd & 105th St
Community
- Association: Yes
- Assoc. Name: McDowell Mtn Ranch
- Assoc. Fees Include: Maintenance Grounds
Heating & Cooling
- Central air: Yes
- Air Conditioning: Yes
- Cooling Type: Central Air, Ceiling Fan(s)
- Heating Type: Natural Gas
Utilities
- Water: City Water
Structural Information
- Architectural Style: Contemporary,
- Builder: Shea Homes
- Exterior Const.: Stucco, Wood Frame, Painted
- Roof: Tile
- Windows: Dual Pane
- Sq. Ft. Source: Assessor
- Year Built: 1999
Manufactured Home
- Model: Brisas
Lot Features
- Property View: Mountain(s)
- Mountain views: Yes
- Lot Size (Acres): 0.15
- Lot Size (Sq. Ft.): 6,500
- Lot Size Source: Assessor
- Lot Features: Adjacent to Wash, North/South Exposure, Sprinklers In Rear, Sprinklers In Front, Desert Front, Cul-De-Sac, Gravel/Stone Front, Gravel/Stone Back, Grass Back, Auto Timer H2O Front, Auto Timer H2O Back
Financial Considerations
- Association Fee: $162
- Assoc Fee Freq.: Quarterly
- Tax Amount: $2,923
- Tax Year: 2025
- Terms: Cash, Conventional
Disclosures and Reports
- Ownership: Fee Simple
- Legal Description: LOT 37 MCDOWELL MOUNTAIN RANCH PARCEL U MCR 042844
- Property ID: 217-61-220
- Range: 5E
- Section: 8
- Lot Number: 37
Listed by Posh Properties

Get Pre-Approved Today
Schools
Schools serving 10394 E Hillery Dr
School District:Scottsdale Unified District
| Name | Grades | Distance |
|---|---|---|
Desert Canyon Elementary School 10203 East McDowell Mountain Ranch Road, Scottsdale, AZ 85255 | PK-5 | 0.3 mi |
Laguna Elementary School, Scottsdale, AZ 10475 East Lakeview Drive, Scottsdale, AZ 85258 | PK-5 | 3.1 mi |
Cherokee Elementary School 8801 North 56th Street, Paradise Valley, AZ 85253 | PK-5 | 7.2 mi |
Desert Canyon Middle School 10203 East McDowell Mountain Ranch Road, Scottsdale, AZ 85255 | 6-8 | 0.3 mi |
Desert Mountain High School 12575 East V?a Linda, Scottsdale, AZ 85259 | 9-12 | 3.7 mi |
Disclaimer:
School attendance boundaries provided by ATTOM Data Solutions and are for reference only. Contact the school directly to verify enrollment eligibility.
Price & Sales History for 10394 E Hillery Dr
Date
Details
Price
Change
Source
9/04/2026
Listed
$945,000
3.28%
MLS
5/04/2022
Sold
$915,000
—
Public Record
Disclaimer: Historical sales information is derived from public records provided by the county offices. Information is not guaranteed and should be independently verified.
Tax History
Tax History for 10394 E Hillery Dr
Year
Property Taxes
Change
Tax Assessment
Change
2025
$2,923
4%
$75,950
4%
2024
$2,806
2%
$73,330
1%
2023
$2,742
5%
$72,820
20%
2022
$2,609
—
$60,450
27%
2022
$2,609
-15%
$47,560
7%
2021
$3,060
3%
$44,430
12%
2019
$2,966
-3%
$39,570
-5%
2020
$3,053
5%
$41,760
10%
2018
$2,904
6%
$37,870
3%
2017
$2,750
2%
$36,760
2%
2016
$2,704
15%
$35,950
4%
2015
$2,349
4%
$34,620
21%
2014
$2,269
-8%
$28,670
7%
2013
$2,477
—
$26,820
—
Disclaimer: Historical tax information is derived from public records provided by the county offices. Information is not guaranteed and should be independently verified.
Estimate the Cost
Estimate the Cost for 10394 E Hillery Dr
10394 E Hillery Drive, Scottsdale, AZ 85255 (MLS# 7064256) is a Single Family property with 4 bedrooms and 3 full bathrooms. 10394 E Hillery Drive is currently listed for $945,000 and was received on September 04, 2026. Want to learn more about 10394 E Hillery Drive? Do you have questions about finding other Single Family real estate for sale in Scottsdale? You can browse all Scottsdale real estate or contact a Coldwell Banker agent to request more information.