This is a carousel with tiles that activate property listing cards. Use the previous and next buttons to navigate.
1/1
$2,700,000
This is a carousel with tiles that activate property listing cards. Use the previous and next buttons to navigate.
1/1
Property Description
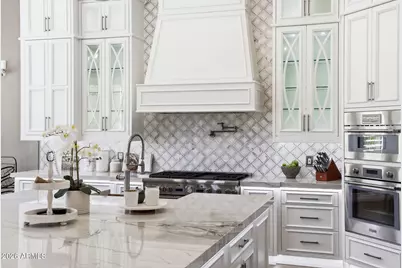
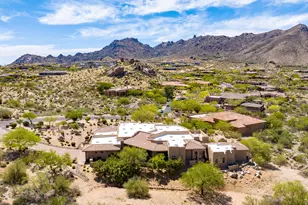
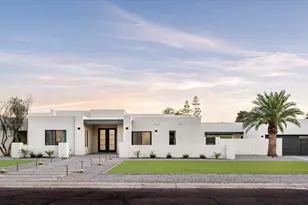
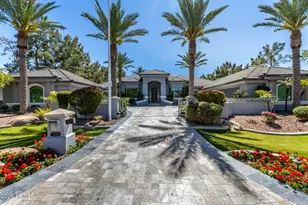
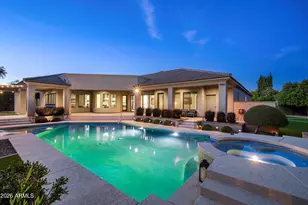
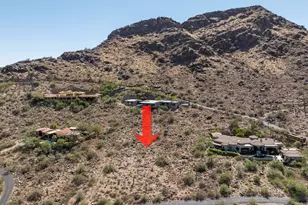
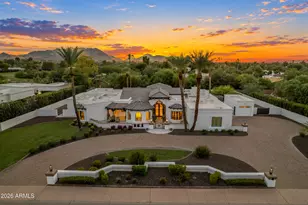
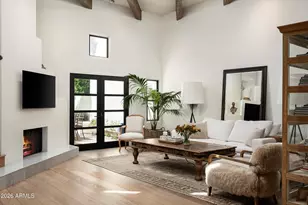
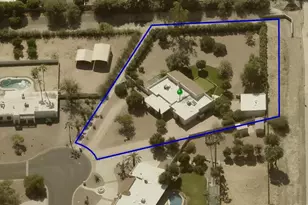
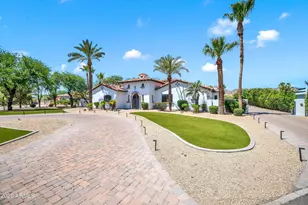
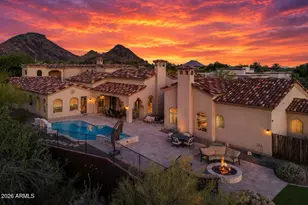
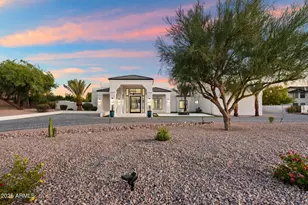
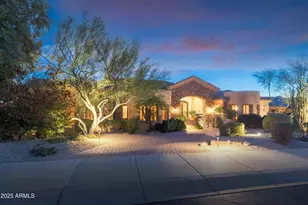
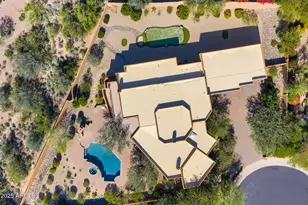
Set against sweeping mountain views, on over 1.5 acres, this beautifully updated custom residence blends timeless architecture with refined modern finishes. A private courtyard entry leads through an iron door into a grand interior with soaring ceilings and expansive windows. Expansive living spaces offer an effortless flow for both everyday living and entertaining. Each bedroom is large enough for a king bed, and has an ensuite bathroom! At the heart of the home, the fully remodeled kitchen features custom cabinetry, Thermador appliances, and quartzite countertops, opening seamlessly to the family room and bar area. Expansive outdoor living areas overlook the mountain views, creating a stunning backdrop for both entertaining and everyday desert living! This won't last, so hurry! This home has a long driveway for plenty of places to park your cars and RV gate for all your toys! Many costly updates including new underlayment and tile roof, fresh interior and exterior paint, new landscaping lighting, new custom light fixtures throughout and newly replaced ac units too! See documents tab for full list and come take a look at your new home today!
Full Property Details
Full Property Details for 10445 N 132nd St
General
- Sold For: $2,700,000
- HOA FEE: $148/month
- HOA FEE FREQ.: Quarterly
- Taxes: $8,990 (2025)
- Status: Closed
- Type: Single Family
- Source: ARMLS_Arizona_MLS_Phoenix_Area
- MLS ID: 7059994
- Added to Site: 48 day(s) ago
Interior
- Interior Features: Walk-in Pantry, Quartz Countertops, High Speed Internet, Smart Home, Double Vanity, See Remarks, Eat-in Kitchen, Breakfast Bar, 9+ Flat Ceilings, No Interior Steps, Vaulted Ceiling(s), Wet Bar, Kitchen Island, Pantry, Bidet, Full Bth Master Bdrm, Separate Shwr & Tub, Tub with Jets
- Fireplace: Yes
- Number of Fireplaces: 4
- Fireplace(s): Insert, Exterior Fireplace, Family Room, Living Room, Master Bedroom, Gas
- Appliances: Water Softener Owned, Reverse Osmosis, Refrigerator, Built-in Microwave, Dishwasher, Disposal, Gas Range, Gas Oven, Gas Cooktop, Built-In Gas Oven, Water Purifier
- Flooring: Stone, Tile
Rooms
Bathrooms
- Total Bathrooms: 6
- Full Bathrooms: 5
- Half Bathrooms: 1
Bedrooms
- Total Bedrooms: 6
Other Rooms
- Laundry: Inside, Wshr/Dry HookUp Only
Additional Information
- Pool: Yes
- Pool Description: Outdoor, Heated
- Security/Safety: Fire Sprinkler System
Exterior
- Exterior Features: Misting System, Private Street(s), Private Yard, Built-in Barbecue
Parking
- Garage: Yes
- Garage Spaces: 3
- Parking Features: Attached Garage, RV Gated, Garage Door Opener, Extended Length Garage, Direct Access, Attch'd Gar Cabinets
Location
- County: Maricopa
- Township: 3N
- Subdivision: BOULDER WASH
- Cross Streets: 130th St and Shea Blvd
Community
- Association: Yes
- Assoc. Name: Boulder Wash HOA
- Assoc. Fees Include: Maintenance Grounds, Street Maint
Heating & Cooling
- Central air: Yes
- Air Conditioning: Yes
- Cooling Type: Central Air, Ceiling Fan(s), Programmable Thermostat
- Heating Type: Natural Gas
Utilities
- Water: Public
Structural Information
- Architectural Style: See Remarks,
- Builder: Cuomo
- Exterior Const.: Stucco, Wood Frame, Painted, Stone
- Roof: Tile
- Windows: Skylight(s), Solar Screens, Dual Pane
- Year Built: 2002
Additional Structures
- Other Structures: Gazebo
Lot Features
- Property View: Desert, Mountain(s)
- Mountain views: Yes
- Lot Size (Acres): 1.55
- Lot Size (Sq. Ft.): 67,579
- Lot Size Source: Assessor
- Lot Features: North/South Exposure, Sprinklers In Rear, Sprinklers In Front, Corner Lot, Desert Back, Desert Front, Synthetic Grass Back
- Fencing (Description): Block, Wrought Iron
Green Features
- Energy Efficient: Multi-Zones
Financial Considerations
- Association Fee: $443
- Assoc Fee Freq.: Quarterly
- Tax Amount: $8,990
- Tax Year: 2025
- Terms: Cash, Conventional, 1031 Exchange, FHA
Disclosures and Reports
- Ownership: Fee Simple
- Legal Description: LOT 3 BOULDER WASH SUBDIVISION MCR 054246
- Property ID: 217-31-514
- Range: 5E
- Section: 25
- Lot Number: 3
Listed by Russ Lyon Sotheby's International Realty
Sold by Keller Williams Arizona Realty

Get Pre-Approved Today
Schools
Schools serving 10445 N 132nd St
School District:Scottsdale Unified District
| Name | Grades | Distance |
|---|---|---|
Laguna Elementary School, Scottsdale, AZ 10475 East Lakeview Drive, Scottsdale, AZ 85258 | PK-5 | 3.5 mi |
Cherokee Elementary School 8801 North 56th Street, Paradise Valley, AZ 85253 | PK-5 | 9.5 mi |
Mountainside Middle School 11256 North 128th Street, Scottsdale, AZ 85259 | 6-8 | 0.8 mi |
Desert Mountain High School 12575 East V?a Linda, Scottsdale, AZ 85259 | 9-12 | 0.9 mi |
Disclaimer:
School attendance boundaries provided by ATTOM Data Solutions and are for reference only. Contact the school directly to verify enrollment eligibility.
Price & Sales History for 10445 N 132nd St
Date
Details
Price
Change
Source
9/10/2026
Sold
$2,700,000
-1.82%
MLS
8/06/2026
Price Reduced
$2,750,000
-1.79%
MLS
7/29/2026
Listed
$2,800,000
—
MLS
Disclaimer: Historical sales information is derived from public records provided by the county offices. Information is not guaranteed and should be independently verified.
10445 N 132nd Street, Scottsdale, AZ 85259 (MLS# 7059994) is a Single Family property that was sold at $2,700,000 on September 10, 2026. Want to learn more about 10445 N 132nd Street? Do you have questions about finding other Single Family real estate for sale in Scottsdale? You can browse all Scottsdale real estate or contact a Coldwell Banker agent to request more information.