This is a carousel with tiles that activate property listing cards. Use the previous and next buttons to navigate.
1/44
$1,425,000 Just Listed
This is a carousel with tiles that activate property listing cards. Use the previous and next buttons to navigate.
1/44
Property Description
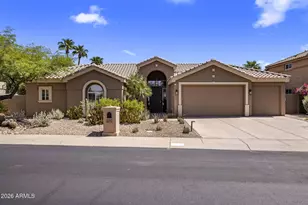
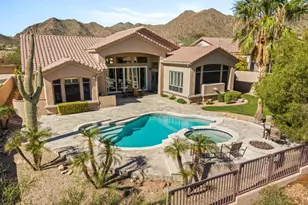
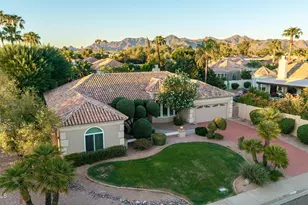
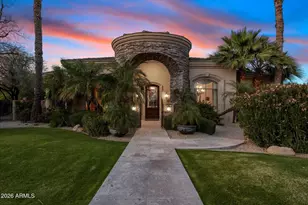
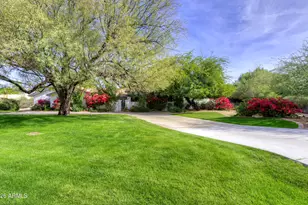
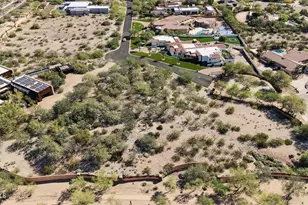
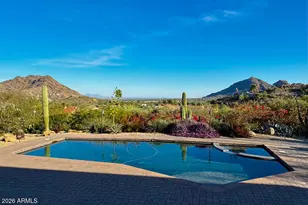
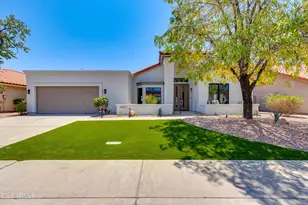
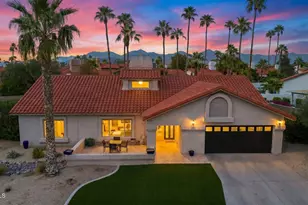
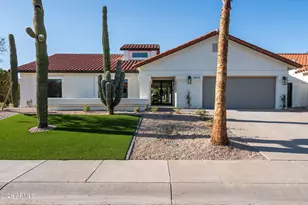
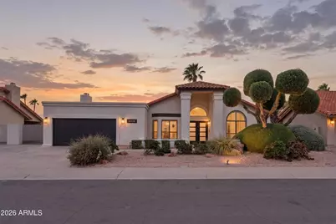
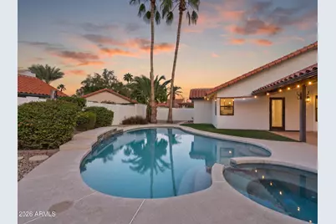
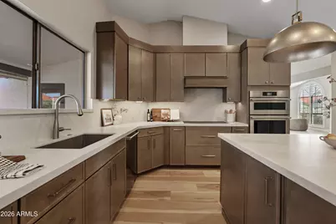
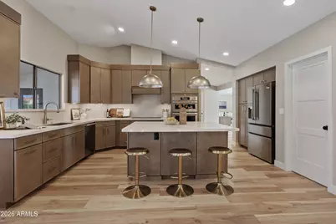
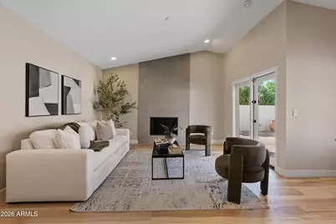
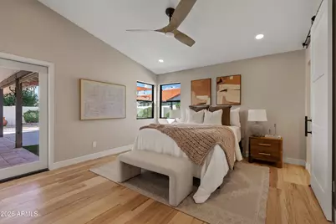
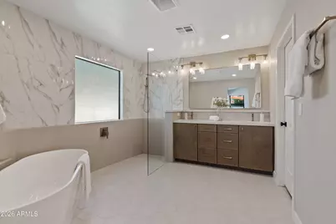
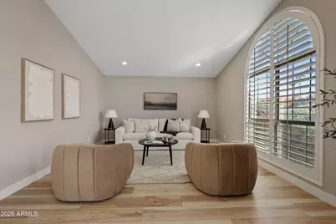
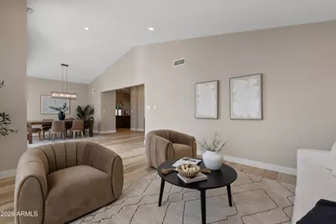
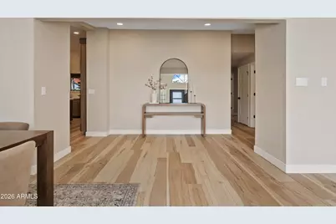
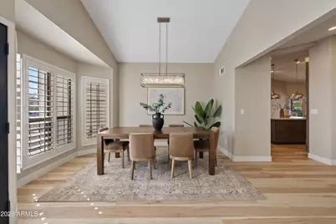
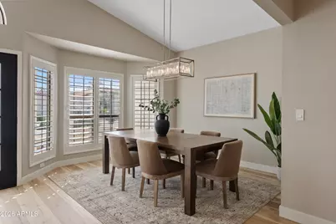
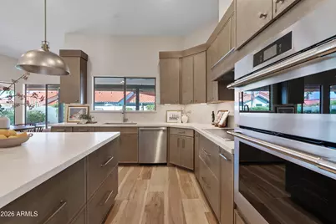
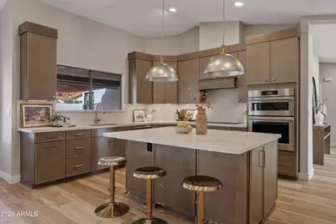
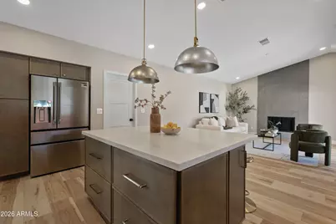
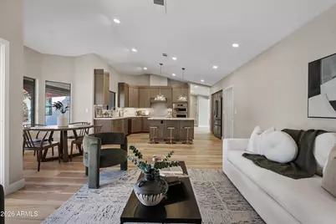
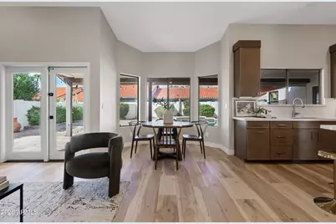
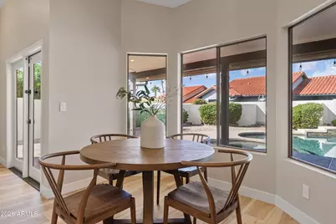
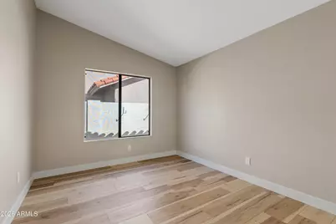
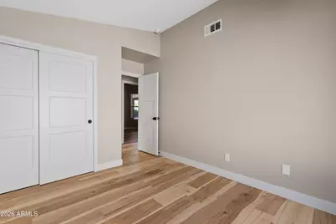
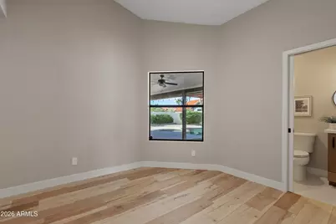
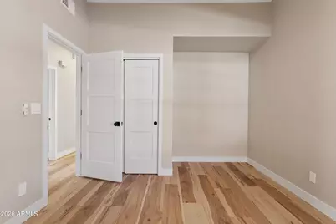
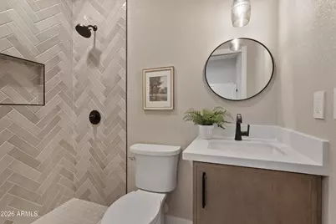
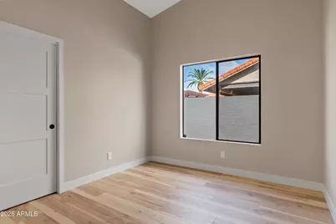
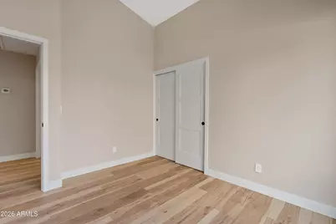
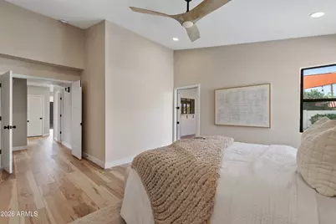
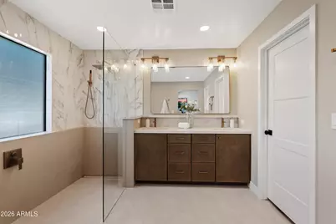
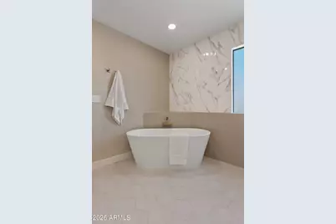
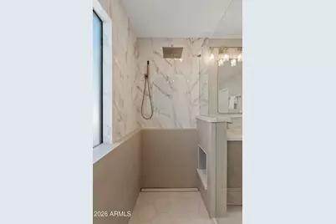
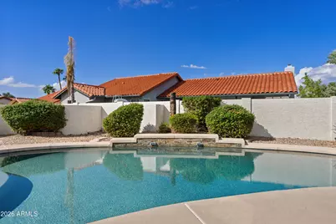
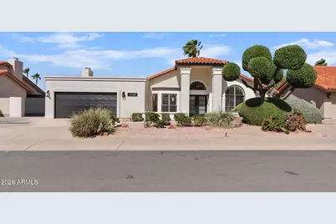
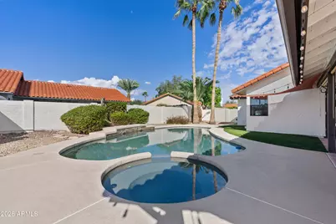
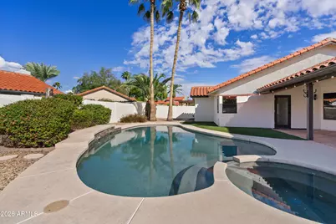
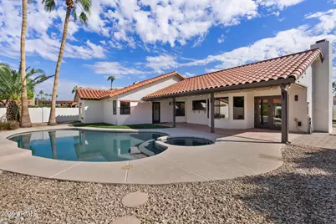
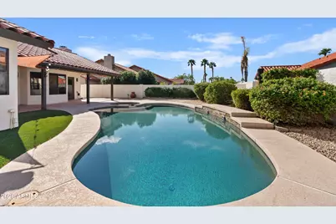
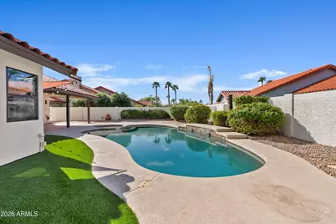
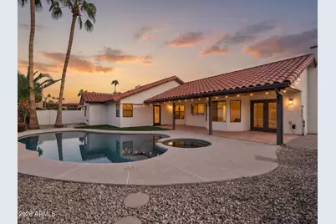
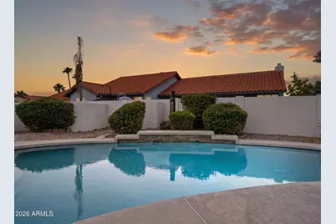
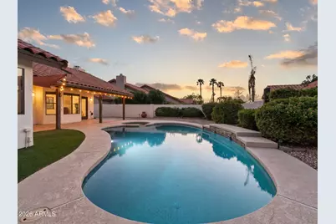
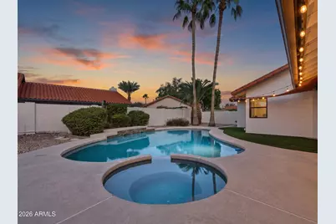
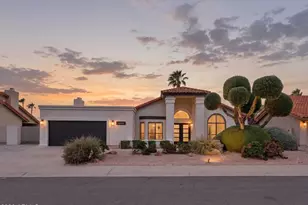
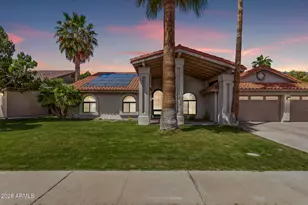
Completely reimagined in Scottsdale Ranch, this single-level home has been transformed from its original 4-bedroom, 2-bath layout into a thoughtfully redesigned 4-bedroom, 3-bath residence. Warm wood tones, brushed quartz countertops with mitered edges, and carefully selected tile and lighting create a cohesive design throughout. The kitchen features new maple cabinetry, an island and statement pendant lighting, while a newly tiled fireplace anchors the adjoining living space. The primary suite showcases a beautifully transformed bathroom with a freestanding soaking tub, expansive glass-enclosed shower, dual vanity and dimensional tile detailing. An added ensuite bathroom gives another bedroom its own private bath, offering flexibility for guests or everyday living. Outside, a private pool, spa and covered patio extend the entertaining space. A new 5-ton AC unit and new garage door complement the extensive interior renovation. An extended driveway provides additional parking along the left side of the home. Enjoy Scottsdale Ranch living with convenient access to shopping, dining and entertainment at Scottsdale Quarter, Kierland Commons and The Pavilions at Talking Stick. Enjoy parks, walking trails, tennis courts, and all the exceptional amenities Scottsdale Ranch offers.
Full Property Details
Full Property Details for 10518 E Terra Dr
General
- Price: $1,425,000
- HOA FEE: $39/month
- HOA FEE FREQ.: Annually
- Taxes: $2,428 (2025)
- Status: Active
- Type: Single Family
- Source: ARMLS_Arizona_MLS_Phoenix_Area
- MLS ID: 7095396
- Updated: 10/22/2026
- Added to Site: 3 day(s) ago
Interior
- Interior Features: Double Vanity, Eat-in Kitchen, Breakfast Bar, Vaulted Ceiling(s), Kitchen Island, Full Bth Master Bdrm, Separate Shwr & Tub
- Fireplace: Yes
- Number of Fireplaces: 1
- Fireplace(s): Family Room
- Appliances: Refrigerator, Built-in Microwave, Dishwasher, Disposal, Electric Cooktop
- Flooring: Tile
Rooms
Bathrooms
- Total Bathrooms: 3
- Full Bathrooms: 3
Bedrooms
- Total Bedrooms: 4
Other Rooms
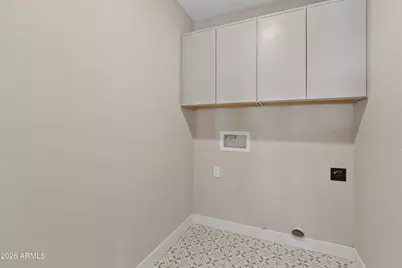
- Laundry: Wshr/Dry HookUp Only
Additional Information
- Pool: Yes
- Pool Description: Outdoor
- Security/Safety: Fire Sprinkler System
Parking
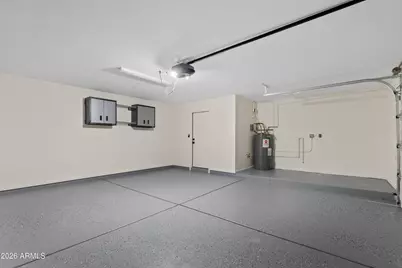
- Garage: Yes
- Garage Spaces: 2
- Parking Features: Garage Door Opener
Location
- County: Maricopa
- Township: 3N
- Subdivision: SCOTTSDALE RANCH UNIT 11-A
- Cross Streets: Mountain View and Via Linda.
Community
- Association: Yes
- Assoc. Name: Scottsdale Ranch
- Assoc. Fees Include: Maintenance Grounds
Heating & Cooling
- Central air: Yes
- Air Conditioning: Yes
- Cooling Type: Central Air, Ceiling Fan(s)
- Heating Type: Electric
Utilities
- Water: Public
Structural Information
- Architectural Style: Ranch,
- Exterior Const.: Stucco, Wood Frame, Painted
- Roof: Tile
- Windows: Solar Screens, Dual Pane
- Year Built: 1985
Lot Features
- Lot Size (Acres): 0.2
- Lot Size (Sq. Ft.): 8,545
- Lot Size Source: Assessor
- Lot Features: North/South Exposure, Sprinklers In Rear, Sprinklers In Front, Desert Back, Desert Front
Financial Considerations
- Association Fee: $463
- Assoc Fee Freq.: Annually
- Tax Amount: $2,428
- Tax Year: 2025
- Terms: Cash, Conventional
Disclosures and Reports
- Ownership: Fee Simple
- Legal Description: LOT 82 SCOTTSDALE RANCH UNIT 11-A MCR 027225
- Property ID: 217-34-425
- Range: 5E
- Section: 28
- Lot Number: 82
Listed by Real Broker
Get Pre-Approved Today
Schools
Schools serving 10518 E Terra Dr
School District:Scottsdale Unified District
| Name | Grades | Distance |
|---|---|---|
Laguna Elementary School, Scottsdale, AZ 10475 East Lakeview Drive, Scottsdale, AZ 85258 | PK-5 | 0.6 mi |
Cherokee Elementary School 8801 North 56th Street, Paradise Valley, AZ 85253 | PK-5 | 6.1 mi |
Mountainside Middle School 11256 North 128th Street, Scottsdale, AZ 85259 | 6-8 | 3 mi |
Desert Mountain High School 12575 East V?a Linda, Scottsdale, AZ 85259 | 9-12 | 2.9 mi |
Disclaimer:
School attendance boundaries provided by ATTOM Data Solutions and are for reference only. Contact the school directly to verify enrollment eligibility.
Price & Sales History for 10518 E Terra Dr
Date
Details
Price
Change
Source
10/22/2026
Listed
$1,425,000
53.39%
MLS
7/13/2026
Sold
$929,000
—
Public Record
Disclaimer: Historical sales information is derived from public records provided by the county offices. Information is not guaranteed and should be independently verified.
Tax History
Tax History for 10518 E Terra Dr
Year
Property Taxes
Change
Tax Assessment
Change
2025
$2,428
—
$51,757
-38%
2025
$2,428
-17%
$83,780
3%
2023
$2,909
5%
$81,170
28%
2022
$2,771
—
$63,300
27%
2022
$2,771
-8%
$49,980
9%
2021
$3,003
4%
$45,850
12%
2019
$2,890
-3%
$40,960
-5%
2020
$2,976
5%
$43,120
11%
2018
$2,822
-9%
$38,880
1%
2017
$3,117
2%
$38,530
-3%
2016
$3,057
6%
$39,760
16%
2015
$2,895
3%
$34,260
12%
2014
$2,821
21%
$30,460
11%
2013
$2,326
—
$27,510
—
Disclaimer: Historical tax information is derived from public records provided by the county offices. Information is not guaranteed and should be independently verified.
Estimate the Cost
Estimate the Cost for 10518 E Terra Dr
10518 E Terra Drive, Scottsdale, AZ 85258 (MLS# 7095396) is a Single Family property with 4 bedrooms and 3 full bathrooms. 10518 E Terra Drive is currently listed for $1,425,000 and was received on October 22, 2026. Want to learn more about 10518 E Terra Drive? Do you have questions about finding other Single Family real estate for sale in Scottsdale? You can browse all Scottsdale real estate or contact a Coldwell Banker agent to request more information.