This is a carousel with tiles that activate property listing cards. Use the previous and next buttons to navigate.
1/82
$3,400,000
This is a carousel with tiles that activate property listing cards. Use the previous and next buttons to navigate.
1/82
Property Description
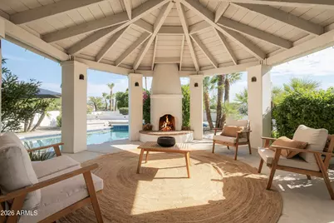
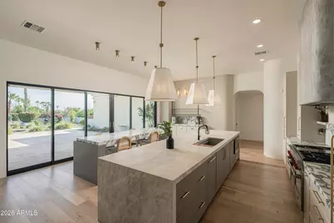
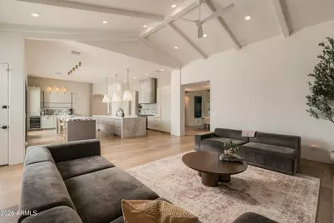
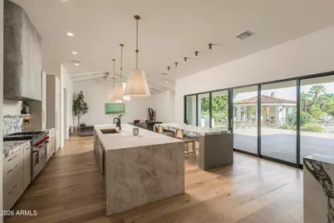
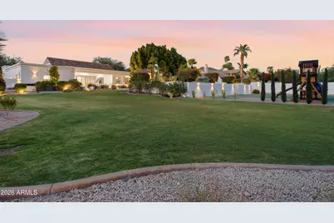
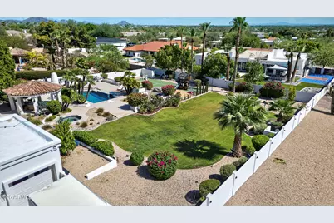
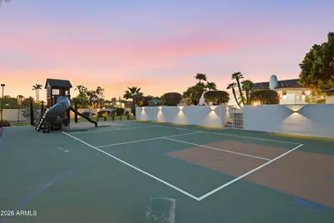
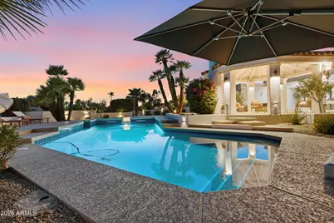
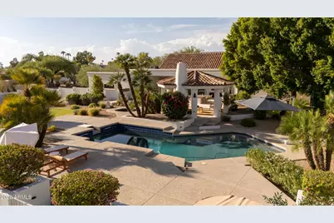
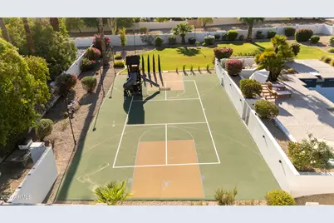
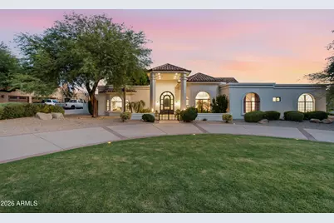
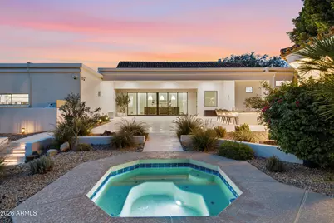
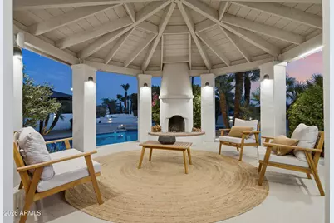
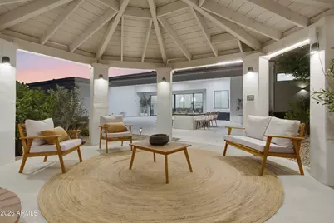
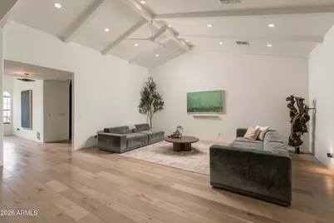
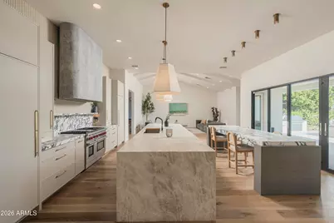
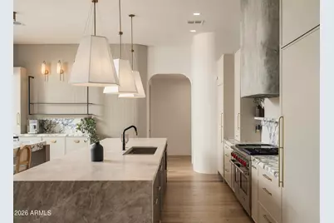
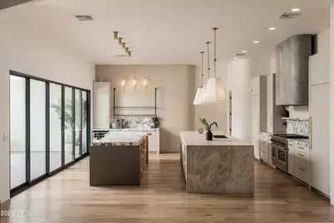
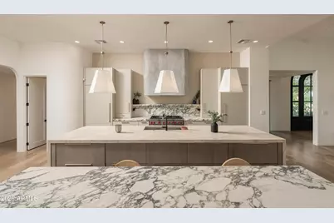
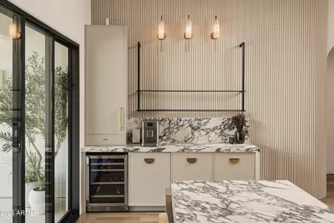
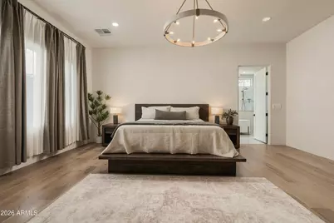
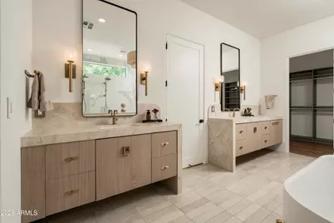
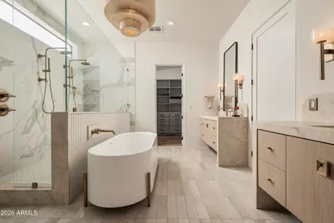
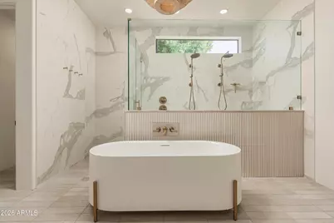
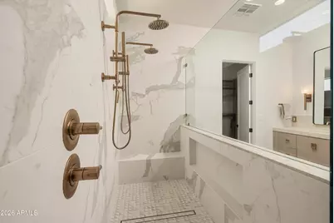
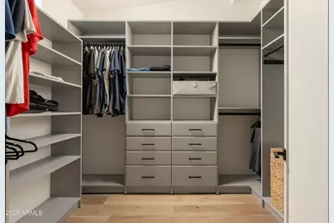
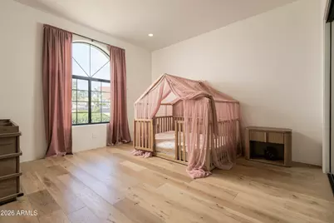
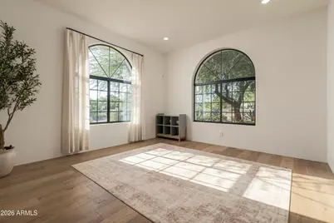
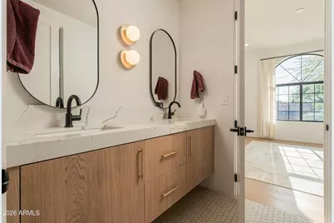
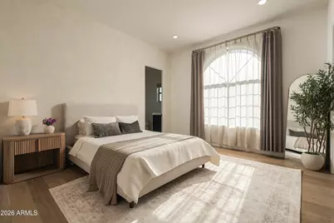
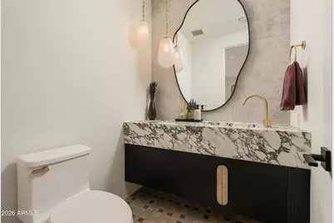
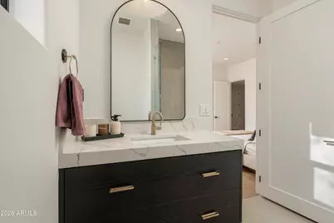
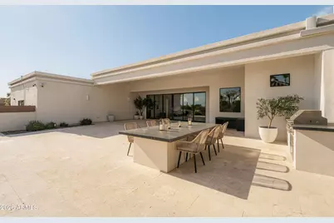
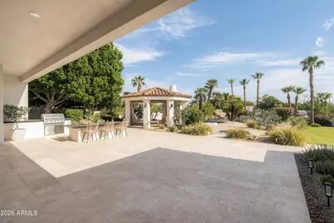
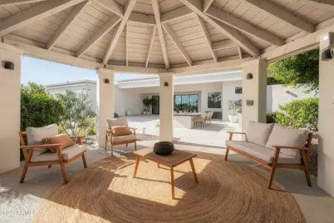
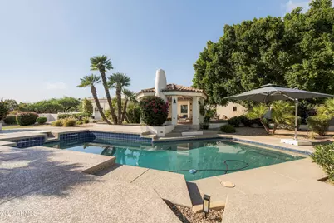
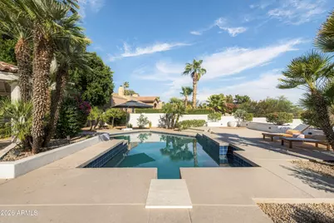
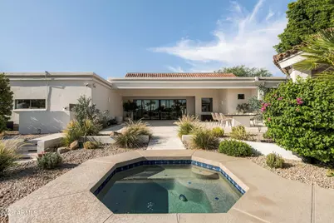
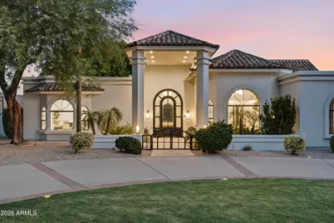
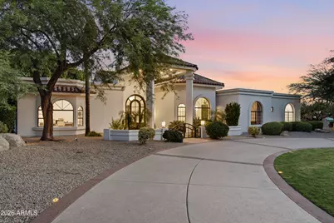
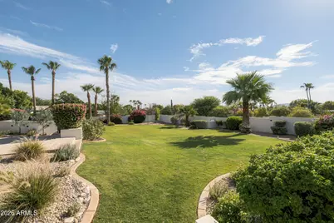
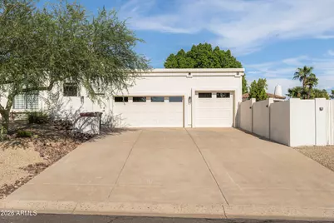
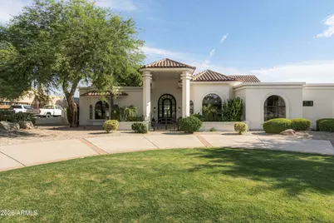
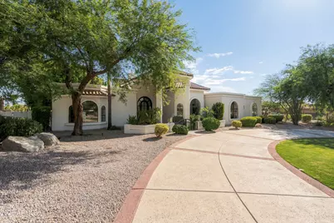
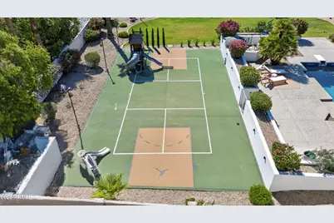
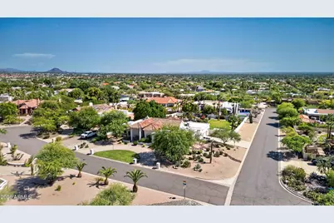
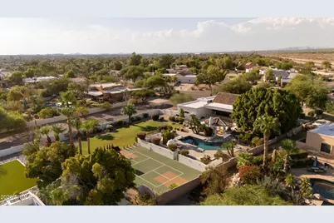
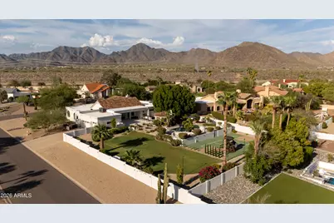
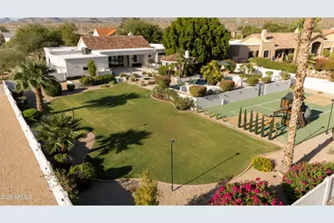
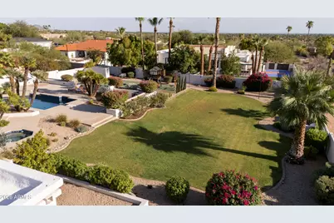
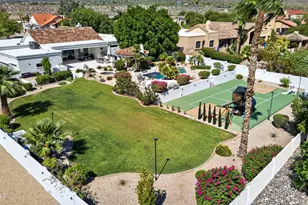
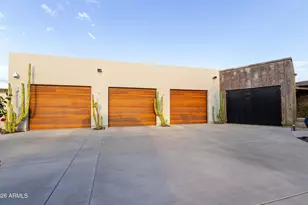
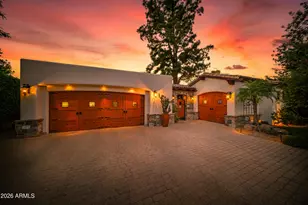
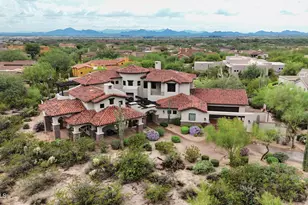
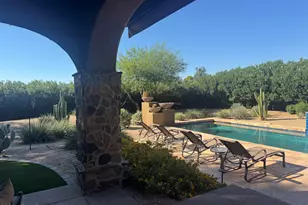
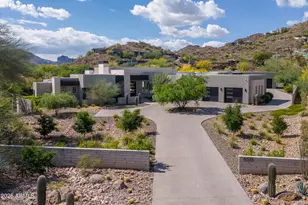
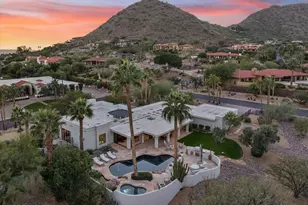
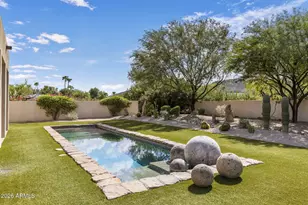
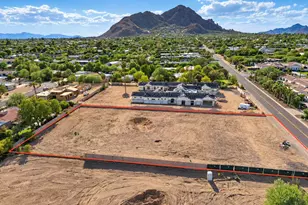
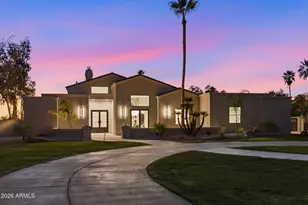
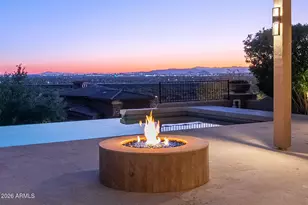
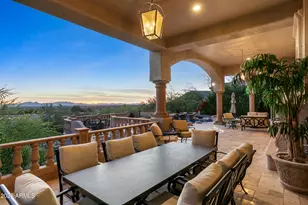
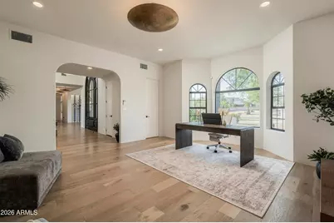
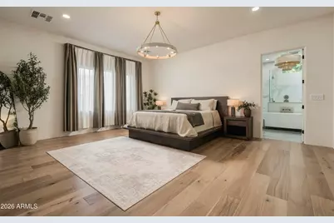
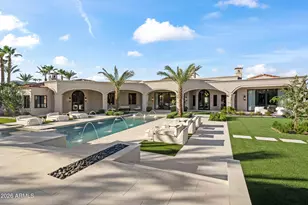
Nestled on a sprawling ~0.81-acre cul-de-sac corner lot in Scottsdale's premier Cactus Corridor, this fully remodeled single-level estate offers an entertainer's paradise with zero HOA. Completely revitalized with top-tier 2025 upgrades--including brand-new flooring, HVAC systems, roof updates, and designer bathrooms--the open split floor plan seamlessly blends luxury with effortless living. At the center, a chef's gourmet kitchen features premium gas appliances, slab backsplashes, an expansive island, and a walk-in pantry. Step out back into a private resort-style oasis built for year-round entertaining: cool down under the newly installed professional misting system, take a dip in the sparkling diving pool and spa, or play on your full private pickleball/sport court. Complete with an outdoor fireplace and fire pit, covered dining patios, gazebo, lush turf, and mountain views, this estate delivers ultimate Arizona outdoor living. Featuring an oversized 3-car garage, extended circular drive, RV gate, and versatile dedicated office/bonus room, just minutes from top-tier Scottsdale schools, dining, and golf.
Full Property Details
Full Property Details for 10541 E Windrose Dr
General
- Price: $3,400,000
- Taxes: $6,938 (2025)
- Status: Active
- Type: Single Family
- Source: ARMLS_Arizona_MLS_Phoenix_Area
- MLS ID: 7069806
- Updated: 10/1/2026
- Added to Site: 48 day(s) ago
Interior
- Interior Features: Walk-in Pantry, High Speed Internet, Double Vanity, Eat-in Kitchen, 9+ Flat Ceilings, No Interior Steps, Vaulted Ceiling(s), Kitchen Island, Pantry, Full Bth Master Bdrm, Separate Shwr & Tub
- Fireplace: Yes
- Number of Fireplaces: 1
- Fireplace(s): Fire Pit, Exterior Fireplace
- Appliances: Refrigerator, Dishwasher, Disposal, Gas Range, Gas Oven, Built-In Gas Oven
- Flooring: Stone, Tile, Wood
Rooms
Bathrooms
- Total Bathrooms: 4
- Full Bathrooms: 3
- Half Bathrooms: 1
Bedrooms
- Total Bedrooms: 4
Other Rooms
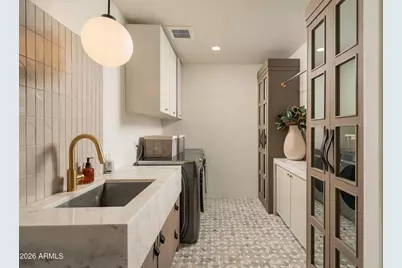
- Laundry: Inside, Wshr/Dry HookUp Only
Additional Information
- Pool: Yes
- Pool Description: Diving Pool, Heated
Exterior
- Exterior Features: Private Pickleball Court(s), Misting System, Sport Court(s), Storage, Built-in Barbecue
Parking
- Garage: Yes
- Garage Spaces: 3
- Parking Features: Attached Garage, RV Gated, Garage Door Opener, Extended Length Garage, Circular Driveway, Over Height Garage, Separate Strge Area
Location
- County: Maricopa
- Township: 3N
- Subdivision: SCOTTSDALE FOOTHILLS
- Cross Streets: CACTUS/104TH STREET
Community
- Assoc. Fees Include: No Fees
Heating & Cooling
- Central air: Yes
- Air Conditioning: Yes
- Cooling Type: Central Air, Ceiling Fan(s)
- Heating Type: Forced Air, Electric
Utilities
- Water: Public
Structural Information
- Builder: Unkown
- Exterior Const.: Stucco, Wood Frame, Painted
- Roof: Tile, Foam
- Windows: Dual Pane
- Year Built: 1987
Manufactured Home
- Model: Custom
Additional Structures
- Other Structures: Gazebo
Lot Features
- Property View: City Lights, Mountain(s)
- Mountain views: Yes
- Lot Size (Acres): 0.81
- Lot Size (Sq. Ft.): 35,248
- Lot Size Source: Assessor
- Frontage: Paved, Asphalt
- Lot Features: North/South Exposure, Corner Lot, Desert Back, Desert Front, Cul-De-Sac, Grass Front, Grass Back
Green Features
- Energy Efficient: Multi-Zones
Financial Considerations
- Tax Amount: $6,938
- Tax Year: 2025
- Terms: VA Loan, Cash, Conventional
Disclosures and Reports
- Ownership: Fee Simple
- Legal Description: LOT 14 SCOTTSDALE FOOTHILLS MCR 028818
- Property ID: 217-22-069
- Range: 5E
- Section: 16
- Lot Number: 14
Listed by Engel & Volkers Tucson

Get Pre-Approved Today
Schools
Schools serving 10541 E Windrose Dr
School District:Scottsdale Unified District
| Name | Grades | Distance |
|---|---|---|
Laguna Elementary School, Scottsdale, AZ 10475 East Lakeview Drive, Scottsdale, AZ 85258 | PK-5 | 1.6 mi |
Anasazi Elementary School 12121 North 124th Street, Scottsdale, AZ 85259 | PK-5 | 2.4 mi |
Cherokee Elementary School 8801 North 56th Street, Paradise Valley, AZ 85253 | PK-5 | 6.6 mi |
Mountainside Middle School 11256 North 128th Street, Scottsdale, AZ 85259 | 6-8 | 2.9 mi |
Desert Mountain High School 12575 East V?a Linda, Scottsdale, AZ 85259 | 9-12 | 2.7 mi |
Disclaimer:
School attendance boundaries provided by ATTOM Data Solutions and are for reference only. Contact the school directly to verify enrollment eligibility.
Price & Sales History for 10541 E Windrose Dr
Date
Details
Price
Change
Source
9/19/2026
Price Reduced
$3,400,000
-2.86%
MLS
8/28/2026
Listed
$3,500,000
4.48%
MLS
12/05/2025
Sold
$3,350,000
—
Public Record
Disclaimer: Historical sales information is derived from public records provided by the county offices. Information is not guaranteed and should be independently verified.
Tax History
Tax History for 10541 E Windrose Dr
Year
Property Taxes
Change
Tax Assessment
Change
2025
$6,938
—
$98,237
-38%
2025
$6,938
6%
$157,460
8%
2023
$6,570
17%
$146,300
27%
2022
$5,633
—
$115,450
29%
2022
$5,633
-6%
$89,650
11%
2021
$6,023
—
$80,820
2%
2020
$6,036
4%
$79,230
4%
2019
$5,803
4%
$75,860
4%
2018
$5,600
5%
$72,760
1%
2017
$5,338
2%
$72,030
6%
2016
$5,223
6%
$68,250
2%
2015
$4,943
3%
$66,960
15%
2014
$4,793
-2%
$58,060
4%
2013
$4,868
—
$55,910
—
Disclaimer: Historical tax information is derived from public records provided by the county offices. Information is not guaranteed and should be independently verified.
Estimate the Cost
Estimate the Cost for 10541 E Windrose Dr
10541 E Windrose Drive, Scottsdale, AZ 85259 (MLS# 7069806) is a Single Family property with 4 bedrooms and 3 full bathrooms. 10541 E Windrose Drive is currently listed for $3,400,000 and was received on August 28, 2026. Want to learn more about 10541 E Windrose Drive? Do you have questions about finding other Single Family real estate for sale in Scottsdale? You can browse all Scottsdale real estate or contact a Coldwell Banker agent to request more information.