This is a carousel with tiles that activate property listing cards. Use the previous and next buttons to navigate.
1/50
$3,250,000
This is a carousel with tiles that activate property listing cards. Use the previous and next buttons to navigate.
1/50
Property Description
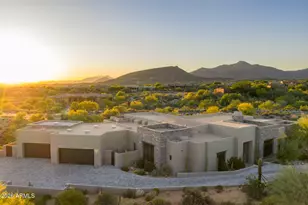
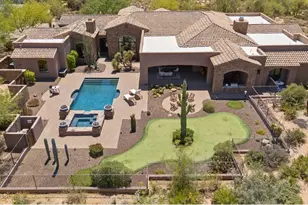
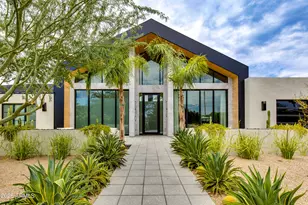
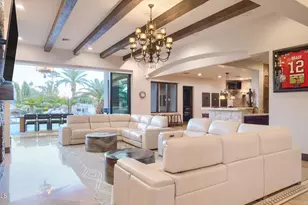
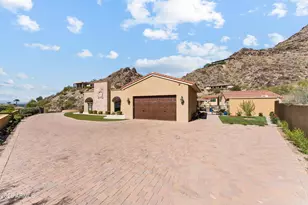
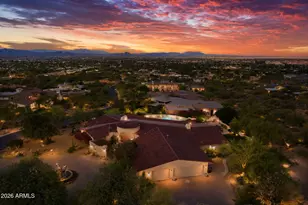
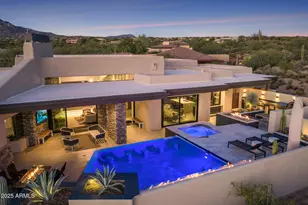
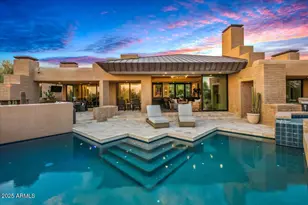
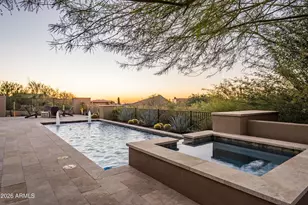
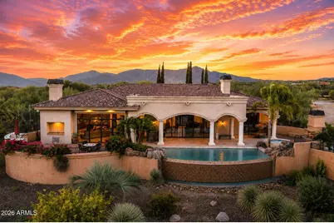
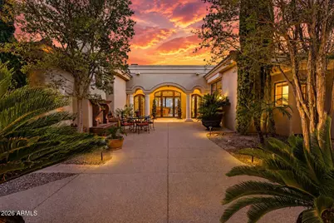
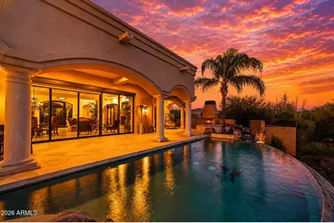
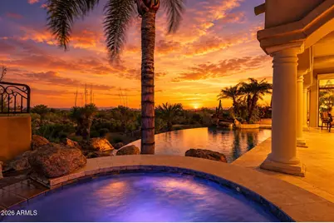
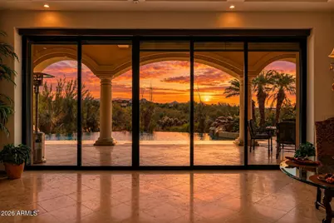
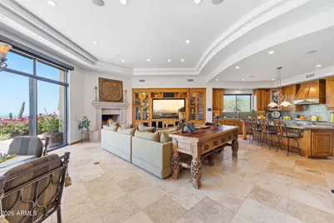
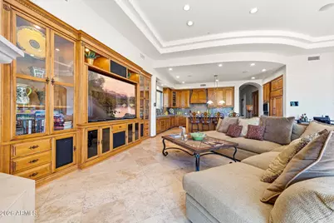
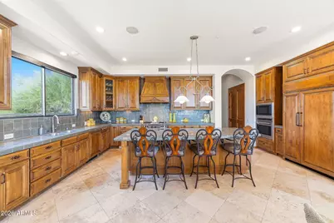
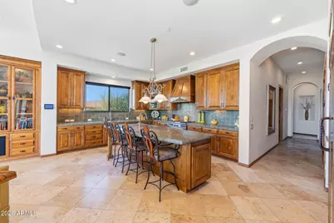
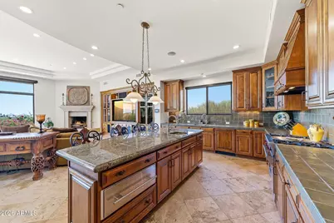
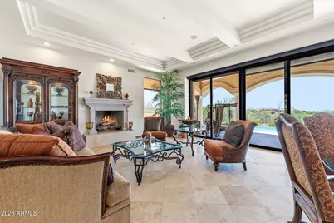
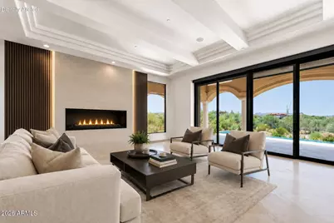
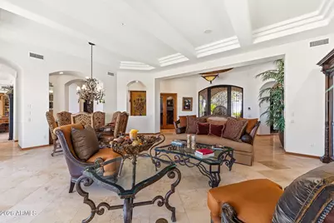
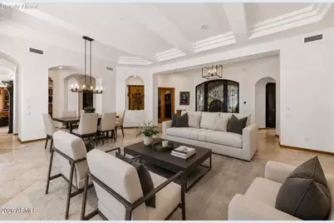
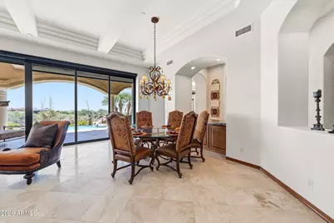
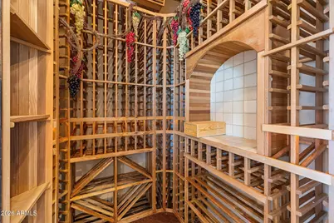
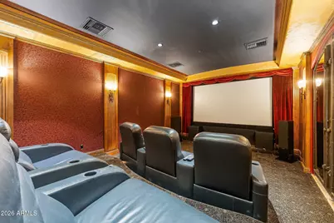
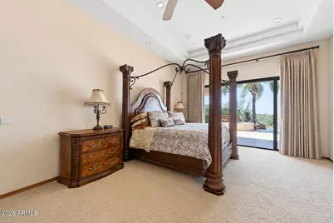
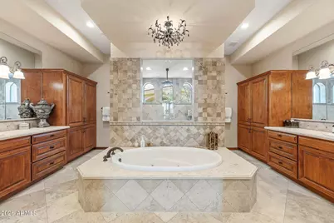
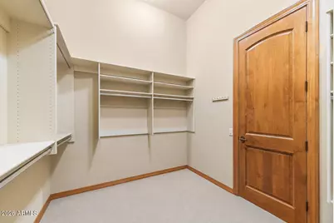
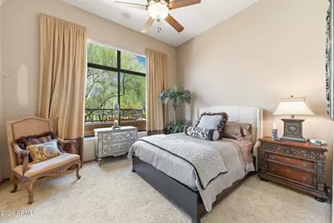
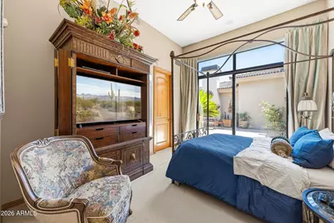
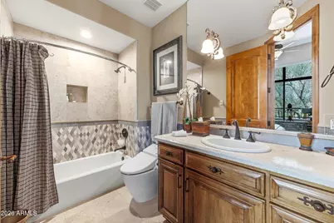
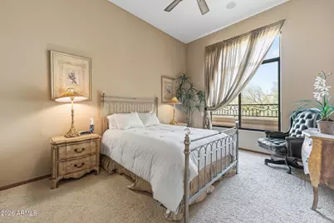
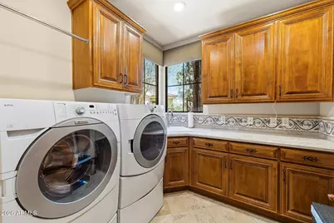
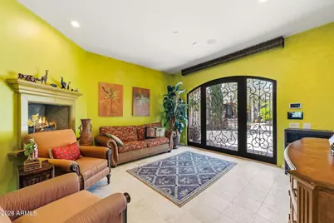
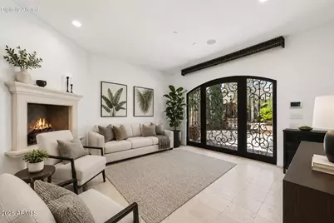
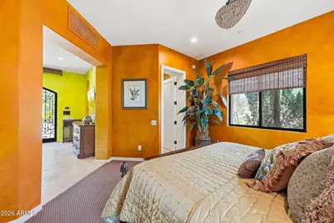
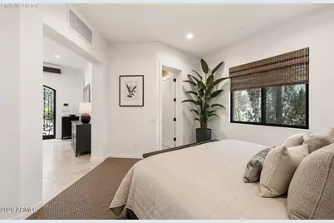
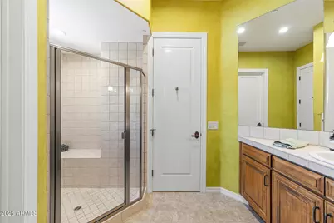
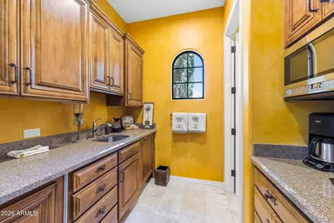
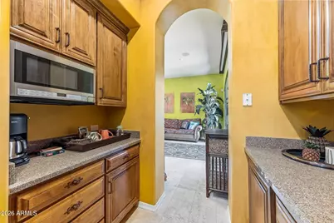
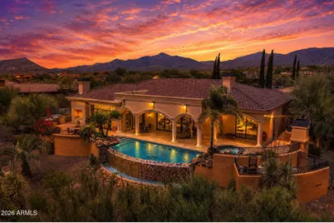
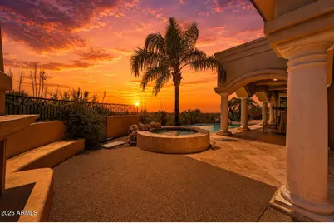
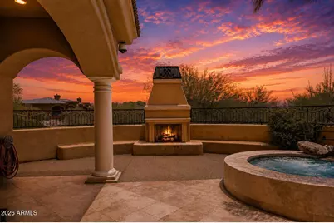
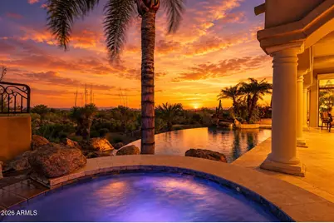
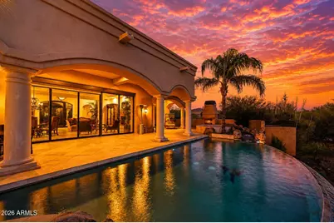
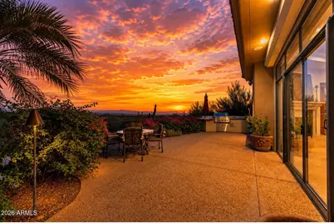
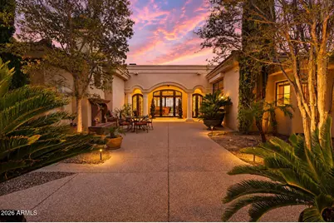
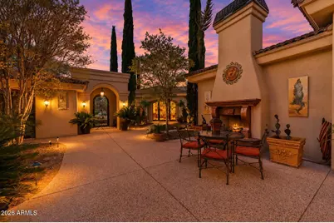
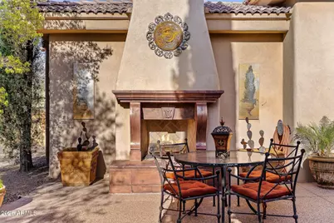
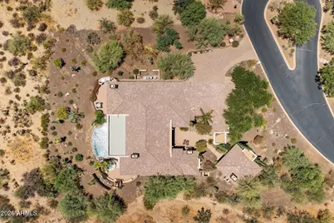
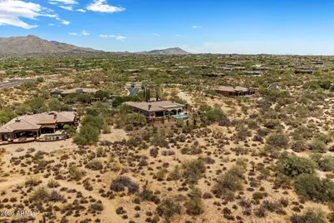
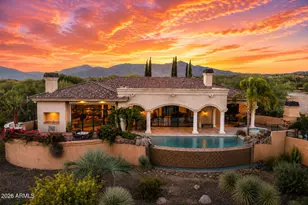
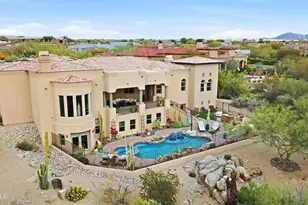
PRIME LOCATION I PRIVATE GATED ENCLAVE | GUEST HOUSE & THEATRE | Tucked inside an exclusive gated community of only four homes, this custom Tuscan estate was originally built as the developer's personal residence, offering a level of privacy and craftsmanship that is rarely available in North Scottsdale. A grand Mediterranean courtyard welcomes you into a stunning grand living room followed by five ensuite bedrooms, a split floor plan, and separate formal and casual entertaining spaces designed for everyday living and large gatherings alike. The chef's kitchen features granite countertops, a large center island, a private wine cellar, and flows seamlessly to multiple outdoor living areas. The primary suite is a private retreat with a double-sided gas fireplace, coffee and wine bar, dual walk-in closets, a soaking whirlpool tub, and an oversized walk-in shower. A detached guest house, dedicated theatre, private office with custom built-in bookcases, and three-car garage provide flexibility for guests, work, and recreation. Outdoors, the resort-style negative edge pool and spa with boulder waterfall, outdoor kitchen, multiple gas fireplaces, and sweeping mountain, desert, and city light views create an exceptional setting for entertaining year-round. The home is fully automated with HVAC controls, lighting, interior and exterior sunscreens, central vacuum, Control 4 wiring, security system, on-demand hot water, water softener, and premium theatre surround sound. Located minutes from Bartlett Lake, some of the most renowned golf courses, plus, El Encanto, Mastro's Steakhouse, The Italian Daughter for fine dining. This is a RARE opportunity to own one of the area's most distinctive private estates.
Full Property Details
Full Property Details for 10603 E Rising Sun Dr
General
- Price: $3,250,000
- HOA FEE: $110/month
- HOA FEE FREQ.: Quarterly
- Taxes: $5,775 (2025)
- Status: Active
- Type: Single Family
- Source: ARMLS_Arizona_MLS_Phoenix_Area
- MLS ID: 7053800
- Updated: 7/15/2026
- Added to Site: 11 day(s) ago
Interior
- Interior Features: Walk-in Pantry, High Speed Internet, Smart Home, Granite Counters, Double Vanity, Eat-in Kitchen, Breakfast Bar, Central Vacuum, No Interior Steps, Roller Shields, Vaulted Ceiling(s), Wet Bar, Kitchen Island, Pantry, Bidet, Full Bth Master Bdrm, Separate Shwr & Tub, Tub with Jets
- Fireplace: Yes
- Number of Fireplaces: 3
- Fireplace(s): Fire Pit, Other, Two Way Fireplace, Exterior Fireplace, Family Room, Living Room, Master Bedroom, Gas
- Appliances: Dryer, Washer, Water Softener Owned, Refrigerator, Built-in Microwave, Dishwasher, Disposal, Gas Range, Gas Oven
- Flooring: Carpet, Stone
Rooms
Bathrooms
- Total Bathrooms: 6
- Full Bathrooms: 5
- Half Bathrooms: 1
Bedrooms
- Total Bedrooms: 5
Other Rooms
- Laundry: Inside
Additional Information
- Pool: Yes
- Pool Description: Heated
- Security/Safety: Fire Sprinkler System, Security System Owned
Exterior
- Exterior Features: Private Yard, Built-in Barbecue
Parking
- Garage: Yes
- Garage Spaces: 3
- Parking Features: Garage Door Opener, Direct Access
Location
- County: Maricopa
- Township: 6N
- Subdivision: ENCELLIA
- Cross Streets: CAVE CREEK RD. & LONE MOUNTAIN PKWY (SWC)
Community
- Association: Yes
- Assoc. Name: Sonoran Sanctuary
- Assoc. Fees Include: Maintenance Grounds
Heating & Cooling
- Central air: Yes
- Air Conditioning: Yes
- Cooling Type: Central Air, Programmable Thermostat
- Heating Type: Natural Gas
Utilities
- Water: City Water
Structural Information
- Architectural Style: Contemporary, Santa Barbara/Tuscan,
- Builder: Paul Lovato
- Exterior Const.: Stucco, Wood Frame, Painted
- Roof: Tile, Built-Up
- Windows: Solar Screens, Dual Pane, Mechanical Sun Shds
- Sq. Ft. Source: Owner
- Year Built: 2005
Manufactured Home
- Model: CUSTOM
Additional Structures
- Other Structures: Separate Guest House
Lot Features
- Property View: Desert, City Lights, Mountain(s)
- Mountain views: Yes
- Lot Size (Acres): 0.82
- Lot Size (Sq. Ft.): 35,599
- Lot Size Source: Assessor
- Lot Features: North/South Exposure, Desert Back, Desert Front, Auto Timer H2O Front, Auto Timer H2O Back
Green Features
- Energy Efficient: Multi-Zones
- Water Conservation: Tankless Ht Wtr Heat
Financial Considerations
- Association Fee: $329
- Assoc Fee Freq.: Quarterly
- Tax Amount: $5,775
- Tax Year: 2025
- Terms: Cash, Conventional
Disclosures and Reports
- Ownership: Fee Simple
- Legal Description: LOT 4 ENCELLIA MCR 058846
- Property ID: 219-60-237
- Range: 5E
- Section: 28
- Lot Number: 4
Listed by eXp Realty
Get Pre-Approved Today
Schools
Schools serving 10603 E Rising Sun Dr
School District:Cave Creek Unified District
| Name | Grades | Distance |
|---|---|---|
Black Mountain Elementary School, Scottsdale, AZ 33606 N 60th St, Scottsdale, AZ 85266 | PK-6 | 6.6 mi |
Cactus Shadows High School 5802 E. Dove Valley Rd., Scottsdale, AZ 85266 | 9-12 | 6.9 mi |
Sonoran Trails Middle School 5555 East Pinnacle Vista Drive, Phoenix, AZ 85085 | 7-8 | 9.5 mi |
Disclaimer:
School attendance boundaries provided by ATTOM Data Solutions and are for reference only. Contact the school directly to verify enrollment eligibility.
Price & Sales History for 10603 E Rising Sun Dr
Date
Details
Price
Change
Source
7/15/2026
Listed
$3,250,000
-37.5%
MLS
9/05/2002
Sold
$5,200,000
—
Public Record
Disclaimer: Historical sales information is derived from public records provided by the county offices. Information is not guaranteed and should be independently verified.
Tax History
Tax History for 10603 E Rising Sun Dr
Year
Property Taxes
Change
Tax Assessment
Change
2025
$5,775
—
$104,002
-34%
2025
$5,775
5%
$158,080
-2%
2023
$5,478
4%
$161,960
25%
2022
$5,277
—
$129,150
22%
2022
$5,277
-8%
$105,620
1%
2021
$5,730
2%
$104,120
-2%
2020
$5,629
3%
$106,680
—
2019
$5,460
3%
$106,380
6%
2018
$5,310
4%
$100,830
3%
2017
$5,114
—
$97,760
6%
2016
$5,091
6%
$92,170
29%
2015
$4,814
6%
$71,510
16%
2014
$4,561
10%
$61,820
12%
2013
$4,152
—
$55,280
—
Disclaimer: Historical tax information is derived from public records provided by the county offices. Information is not guaranteed and should be independently verified.
Estimate the Cost
Estimate the Cost for 10603 E Rising Sun Dr
10603 E Rising Sun Drive, Scottsdale, AZ 85262 (MLS# 7053800) is a Single Family property with 5 bedrooms and 5 full bathrooms. 10603 E Rising Sun Drive is currently listed for $3,250,000 and was received on July 15, 2026. Want to learn more about 10603 E Rising Sun Drive? Do you have questions about finding other Single Family real estate for sale in Scottsdale? You can browse all Scottsdale real estate or contact a Coldwell Banker agent to request more information.